Skip main navigation
Sold for $236,000
  • $236,000

    2750 Jeanette Holladay Rd, Parsons, TN 38363

    3beds
    1,320sqft
    Single Family Residence
    Built in 2008
    3.68 Acres Lot
    $235,700 Zestimate®
    $179/sqft
    $1,567 Estimated rent

    Home value

    $235,700

    Estimated sales range

    Not available

    $1,567/mo

    Zestimate® history
    Loading
    Loading...

    Owner options

    List your home for rent

    $1,567/mo

    Rent Zestimate®

    Find your next renter with Zillow Rental Manager. Plus, with online applications, you can quickly screen prospective tenants – for free.

    Learn more

    $1,567/mo

    Rent Zestimate®

    Refinance and save

    $1,521/mo

    Est. payment

    Refinancing to a lower rate could help reduce your monthly payments and save thousands over the life of the loan.

    See today's rates

    $1,521/mo

    Est. payment

    Explore your selling options

    Work with a Zillow partner agent

    Leverage their expertise and Zillow's premium Showcase listings to get your home seen by more buyers.

    Get started

    List with your own agent

    Get your home in front of millions of buyers by listing it on Zillow.

    Learn how to do it

    Sell it yourself

    Take full control of how buyers see your home on Zillow by listing For Sale by Owner (FSBO).

    List your home

    What's special

    Open-concept floor planSpacious covered front porchLarge roll-in showerGenerous laundry areaSpacious primary suiteLuxurious jetted tubTankless water heater

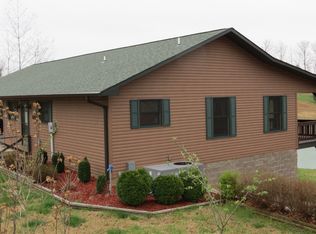

    Escape to peaceful country living! Nestled on 3.68 scenic acres, this 3-bedroom, 2-bath home offers the perfect blend of privacy, comfort, and convenience. Enjoy breathtaking views of the stocked pond from the spacious covered front porch, creating the perfect place to relax with your morning coffee or unwind at the end of the day. Inside, the open-concept floor plan provides a welcoming space for family gatherings and entertaining. The spacious primary suite features a luxurious jetted tub, a large roll-in shower, and accessibility features designed for comfort and convenience. Additional highlights include a tankless water heater, generous laundry area, and an oversized attached 3-car garage with plenty of room for vehicles, tools, and storage. Step outside to enjoy the outdoors with fishing from your front yard. Located just minutes from Interstate 40, downtown Parsons, and the Tennessee River, this property combines the tranquility of country living with easy access to recreation and travel. Whether you're looking for a full-time residence or a peaceful weekend retreat, this home is ready to welcome you.

    Zillow last checked:

    Listing updated:

    Listed by:

    Lori Yarbro,

    Evans Real Estate

    Bought with:

    Non Member

    NON MEMBER

    Source: CWTAR,MLS#: 2603509MLS Logo

    Facts & features

    Interior

    Bedrooms & bathrooms
    • Bedrooms: 3
    • Bathrooms: 2
    • Full bathrooms: 2
    • Main level bathrooms: 2
    • Main level bedrooms: 3
    Primary bedroom
    • Level: Main
    • Area: 255
    • Dimensions: 15.0 x 17.0
    Bedroom
    • Level: Main
    • Area: 110
    • Dimensions: 10.0 x 11.0
    Bedroom
    • Level: Main
    • Area: 144
    • Dimensions: 12.0 x 12.0
    Kitchen
    • Level: Main
    • Area: 156
    • Dimensions: 13.0 x 12.0
    Laundry
    • Level: Main
    • Area: 42
    • Dimensions: 6.0 x 7.0
    Cooling
    • Central Air
    Appliances
    • Included: Dishwasher, Electric Range, Instant Hot Water, Refrigerator
    Features
    • Ceiling Fan(s)
    • Flooring: Vinyl
    Interior area
    • Total interior livable area: 1,320 sqft

    Property

    Parking
    • Total spaces: 3
    • Parking features: Shared Driveway
    • Attached garage spaces: 3
    Features
    • Levels: One
    • Patio & porch: Porch
    • Exterior features: Rain Gutters
    • On waterfront: Yes
    • Waterfront features: Pond
    Lot
    • Size: 3.68 Acres
    • Dimensions: 3.68 acres
    Details
    • Additional structures: Storage
    • Parcel number: 022 031.19
    • Special conditions: Standard

    Construction

    Type & style
    • Home type: SingleFamily
    • Property subtype: Single Family Residence
    Materials
    • Vinyl Siding
    • Roof: Metal
    Condition
    • false
    • New construction: No
    • Year built: 2008

    Utilities & green energy

    • Sewer: Septic Tank
    • Water: Public
    • Utilities for property: Electricity Connected, Propane

    Community & HOA

    Community
    • Subdivision: None
    Location
    • Region: Parsons

    Financial & listing details

    • Price per square foot: $179/sqft
    • Tax assessed value: $227,300
    • Annual tax amount: $931
    • Date on market: 7/24/2026
    • Road surface type: Gravel

    Price history

    DateEventPrice
    9/2/2026Sold$236,000-3.7%$179/sqft
    Source: CWTAR #2603509 Report a problem
    7/29/2026Pending sale$245,000$186/sqft
    Source: CWTAR #2603509 Report a problem
    7/24/2026Listed for sale$245,000+25.3%$186/sqft
    Source: CWTAR #2603509 Report a problem
    2/13/2023Sold$195,500-1.8%$148/sqft
    Source: Public Record Report a problem
    12/13/2022Pending sale$199,000$151/sqft
    Source: CWTAR #225183 Report a problem
    12/9/2022Listed for sale$199,000$151/sqft
    Source: CWTAR #225183 Report a problem
    12/6/2022Pending sale$199,000$151/sqft
    Source: CWTAR #225183 Report a problem
    11/4/2022Listed for sale$199,000+128.7%$151/sqft
    Source: CWTAR #225183 Report a problem
    11/3/2017Sold$87,000-3.2%$66/sqft
    Source: Public Record Report a problem
    8/23/2017Listed for sale$89,900$68/sqft
    Source: CRYE*LEIKE Tapestry Realty #178208 Report a problem
    7/6/2017Listing removed$89,900$68/sqft
    Source: CRYE*LEIKE Tapestry Realty #178208 Report a problem
    6/16/2017Listed for sale$89,900-4.4%$68/sqft
    Source: CRYE*LEIKE Tapestry Realty #178208 Report a problem
    3/4/2015Sold$94,019-25.3%$71/sqft
    Source: Public Record Report a problem
    9/30/2012Listing removed$125,900$95/sqft
    Source: RE/MAX Unlimited #150664 Report a problem
    3/30/2012Listed for sale$125,900$95/sqft
    Source: RE/MAX Unlimited #150664 Report a problem
    1/8/2012Listing removed$125,900$95/sqft
    Source: Coldwell Banker McKee Realty #143066 Report a problem
    6/3/2011Listed for sale$125,900$95/sqft
    Source: Coldwell Banker McKee Realty #143066 Report a problem

    Public tax history

    YearProperty taxesTax assessment
    2025$931 +15.9%$56,825 +82.4%
    2024$804 $31,150
    2023$804 $31,150
    2022$804 $31,150
    2021$804 +3.7%$31,150 +3.7%
    2020$775 +17.1%$30,050 +2.1%
    2019$662 +13.1%$29,425
    2018$586 -0.1%$29,425
    2017$586 $29,425
    2016$586 +0.1%$29,425
    2015$586 -0.6%$29,425 -0.6%
    2014$589 $29,615
    2013-- $29,615 -0.9%
    2012$595 $29,889
    2011$595 $29,889
    2010$595 $29,889
    2009-- $29,889 0%
    2008-- $29,898 +947.6%
    2007-- $2,854
    Find assessor info on the county website

    Neighborhood: 38363

    Nearby schools

    GreatSchools rating
    Schools provided by the listing agent
    • District: Decatur County

    Source: CWTAR. This data may not be complete. We recommend contacting the local school district to confirm school assignments for this home.

    Get pre-qualified for a loan
    At Zillow Home Loans, we can pre-qualify you in as little as 5 minutes with no impact to your credit score.

    An equal housing lender. NMLS #10287.