Charming 4-bedroom, 1.5-bath home completely remodeled in 2018, including an addition that created a spacious, open-concept layout. Extensive updates include a renovated kitchen and bathrooms, new plumbing, electrical panel and wiring, roof trusses, metal roof, vinyl siding, floor joists, drywall, flooring, fixtures, sinks and toilets. All NEW!!
Features electric baseboard heat, a woodstove for cozy winter nights, spray-foam insulation in the walls and blown-in attic insulation. Situated on just over an acre with an 840 sq. ft. pole barn for boats, ATVs and outdoor equipment.
Conveniently located just 3 miles north of Hessel and just minutes from Lake Huron boat access and casino entertainment. Move-in ready and ready to enjoy!
For sale
$194,900
2750 N Three Mile Rd, Hessel, MI 49745
4beds
1,225sqft
Single Family Residence
Built in 1945
1.13 Acres Lot
$139,400 Zestimate®
$159/sqft
$-- HOA
What's special
Just over an acreVinyl sidingBlown-in attic insulationMetal roofElectric baseboard heatRenovated kitchenSpacious open-concept layout
- 2 days
- 335
- 21
Likely to sell faster than
Zillow last checked:
Listing updated:
Listed by:
Candice Shagonabe,
Real Estate One Northern Properties 906-240-4200
Source: EUPBR,MLS#: 26-893
Facts & features
Interior
Bedrooms & bathrooms
- Bedrooms: 4
- Bathrooms: 2
- Full bathrooms: 1
- 1/2 bathrooms: 1
Bedroom 1
- Level: Main
- Area: 99 Square Feet
- Dimensions: 9 x 11
Bedroom 2
- Level: Main
- Area: 110 Square Feet
- Dimensions: 10 x 11
Bedroom 3
- Level: Main
- Area: 100 Square Feet
- Dimensions: 10 x 10
Bedroom 4
- Level: Main
- Area: 90 Square Feet
- Dimensions: 10 x 9
Half bathroom
- Level: Main
- Area: 20 Square Feet
- Dimensions: 5 x 4
Bathroom
- Level: Main
- Area: 35 Square Feet
- Dimensions: 7 x 5
Other
- Level: Main
- Area: 162 Square Feet
- Dimensions: 18 x 9
Laundry
- Level: Main
- Area: 20 Square Feet
- Dimensions: 5 x 4
Living room
- Level: Main
- Area: 324 Square Feet
- Dimensions: 12 x 27
Heating
- Baseboard, Electric, Hot Water, Wood
Appliances
- Included: Dishwasher, Dryer, Electric Range, Microwave, Refrigerator, Washer
- Laundry: Main Level
Features
- Ceiling Fan(s)
- Flooring: Laminate
- Basement: Crawl Space
- Has fireplace: Yes
- Fireplace features: Wood Burning Stove
Interior area
- Total structure area: 1,225
- Total interior livable area: 1,225 sqft
- Finished area above ground: 1,225
- Finished area below ground: 0
Property
Features
- Levels: One
- Stories: 1
Lot
- Size: 1.13 Acres
Details
- Parcel number: 00341002300
Construction
Type & style
- Home type: SingleFamily
- Architectural style: Ranch
- Property subtype: Single Family Residence
Materials
- Vinyl Siding
- Roof: Metal
Condition
- Year built: 1945
Utilities & green energy
- Sewer: Septic Tank
- Water: Drilled Well
Community & HOA
Location
- Region: Hessel
Financial & listing details
- Price per square foot: $159/sqft
- Tax assessed value: $120,800
- Annual tax amount: $1,090
- Date on market: 8/27/2026
- Listing terms: Cash,Conventional,In-house/Portfolio
Estimated market value
$139,400
$92,000 - $197,000
$1,410/mo
Price history
| Date | Event | Price |
|---|---|---|
| 8/27/2026 | Listed for sale | $194,900$159/sqft |
Source: EUPBR #26-893 Report a problem | ||
Public tax history
| Year | Property taxes | Tax assessment |
|---|---|---|
| 2024 | $1,090 +6.7% | $60,400 +10.6% |
| 2023 | $1,022 +6.4% | $54,600 +21.3% |
| 2022 | $961 | $45,000 +6.9% |
| 2020 | -- | $42,100 +74% |
| 2018 | -- | $24,200 +8% |
| 2017 | -- | $22,400 +3.2% |
| 2016 | -- | $21,700 +0.8% |
| 2015 | -- | $21,520 +19.1% |
| 2012 | -- | $18,070 -1.4% |
| 2011 | -- | $18,320 |
Find assessor info on the county website
Monthly payment
Est. payment
Payment breakdown
Explore the cost of this home by adjusting the details. Changes won't be saved.Climate risks
Neighborhood: 49745
Similar homes
- $225,0003 bd2 ba1.1k sqft3239 W M 134, Hessel, MI 49745For Sale
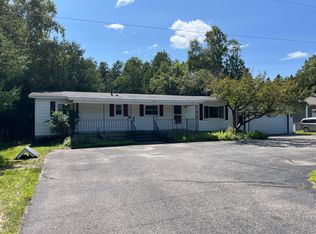 MLS ID #26-740, DIANE PATRICK. EUPBR
 - $189,9004 bd2 ba1.5k sqft321 E Main St, Pickford, MI 49774For Sale
 MLS ID #25-1196, ANNA M BONACCI SLATER. EUPBR
 - $169,9002 bd1 ba936 sqft1876 E 22 Mile Rd, Pickford, MI 49774For Sale
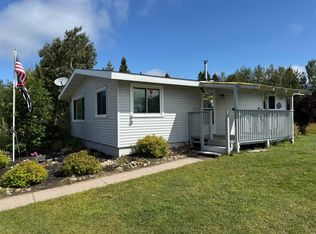 MLS ID #26-892, John Anderson, Assoc Broker. EUPBR
 - $195,0003 bd1 ba1.3k sqft14771 S M 129, Sault Sainte Marie, MI 49783For Sale
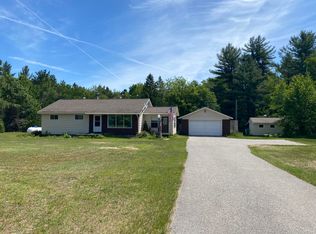 MLS ID #26-559, MICHAEL GILLHOOLEY. EUPBR
 - $165,9002 bd1 ba1k sqft14772 S Kinross Rd, Kinross, MI 49752For Sale
 MLS ID #201841293, Tammy Shepard, Mackinac Properties, Inc. WWMLS
 - $245,0003 bd2 ba1.5k sqft15133 S Kinross Rd, Kinross, MI 49752For Sale
 MLS ID #26035484, ERIC ROPP, Century 21 Affiliated - Jackson. MichRIC
