The perfect blend of historic charm and modern convenience! Originally built in 1820, this beautiful log home has been thoughtfully expanded and updated to offer the ultimate in cozy cabin charm with plenty of room to spread out. Step back in time as you gather in the spacious original living room, featuring exposed logs, rustic wood beams, and a stone fireplace equipped with a Buck Stove insert. Two seamlessly blended additions introduce a large modern country kitchen complete with handmade hickory cabinets, new solid surface counter tops, newer appliances; double oven, a large gas cooktop, and new LTV flooring. Boasting 4 bedrooms and 3.5 bathrooms in total, the home also features fresh paint, new flooring, water heater, HVAC system and new carpet in family room. Outside, enjoy a peaceful rural lifestyle next to neighboring horse farm. Completely move-in ready. Enjoy a private country feel that is still close to local amenities & the interstate! Coming Soon Showings Start 10/3
For sale
$349,900
2750 One Mile Rd, Lawrenceburg, IN 47025
4beds
3,342sqft
Single Family Residence
Built in 1820
0.48 Acres Lot
$-- Zestimate®
$105/sqft
$-- HOA
What's special
Historic charmPrivate country feelCozy cabin charmRustic wood beamsExposed logsNewer appliancesNew flooring
- 8 hours
- 98
- 9
Zillow last checked:
Listing updated:
Listed by:
Ashley S Enneking 513-907-2606,
Coldwell Banker Realty 513-922-9400,
Joan M. Lane-Isbell 513-325-8547,
Coldwell Banker Realty
Source: Cincy MLS,MLS#: 1884404 Originating MLS: Cincinnati Area Multiple Listing Service
Originating MLS: Cincinnati Area Multiple Listing Service
Facts & features
Interior
Bedrooms & bathrooms
- Bedrooms: 4
- Bathrooms: 4
- Full bathrooms: 3
- 1/2 bathrooms: 1
Primary bedroom
- Features: Bath Adjoins, Walk-In Closet(s), Wall-to-Wall Carpet
- Level: Second
- Area: 330
- Dimensions: 22 x 15
Bedroom 2
- Level: Second
- Area: 150
- Dimensions: 15 x 10
Bedroom 3
- Level: Second
- Area: 126
- Dimensions: 14 x 9
Bedroom 4
- Level: Second
- Area: 165
- Dimensions: 15 x 11
Bedroom 5
- Area: 0
- Dimensions: 0 x 0
Primary bathroom
- Features: Tile Floor, Double Vanity
Bathroom 1
- Features: Full
- Level: Second
Bathroom 2
- Features: Full
- Level: Second
Bathroom 3
- Features: Full
- Level: Second
Bathroom 4
- Features: Partial
- Level: First
Dining room
- Features: Other
- Level: First
- Area: 117
- Dimensions: 13 x 9
Family room
- Features: Wall-to-Wall Carpet
- Area: 210
- Dimensions: 15 x 14
Kitchen
- Features: Counter Bar, Solid Surface Ctr, Vinyl Floor, Wood Cabinets
- Area: 208
- Dimensions: 16 x 13
Living room
- Features: Fireplace
- Area: 500
- Dimensions: 25 x 20
Office
- Features: Other
- Level: First
- Area: 190
- Dimensions: 10 x 19
Heating
- Forced Air, Gas
Cooling
- Central Air
Appliances
- Included: Dishwasher, Double Oven, Gas Cooktop, Microwave, Refrigerator, Gas Water Heater
Features
- Windows: Double Hung, Vinyl, Insulated Windows
- Basement: Crawl Space
- Number of fireplaces: 1
- Fireplace features: Insert, Stove, Wood Burning, Living Room
Interior area
- Total structure area: 3,342
- Total interior livable area: 3,342 sqft
Video & virtual tour
Property
Parking
- Total spaces: 2
- Parking features: Driveway
- Attached garage spaces: 2
- Has uncovered spaces: Yes
Features
- Levels: Two
- Stories: 2
- Patio & porch: Covered Deck/Patio, Porch
- Fencing: Invisible
Lot
- Size: 0.48 Acres
- Dimensions: 140 x 150
- Features: Less than .5 Acre
Details
- Parcel number: 150603202008.000020
- Zoning description: Residential
Construction
Type & style
- Home type: SingleFamily
- Architectural style: Log
- Property subtype: Single Family Residence
Materials
- Log, Wood Siding
- Foundation: Block, Stone
- Roof: Metal
Condition
- New construction: No
- Year built: 1820
Utilities & green energy
- Gas: Natural
- Sewer: Public Sewer
- Water: Public
Community & HOA
HOA
- Has HOA: No
Location
- Region: Lawrenceburg
Financial & listing details
- Price per square foot: $105/sqft
- Tax assessed value: $210,300
- Annual tax amount: $1,790
- Date on market: 10/3/2026
- Listing terms: No Special Financing
Estimated market value
Not available
Estimated sales range
Not available
Not available
Price history
| Date | Event | Price |
|---|---|---|
| 10/3/2026 | Listed for sale | $349,900+75%$105/sqft |
Source:  Cincy MLS #1884404 Report a problem Cincy MLS #1884404 Report a problem | ||
| 8/14/2018 | Sold | $199,900$60/sqft |
Source: Cincy MLS #1585509 Report a problem | ||
| 7/4/2018 | Price change | $199,900-11.2%$60/sqft |
Source: Whites Realty #304334 Report a problem | ||
| 6/26/2018 | Listed for sale | $225,000+25.7%$67/sqft |
Source: Cincy MLS #1585509 Report a problem | ||
| 1/13/2016 | Listing removed | $179,000$54/sqft |
Source: Fehrman Realty #1459159 Report a problem | ||
| 11/12/2015 | Listed for sale | $179,000+5.3%$54/sqft |
Source: Fehrman Realty #1459159 Report a problem | ||
| 7/21/2015 | Listing removed | $170,000$51/sqft |
Source: Owner Report a problem | ||
| 4/22/2015 | Listed for sale | $170,000+58.1%$51/sqft |
Source: Owner Report a problem | ||
| 9/17/2009 | Sold | $107,500-7.2%$32/sqft |
Source:  MIBOR as distributed by MLS GRID #2910693 Report a problem MIBOR as distributed by MLS GRID #2910693 Report a problem | ||
| 8/8/2009 | Price change | $115,900-4.1%$35/sqft |
Source: foreclosure.com Report a problem | ||
| 6/23/2009 | Price change | $120,900-6.9%$36/sqft |
Source: foreclosure.com Report a problem | ||
| 5/3/2009 | Price change | $129,900-9.1%$39/sqft |
Source: foreclosure.com Report a problem | ||
| 4/17/2009 | Price change | $142,900-12.3%$43/sqft |
Source: foreclosure.com Report a problem | ||
| 3/20/2009 | Listed for sale | $162,900+15.4%$49/sqft |
Source: foreclosure.com Report a problem | ||
| 8/25/2008 | Sold | $141,205$42/sqft |
Source: Public Record Report a problem | ||
Public tax history
| Year | Property taxes | Tax assessment |
|---|---|---|
| 2025 | $1,791 +1.5% | $210,300 +3.8% |
| 2024 | $1,764 -4.1% | $202,600 -1% |
| 2023 | $1,839 +6.3% | $204,600 +0.7% |
| 2022 | $1,731 +5.6% | $203,100 +8% |
| 2021 | $1,639 -0.3% | $188,100 |
| 2020 | $1,643 +33.1% | $188,100 |
| 2019 | $1,234 -1.7% | $188,100 +22% |
| 2018 | $1,256 +2.8% | $154,200 +0.8% |
| 2017 | $1,222 +4.3% | $153,000 |
| 2016 | $1,172 -1.6% | $153,000 +2.3% |
| 2014 | $1,190 -10.6% | $149,600 -1.2% |
| 2013 | $1,332 +6.1% | $151,400 +2% |
| 2012 | $1,256 +7.7% | $148,400 -1.9% |
| 2011 | $1,166 +4.3% | $151,200 |
| 2010 | $1,117 -15.8% | $151,200 -11.3% |
| 2009 | $1,328 | $170,400 +35.8% |
| 2006 | -- | $125,500 +25.9% |
| 2005 | -- | $99,700 |
Find assessor info on the county website
Monthly payment
Est. payment
Payment breakdown
Explore the cost of this home by adjusting the details. Changes won't be saved.Climate risks
Neighborhood: 47025
- $337,9003 bd2 ba1.6k sqft2750 Cedar Ridge Dr, Lawrenceburg, IN 47025Off Market
- $301,2003 bd2 ba1.1k sqft2740 Cedar Ridge Dr, Lawrenceburg, IN 47025Off Market
- $361,8003 bd2 ba1.4k sqft2730 Cedar Ridge Dr, Lawrenceburg, IN 47025Off Market
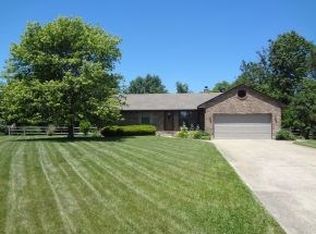
- $323,8003 bd2 ba2k sqft2705 Cedar Ridge Dr, Lawrenceburg, IN 47025Off Market
Similar homes
- $359,9005 bd3 ba2.5k sqft23312 Maplewood Ct, Lawrenceburg, IN 47025For Sale
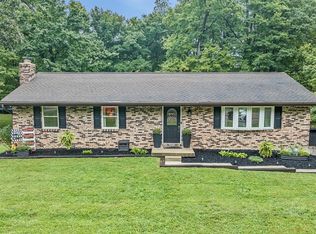 MLS ID #208395, Rachel Hundley. MLS of Southeastern Indiana
 - $349,9004 bd3 ba2.2k sqft1453 Tyrolean Way, Lawrenceburg, IN 47025For Sale
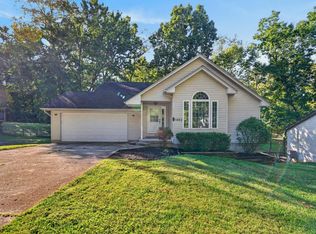 MLS ID #208364, Gregory Coolidge. MLS of Southeastern Indiana
 - $299,9003 bd2 ba1.8k sqft22014 Greenwood Dr, Lawrenceburg, IN 47025For Sale
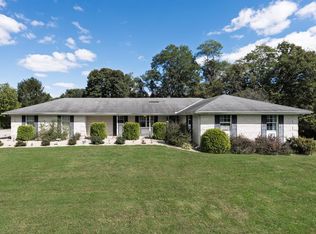 MLS ID #208446, Sara Mirus. MLS of Southeastern Indiana
 - $359,9003 bd3 ba2.2k sqft20511 Heather Ct Lot 2317, Lawrenceburg, IN 47025For Sale By Owner
- $517,9004 bd2 ba2.4k sqft6808 State Route 48, Lawrenceburg, IN 47025For Sale
 MLS ID #1895484, Stacey L. Weaver, Sibcy Cline -Lawrenceburg. Cincy MLS
 - $405,0004 bd4 ba2k sqft125 Fawn Dr, Harrison, OH 45030For SaleMLS ID #1893192, Jacqueline R. Ober, eXp Realty. Cincy MLS
- $364,9003 bd4 ba2.2k sqft9387 Harrison Rd, Cleves, OH 45002For SaleMLS ID #1882497, Tom P. Sturm, Coldwell Banker Realty. Cincy MLS
- $334,9004 bd2 ba2.4k sqft1103 Westfield Dr, Harrison, OH 45030For SaleMLS ID #1889673, Edmund R Ferrall, Comey & Shepherd. Cincy MLS
