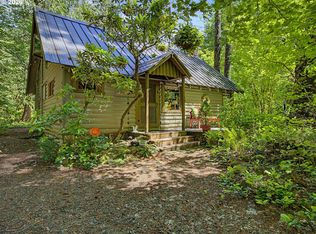
Charming Mt. Hood chalet tucked into the trees on a beautiful 0.35-acre lot in sought-after Rhododendron. Nearly bordering Mt. Hood National Forest land and located near Still Creek and the Zig Zag River, this cozy 1-bedroom, 1-bath retreat offers the perfect combination of recreation and convenience. Walk or bike the quiet roads around Road 20, stroll into Rhododendron, or reach the ski slopes in about 10 minutes.Inside, the open floor plan features a country kitchen with mini eating bar, and high beamed ceilings, lots of windows overlooking the surrounding woods. A Jotul wood stove creates a warm and inviting gathering space after a day on the mountain. Upstairs, a private bedroom is accompanied by a bonus loft/TV area with futon. Additional futon couch space on the main level. Step onto the deck and enjoy the peaceful wooded setting and the sounds of Still Creek in the background.An outbuilding and wood shed provide additional storage. Community water, septic and electric wall heat. Offered completely furnished, this is an easy-to-enjoy Mt. Hood getaway with short-term rental use allowed. Sold as-is.
Pending
Price cut: $26K (9/14)
$299,000
27503 E Marion Rd, Rhododendron, OR 97049
1beds
530sqft
Residential, Single Family Residence
Built in 1970
0.35 Acres Lot
$-- Zestimate®
$564/sqft
$-- HOA
What's special
Private bedroomHigh beamed ceilingsOpen floor plan
- 51 days
- 127
- 1
Zillow last checked:
Listing updated:
Listed by:
Liz Warren 503-705-3090,
Premiere Property Group LLC
Source: RMLS (OR),MLS#: 643392396
Facts & features
Interior
Bedrooms & bathrooms
- Bedrooms: 1
- Bathrooms: 1
- Full bathrooms: 1
- Main level bathrooms: 1
Rooms
- Room types: Bonus Room, Dining Room, Family Room, Kitchen, Living Room, Primary Bedroom
Primary bedroom
- Features: Wallto Wall Carpet
- Level: Upper
Dining room
- Features: Living Room Dining Room Combo
- Level: Main
Kitchen
- Features: Kitchen Dining Room Combo, Free Standing Range, Free Standing Refrigerator
- Level: Main
Living room
- Features: Beamed Ceilings, Ceiling Fan, Living Room Dining Room Combo, High Ceilings, Wallto Wall Carpet, Wood Stove
- Level: Main
Heating
- Wood Stove
Appliances
- Included: Free-Standing Range, Free-Standing Refrigerator, Electric Water Heater
Features
- Ceiling Fan(s), High Ceilings, Vaulted Ceiling(s), Shower, Loft, Living Room Dining Room Combo, Kitchen Dining Room Combo, Beamed Ceilings
- Flooring: Wall to Wall Carpet
- Windows: Aluminum Frames
- Basement: Crawl Space
- Number of fireplaces: 1
- Fireplace features: Stove, Wood Burning, Wood Burning Stove
- Furnished: Yes
Interior area
- Total structure area: 530
- Total interior livable area: 530 sqft
Property
Parking
- Parking features: Driveway
- Has uncovered spaces: Yes
Features
- Levels: Two
- Stories: 2
- Patio & porch: Deck
- Has view: Yes
- View description: Trees/Woods
Lot
- Size: 0.35 Acres
- Features: Level, Sloped, Trees, Wooded, SqFt 15000 to 19999
Details
- Additional structures: Outbuilding, Furnished
- Parcel number: 00983065
- Zoning: RR
Construction
Type & style
- Home type: SingleFamily
- Architectural style: Cabin
- Property subtype: Residential, Single Family Residence
Materials
- Wood Siding
- Foundation: Block, Pillar/Post/Pier
- Roof: Composition
Condition
- Resale
- New construction: No
- Year built: 1970
Utilities & green energy
- Sewer: Septic Tank
- Water: Community
Community & HOA
HOA
- Has HOA: No
Location
- Region: Rhododendron
Financial & listing details
- Price per square foot: $564/sqft
- Annual tax amount: $1,628
- Date on market: 9/3/2026
- Cumulative days on market: 51 days
- Listing terms: Cash
- Road surface type: Gravel
Estimated market value
Not available
Estimated sales range
Not available
Not available
Price history
| Date | Event | Price |
|---|---|---|
| 9/22/2026 | Pending sale | $299,000$564/sqft |
Source:  RMLS (OR) #643392396 Report a problem RMLS (OR) #643392396 Report a problem | ||
| 9/14/2026 | Price change | $299,000-8%$564/sqft |
Source: RMLS (OR) #643392396 Report a problem | ||
| 9/4/2026 | Listed for sale | $324,950$613/sqft |
Source: RMLS (OR) #643392396 Report a problem | ||
Public tax history
Tax history is unavailable.
Monthly payment
Est. payment
Payment breakdown
Explore the cost of this home by adjusting the details. Changes won't be saved.Climate risks
Neighborhood: 97049
Nearby schools
Schools provided by the listing agent
- Elementary: Welches
- Middle: Welches
- High: Sandy
Source: RMLS (OR). This data may not be complete. We recommend contacting the local school district to confirm school assignments for this home.
Similar homes
- $320,0003 bd1 ba780 sqft28548 E Road 20 Lot 51, Rhododendron, OR 97049Active
 MLS ID #557556976, Liz Warren, Premiere Property Group LLC. RMLS (OR)
 - $250,0001 bd1 ba360 sqft71046 E Salmonberry Rd, Rhododendron, OR 97049Active
 MLS ID #123045498, Breanna Zulauf, Soldera Properties, Inc. RMLS (OR)
 - $379,0002 bd1 ba676 sqft23060 E Wallace Ave, Welches, OR 97067Active
 MLS ID #446917866, Liz Warren, Premiere Property Group LLC. RMLS (OR)
