Back on market due to no fault of the sellers. Wake up happy! You will enjoy the ride along the river's edge while driving to your new home! Just outside of town, you will find features 3 bedrooms and 2 full bathrooms with 1628sq/ft of living space. The one car detached garage is perfect for all of you projects and home is situated on a little over an acre of property. Some features include a brand-new roof and siding, solid surface counter tops. stainless steel appliances, gas fireplace in the large living room and great woodwork and trim throughout. Only a short drive to Salisbury University, Tidal health hospital, Salisbury Zoo and park, Ocean City beaches, Assateague National Seashore where the wild ponies roam free. This is everything you've been waiting for....and after all YOU DESERVE IT!!!
For sale
Price cut: $10K (6/22)
$289,900
27504 Riverside Drive Ext, Salisbury, MD 21801
3beds
1,628sqft
Single Family Residence
Built in 1952
1.42 Acres Lot
$288,800 Zestimate®
$178/sqft
$-- HOA
What's special
One car detached garageStainless steel appliancesBrand-new roofSolid surface countertops
- 149 days |
- 672 |
- 49 |
Zillow last checked:
Listing updated:
Listed by:
Michael Moore 410-726-8829,
Keller Williams Realty Delmarva 4105246400,
Listing Team: The Moore Team Of Keller Williams Realty Delmarva
Source: Bright MLS,MLS#: MDWC2022240
Facts & features
Interior
Bedrooms & bathrooms
- Bedrooms: 3
- Bathrooms: 2
- Full bathrooms: 2
- Main level bathrooms: 2
- Main level bedrooms: 3
Basement
- Area: 0
Heating
- Heat Pump, Propane
Cooling
- Other, Central Air, Electric
Appliances
- Included: Water Heater
Features
- Has basement: No
- Has fireplace: No
Interior area
- Total structure area: 1,628
- Total interior livable area: 1,628 sqft
- Finished area above ground: 1,628
- Finished area below ground: 0
Property
Parking
- Total spaces: 1
- Parking features: Covered, Garage Faces Front, Driveway, Off Street, Detached
- Garage spaces: 1
- Has uncovered spaces: Yes
Accessibility
- Accessibility features: None
Features
- Levels: One and One Half
- Stories: 1.5
- Pool features: None
Lot
- Size: 1.42 Acres
Details
- Additional structures: Above Grade, Below Grade
- Parcel number: 2316027693
- Zoning: RA
- Special conditions: Standard
Construction
Type & style
- Home type: SingleFamily
- Architectural style: Cape Cod
- Property subtype: Single Family Residence
Materials
- Stick Built
- Foundation: Block
Condition
- New construction: No
- Year built: 1952
Utilities & green energy
- Sewer: Private Septic Tank
- Water: Private
Community & HOA
Community
- Subdivision: None Available
HOA
- Has HOA: No
Location
- Region: Salisbury
Financial & listing details
- Price per square foot: $178/sqft
- Tax assessed value: $159,133
- Annual tax amount: $1,340
- Date on market: 3/30/2026
- Listing agreement: Exclusive Right To Sell
- Listing terms: Cash,Conventional,FHA,VA Loan
- Ownership: Fee Simple
Estimated market value
$288,800
$274,000 - $303,000
$1,979/mo
Price history
| Date | Event | Price |
|---|---|---|
| 7/29/2026 | Listed for sale | $289,900$178/sqft |
Source:  Bright MLS #MDWC2022240 Report a problem Bright MLS #MDWC2022240 Report a problem | ||
| 7/13/2026 | Contingent | $289,900$178/sqft |
Source: Bright MLS #MDWC2022240 Report a problem | ||
| 6/22/2026 | Price change | $289,900-3.3%$178/sqft |
Source: Bright MLS #MDWC2022240 Report a problem | ||
| 5/28/2026 | Listed for sale | $299,900$184/sqft |
Source: Bright MLS #MDWC2022240 Report a problem | ||
| 5/9/2026 | Contingent | $299,900$184/sqft |
Source: Bright MLS #MDWC2022240 Report a problem | ||
| 4/27/2026 | Price change | $299,900-6.3%$184/sqft |
Source: Bright MLS #MDWC2022240 Report a problem | ||
| 4/15/2026 | Price change | $319,900-3%$196/sqft |
Source: Bright MLS #MDWC2022240 Report a problem | ||
| 3/30/2026 | Listed for sale | $329,900$203/sqft |
Source: Bright MLS #MDWC2022240 Report a problem | ||
Public tax history
Tax history is unavailable.
Monthly payment
Est. payment
Payment breakdown
Explore the cost of this home by adjusting the details. Changes won't be saved.Climate risks
Neighborhood: 21801
Nearby schools
GreatSchools rating
- 8/10Fruitland Intermediate SchoolGrades: 3-5Distance: 2.1 mi
- 5/10Bennett Middle SchoolGrades: 6-8Distance: 2.1 mi
- 4/10James M. Bennett High SchoolGrades: 9-12Distance: 3.8 mi
Schools provided by the listing agent
- District: Wicomico County Public Schools
Source: Bright MLS. This data may not be complete. We recommend contacting the local school district to confirm school assignments for this home.
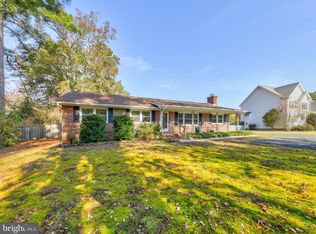
- $294,500-- bd2 ba1.6k sqft27504 Riverside Drive Ext, Salisbury, MD 21801Off Market
- $396,3005 bd4 ba2.8k sqft27494 Riverside Dr, Fruitland, MD 21826Off Market
- $---- bd-- ba-- sqft27494 Riverside Drive Ext, Salisbury, MD 21801Off Market
- $289,9003 bd2 ba1.5k sqft27540 Riverside Drive Ext, Salisbury, MD 21801Sold
- $249,600-- bd1 ba1.3k sqft27486 Riverside Drive Ext, Salisbury, MD 21801Off Market
- $380,5004 bd3 ba2.3k sqft5198 Sanborn Ter, Salisbury, MD 21801Off Market
- $368,200-- bd3 ba1.9k sqft27554 Riverside Drive Ext, Salisbury, MD 21801Off Market
- $361,3003 bd2 ba2k sqft5186 Sanborn Ter, Salisbury, MD 21801Off Market
A local agent can set up tours, give advice and negotiate with sellers.
A local lender can help you make sure your offer is ready when you are.
Similar homes
- $304,9993 bd2 ba1.3k sqftNone Available, Salisbury, MD 21801For Sale

 MLS ID #MDWC2023498, Bob Sinagra, EXP Realty, LLC. Bright MLS
 - $325,0003 bd2 ba1.3k sqftNone Available, Salisbury, MD 21801For Sale
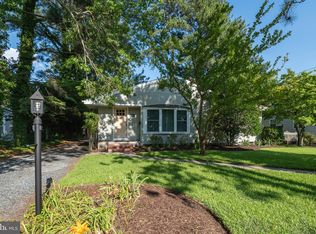 MLS ID #MDWC2024046, Bill Brown, Keller Williams Realty. Bright MLS
 - $354,9004 bd3 ba2.2k sqftNone Available, Salisbury, MD 21801For Sale
 MLS ID #MDWC2021532, Barbara DeTota, ERA Martin Associates. Bright MLS
 - $289,9003 bd2 ba1.3k sqftNone Available, Salisbury, MD 21804For Sale
 MLS ID #MDWC2024084, Jen Labesky, Keller Williams Realty Delmarva. Bright MLS
 - $354,9003 bd3 ba1.8k sqftNone Available, Salisbury, MD 21801For SaleMLS ID #MDWC2023588, Lori Neske, Coldwell Banker Realty. Bright MLS
- $400,0003 bd2 ba2.2k sqftNone Available, Salisbury, MD 21801For SaleMLS ID #MDWC2023750, Darron Whitehead, Whitehead Real Estate Exec.. Bright MLS
- $274,9993 bd2 ba1.3k sqftNone Available, Salisbury, MD 21804For SaleMLS ID #MDWC2023612, Wookie Kreiner, ERA Martin Associates. Bright MLS
- $264,9003 bd2 ba1.4k sqftNone Available, Salisbury, MD 21804For SaleMLS ID #MDWC2023362, Laurie Cannon, ERA Martin Associates. Bright MLS
- $325,0003 bd2 ba1.5k sqftNone Available, Salisbury, MD 21804For SaleMLS ID #MDWC2024266, Anna Spann, Coldwell Banker Realty. Bright MLS
- $315,0003 bd2 ba1.2k sqftNone Available, Salisbury, MD 21801For SaleMLS ID #MDWC2024162, Stacie Walsh, Keller Williams Realty. Bright MLS
- $235,0003 bd2 ba1.3k sqftNone Available, Salisbury, MD 21801For SaleMLS ID #MDWC2022294, Mr. William Brown, EXP Realty, LLC. Bright MLS
- $289,9003 bd2 ba2.2k sqftNone Available, Salisbury, MD 21804For SaleMLS ID #MDWC2022936, Mr. Colby B Phippin, Whitehead Real Estate Exec.. Bright MLS
- $359,9904 bd3 ba1.9k sqftNone Available, Salisbury, MD 21801For SaleMLS ID #MDWC2023764, Patricia Bounds, ERA Martin Associates. Bright MLS
- $289,0002 bd3 ba1.6k sqftNone Available, Salisbury, MD 21804For SaleMLS ID #MDWC2023936, Anna Spann, Coldwell Banker Realty. Bright MLS
- $261,9003 bd2 ba1.2k sqftNone Available, Salisbury, MD 21804For SaleMLS ID #MDWC2024278, Mr. Colby B Phippin, Whitehead Real Estate Exec.. Bright MLS
- $289,0004 bd2 ba1.5k sqftNone Available, Fruitland, MD 21804For SaleMLS ID #MDWC2022452, Tim Arnett, ERA Martin Associates. Bright MLS
- $339,0004 bd3 ba2k sqftNone Available, Salisbury, MD 21801For SaleMLS ID #MDWC2022784, Mr. William Brown, EXP Realty, LLC. Bright MLS
- $260,0003 bd2 ba1.5k sqftNone Available, Salisbury, MD 21804For SaleMLS ID #MDWC2023706, Casey Neves, The Parker Group. Bright MLS
- $285,0002 bd1 ba1.6k sqftNone Available, Salisbury, MD 21804For SaleMLS ID #MDWC2020654, Scott Swahl, Redfin Corp. Bright MLS
- $319,9004 bd3 ba2.2k sqftNone Available, Salisbury, MD 21801For SaleMLS ID #MDWC2024326, Roger Sansom, ERA Martin Associates. Bright MLS
