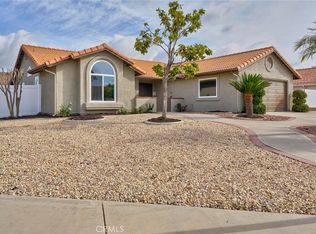
Welcome to 27505 Terrytown Road, a beautifully maintained 3-bedroom, 2-bath home located in a desirable 55+ community with NO HOA fees—a unique and valuable feature for the area! This home shows beautifully and reflects pride of ownership throughout. Step inside to find an updated kitchen, new flooring, and a bright, comfortable floor plan that has been thoughtfully cared for and is ready for its next owner. The backyard is made for enjoying Southern California living! Mature fruit trees complement a spacious aluminum-covered patio with cement decking, creating a wonderful setting for entertaining, outdoor dining, or simply relaxing. An additional cement pad is already outfitted with electricity, providing an ideal location for a future spa or jacuzzi. Energy efficiency is another standout feature with 24 PAID-OFF solar panels installed over the tile roof—no solar lease or solar loan to assume! According to the seller, the electric bill has reflected a $0 energy charge for the majority of months, offering an impressive example of the potential benefit of the home’s paid solar system. Actual utility costs will vary based on individual energy usage, rates, and other factors. The garage offers more space than a traditional two-car garage and has been nicely finished with an epoxy-coated floor, attractive white storage cabinets, and an additional side storage area, providing plenty of room for vehicles, tools, hobbies, and organization. With its 55+ community setting, no HOA fees, paid solar, updated interior, generous garage storage, and inviting backyard, this exceptionally well-maintained Menifee home offers a wonderful combination of comfort, value, energy efficiency, and easy Southern California living. Listing broker has not verified the accuracy of any information provided by the seller or any other sources. Buyers and agents to verify all information.
Pride of ownership is evident throughout—this is one you’ll want to see!
For sale
Listed by: DYNASTY REAL ESTATE • KIMBERLY RIVORD • Contact: 909-851-9759
$550,000
27505 Terrytown Rd, Menifee, CA 92586
3beds
1,785sqft
Single Family Residence
Built in 1990
6,534 Square Feet Lot
$546,900 Zestimate®
$308/sqft
$-- HOA
What's special
- 2 days
- 64
- 2
Likely to sell faster than
Zillow last checked:
Listing updated:
Listed by:
KIMBERLY RIVORD DRE #01453214 909-851-9759,
DYNASTY REAL ESTATE
Source: CRMLS,MLS#: IV26176469
Originating MLS: California Regional MLS
Facts & features
Interior
Bedrooms & bathrooms
- Bedrooms: 3
- Bathrooms: 2
- Full bathrooms: 2
- Main level bathrooms: 2
- Main level bedrooms: 3
Rooms
- Room types: Bedroom, Family Room, Kitchen, Laundry, Living Room, Other
Bedroom
- Features: All Bedrooms Down
Bathroom
- Features: Bathroom Exhaust Fan, Bathtub, Dual Sinks
Family room
- Features: Separate Family Room
Kitchen
- Features: Kitchen/Family Room Combo
Other
- Features: Walk-In Closet(s)
Heating
- Central, Forced Air, Fireplace(s)
Cooling
- Central Air, Electric, See Remarks
Appliances
- Included: Dishwasher, Electric Cooktop, Electric Oven, Disposal, Gas Water Heater, Microwave, Water Heater
- Laundry: Laundry Room
Features
- Ceiling Fan(s), Eat-in Kitchen, All Bedrooms Down, Walk-In Closet(s)
- Flooring: Carpet, Wood
- Windows: Screens
- Has fireplace: Yes
- Fireplace features: Living Room
- Common walls with other units/homes: 2+ Common Walls
Interior area
- Total interior livable area: 1,785 sqft
Property
Parking
- Total spaces: 2
- Parking features: Door-Multi, Garage, Garage Door Opener
- Attached garage spaces: 2
Accessibility
- Accessibility features: Grab Bars
Features
- Levels: One
- Stories: 1
- Entry location: street
- Patio & porch: Covered, Open, Patio
- Exterior features: Rain Gutters
- Pool features: None
- Spa features: None
- Fencing: Block,Wood
Lot
- Size: 6,534 Square Feet
- Features: Corner Lot, Sprinkler System
Details
- Parcel number: 336342007
- Special conditions: Standard
Construction
Type & style
- Home type: SingleFamily
- Property subtype: Single Family Residence
- Attached to another structure: Yes
Materials
- Stucco
- Roof: Tile
Condition
- Turnkey
- New construction: No
- Year built: 1990
Utilities & green energy
- Sewer: Public Sewer
- Water: Public
- Utilities for property: Electricity Connected, Sewer Connected, Water Connected
Community & HOA
Community
- Features: Sidewalks
- Security: Carbon Monoxide Detector(s), Smoke Detector(s)
- Senior community: Yes
Location
- Region: Menifee
Financial & listing details
- Price per square foot: $308/sqft
- Tax assessed value: $519,565
- Date on market: 8/13/2026
- Cumulative days on market: 2 days
- Listing terms: Cash,Conventional,FHA
- Inclusions: Cabinets in garage
- Exclusions: Light at entrance/rollaway island in kitchen/washer and dryer
- Road surface type: Paved
Estimated market value
$546,900
$520,000 - $574,000
$2,849/mo
Price history
| Date | Event | Price |
|---|---|---|
| 8/31/2026 | Listed for sale | $550,000$308/sqft |
Source: | ||
| 8/15/2026 | Listing removed | $550,000$308/sqft |
Source: | ||
| 8/13/2026 | Listed for sale | $550,000+14.6%$308/sqft |
Source: | ||
| 11/5/2021 | Sold | $480,000+6.7%$269/sqft |
Source: Public Record Report a problem | ||
| 9/28/2021 | Pending sale | $450,000$252/sqft |
Source: | ||
Public tax history
| Year | Property taxes | Tax assessment |
|---|---|---|
| 2026 | -- | $519,565 +2% |
| 2025 | $5,834 +1.9% | $509,379 +2% |
| 2024 | $5,724 -0.6% | $499,392 +2% |
| 2023 | $5,758 +1.3% | $489,600 +2% |
| 2022 | $5,685 +307.3% | $480,000 +319% |
| 2021 | $1,396 +1.8% | $114,560 +1% |
| 2020 | $1,372 +2.1% | $113,386 +2% |
| 2019 | $1,344 +4.3% | $111,164 +2% |
| 2018 | $1,288 +1.8% | $108,985 +2% |
| 2017 | $1,266 | $106,849 +2% |
| 2016 | $1,266 +5.4% | $104,755 +1.5% |
| 2015 | $1,200 +2.8% | $103,183 +2% |
| 2014 | $1,168 | $101,164 +0.5% |
| 2013 | -- | $100,709 +2% |
| 2012 | -- | $98,735 +2% |
| 2011 | -- | $96,800 +0.8% |
| 2010 | -- | $96,079 -0.2% |
| 2009 | -- | $96,310 +2% |
| 2008 | -- | $94,423 +2% |
| 2007 | -- | $92,572 +2% |
| 2006 | -- | $90,758 +2% |
| 2005 | -- | $88,980 |
Find assessor info on the county website
Monthly payment
Est. payment
Payment breakdown
Explore the cost of this home by adjusting the details. Changes won't be saved.Climate risks
Neighborhood: Sun City
Local buyer's agents are ready to help