Set on a premier elevated homesite with sweeping views of the valley & surrounding hills this extraordinary custom estate was thoughtfully designed around a simple idea: every space should serve a purpose. Offering approximately 8,372 square feet of living space and an additional attached heated 8,477-square-foot recreation pavilion, the residence seamlessly blends luxury, wellness, recreation, privacy, and entertaining into a lifestyle. Unlike many large homes where square footage goes unused, every room within this estate was intentionally created to enhance daily living. Five private bedroom suites, each with its own dedicated bathroom, 4 including walk-in closets, providing a level of comfort and privacy typically reserved for luxury resorts. An elevator connects the home's levels, while individual room temperature controls, motorized bedroom shades, radiant heated floors, and centralized lighting controls offer convenience at the touch of a button. The primary retreat serves as a private sanctuary featuring a sitting room with dual-sided fireplace, balcony overlooking the grounds, steam shower, and jetted soaking tub. As well as a overlook to the Sports Pavilion. Designed for both everyday living and large-scale entertaining, the chef's kitchen is complemented by a butler's pantry, walk-in pantry, dual refrigerators, double dishwashers, triple microwaves, warming drawer, multiple prep stations, and even a dedicated washer and dryer for kitchen linens. The estate's wellness and lifestyle amenities are equally impressive, including a dedicated fitness studio, private theater room, sauna, a dedicated beauty space designed for in-home salon and pedicure services and a separate room currently configured as an indoor putting green. The truly exceptional recreation pavilion spanning approximately 8,477 square feet. Originally designed around a full-size indoor tennis court, the space also accommodates basketball, pickleball, badminton, volleyball, Pool, fitness training, entertaining, and future customization opportunities. Such as a luxury auto Pavilion. Resort-inspired grounds feature a solar-heated pool with automatic cover, outdoor fireplace, covered loggia, outdoor kitchen, bocce area, recreation lawns, walking paths, dog run, mature landscaping, and sweeping views. Supporting the estate are owned solar, solar hot water, a dedicated irrigation well, water softener system, six-car garage capacity, & central vacuum. It's more than a residence.
For sale
Price cut: $201K (8/12)
$7,499,000
2751 Crellin Rd, Pleasanton, CA 94566
5beds
16,849sqft
Residential, Single Family Residence
Built in 2008
1.35 Acres Lot
$-- Zestimate®
$445/sqft
$-- HOA
What's special
Outdoor fireplaceRecreation lawnsMature landscapingSix-car garage capacityPrivate theater roomWalking pathsBalcony overlooking the grounds
- 135 days
- 1,942
- 81
Zillow last checked:
Listing updated:
Listed by:
Kayla Rae Chavez DRE #02055280 925-486-1099,
Compass
Source: Bay East AOR,MLS#: 41138076
Facts & features
Interior
Bedrooms & bathrooms
- Bedrooms: 5
- Bathrooms: 8
- Full bathrooms: 5
- Partial bathrooms: 3
Rooms
- Room types: 2 Bedrooms, 3 Baths, Main Entry, 3 Bedrooms, 3.5 Baths, Dining Room, Office, Utility Room, Bonus Room, Dining Area, Eat-In Kitchen, Media Room, Study, Other, Game Room, Kitchen, Laundry, Living Room, Primary Bedrooms 2+, Temp Controlled Room
Bathroom
- Features: Tile, Updated Baths, Multiple Shower Heads, Tub with Jets, Steam
Kitchen
- Features: Breakfast Bar, Tile Counters, Dishwasher, Eat-in Kitchen, Disposal, Gas Range/Cooktop, Ice Maker Hookup, Kitchen Island, Microwave, Oven Built-in, Pantry, Refrigerator, Updated Kitchen, Wet Bar
Heating
- Zoned, Natural Gas, Radiant, Solar, See Remarks, Central, Fireplace(s)
Cooling
- Ceiling Fan(s), Central Air, Multi Units
Appliances
- Included: Solar Hot Water, Dishwasher, Gas Range, Plumbed For Ice Maker, Microwave, Oven, Refrigerator, Dryer, Washer, Gas Water Heater, Water Softener
- Laundry: Gas Dryer Hookup, Laundry Room, Cabinets, Electric, Sink, Upper Level, Common Area
Features
- Study, Breakfast Bar, Pantry, Updated Kitchen, Wet Bar, Central Vacuum, Smart Thermostat
- Flooring: Concrete, Tile, Vinyl
- Doors: Mirrored Closet Door(s)
- Windows: Double Pane Windows
- Number of fireplaces: 3
- Fireplace features: Gas Starter, Living Room, Master Bedroom, Double Sided
Interior area
- Total structure area: 16,849
- Total interior livable area: 16,849 sqft
Property
Parking
- Total spaces: 6
- Parking features: Attached, Garage Faces Side, Garage Door Opener
- Garage spaces: 6
Features
- Levels: Two
- Stories: 2
- Patio & porch: Deck, Covered
- Exterior features: Balcony, Dog Run, Garden/Play, Storage, Low Maintenance, Private Entrance
- Has private pool: Yes
- Pool features: In Ground, Pool Cover, Pool Sweep, Solar Heat, Outdoor Pool
- Has spa: Yes
- Spa features: Heated, Bath
- Fencing: Fenced
- Has view: Yes
- View description: Mountain(s)
Lot
- Size: 1.35 Acres
- Features: Corner Lot, Back Yard, Curb(s), Front Yard, Landscaped, Pool Site, Private, Side Yard, Landscape Back, Landscape Front, Yard Space
Details
- Parcel number: 9464567298
- Special conditions: Successor Trustee Sale
- Other equipment: Irrigation Equipment
Construction
Type & style
- Home type: SingleFamily
- Architectural style: Mediterranean,Spanish
- Property subtype: Residential, Single Family Residence
Materials
- Stucco
- Foundation: Slab
- Roof: Tile
Condition
- Existing
- New construction: No
- Year built: 2008
Utilities & green energy
- Electric: Photovoltaics Seller Owned
- Sewer: Public Sewer
- Water: Public
Green energy
- Energy generation: Solar
Community & HOA
Community
- Security: Carbon Monoxide Detector(s), Double Strapped Water Heater, Smoke Detector(s)
- Subdivision: Alameda County
HOA
- Has HOA: No
Location
- Region: Pleasanton
Financial & listing details
- Price per square foot: $445/sqft
- Tax assessed value: $5,592,626
- Price range: $7.5M - $7.5M
- Date on market: 6/13/2026
- Listing agreement: Excl Right
- Listing terms: Cash,Conventional,1031 Exchange
Estimated market value
Not available
Estimated sales range
Not available
Not available
Price history
| Date | Event | Price |
|---|---|---|
| 8/12/2026 | Price change | $7,499,000-2.6%$445/sqft |
Source:  Bay East AOR #41138076 Report a problem Bay East AOR #41138076 Report a problem | ||
| 6/13/2026 | Listed for sale | $7,700,000+381.6%$457/sqft |
Source: Bay East AOR #41138076 Report a problem | ||
| 4/22/2005 | Sold | $1,599,000+25.9%$95/sqft |
Source: Bay East AOR #40069499 Report a problem | ||
| 3/26/2001 | Sold | $1,270,000$75/sqft |
Source: Public Record Report a problem | ||
Public tax history
| Year | Property taxes | Tax assessment |
|---|---|---|
| 2026 | -- | $5,592,626 +2% |
| 2025 | $64,135 +2% | $5,482,983 +2% |
| 2024 | $62,860 +1.1% | $5,375,514 +2% |
| 2023 | $62,147 +5.6% | $5,270,116 +2% |
| 2022 | $58,863 +2.6% | $5,166,811 +2% |
| 2021 | $57,357 +1.3% | $5,065,530 +1% |
| 2020 | $56,624 -1.2% | $5,013,619 +2% |
| 2019 | $57,324 +4.8% | $4,915,324 +2% |
| 2018 | $54,720 | $4,818,983 +2% |
| 2017 | $54,720 +8.2% | $4,724,516 +2% |
| 2016 | $50,555 +0.1% | $4,631,918 +1.5% |
| 2015 | $50,504 | $4,562,376 +2% |
| 2014 | $50,504 | $4,473,040 +0.5% |
| 2013 | -- | $4,452,870 +2% |
| 2012 | -- | $4,365,573 +2% |
| 2011 | -- | $4,279,985 +39.8% |
| 2010 | -- | $3,061,997 +180.6% |
| 2009 | -- | $1,091,231 -35.7% |
| 2008 | -- | $1,696,858 +2% |
| 2007 | -- | $1,663,598 +2% |
| 2006 | -- | $1,630,980 +18.8% |
| 2005 | -- | $1,372,881 +2% |
| 2004 | -- | $1,345,971 +1.9% |
| 2003 | -- | $1,321,308 +7.3% |
| 2002 | -- | $1,231,000 +425.1% |
| 2001 | $2,652 | $234,438 |
Find assessor info on the county website
Monthly payment
Est. payment
Payment breakdown
Explore the cost of this home by adjusting the details. Changes won't be saved.Climate risks
Neighborhood: 94566
Nearby schools
Schools provided by the listing agent
- District: Pleasanton Unified
Source: Bay East AOR. This data may not be complete. We recommend contacting the local school district to confirm school assignments for this home.
Similar homes
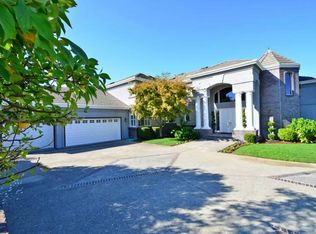
- $5,950,0006 bd6 ba8.4k sqft1512 Germano Way, Pleasanton, CA 94566For Sale
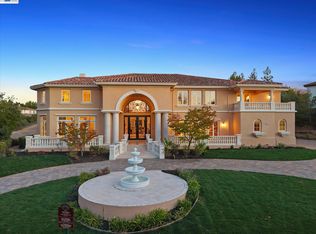 MLS ID #41147803, Liz Venema. Bay East AOR
 - $5,999,0005 bd6 ba8.5k sqft3757 Selvante St, Pleasanton, CA 94566For Sale
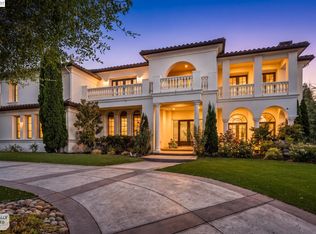 MLS ID #41148231, Douglas Buenz. Bay East AOR
 - $3,750,0002 bd1 ba9.8k sqftSybil Ave, Hayward, CA 94542For Sale
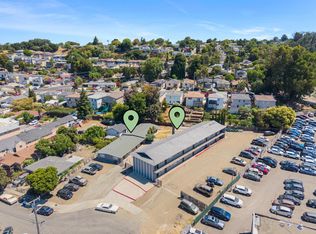 MLS ID #ML82037930, Matt Aragoni. MLSListings Inc
