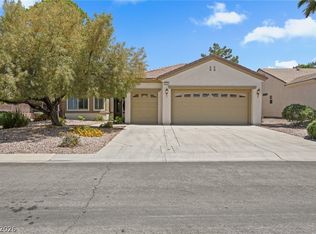
A courtyard introduces this single-story single family residence located at 2751 Grand Forks Rd in Henderson. Spanning 2251 square feet of living area on a corner lot, this property offers a serene setting characterized by its functional design and comfortable layout.
Inside, the residence features three bedrooms, two full bathrooms, and one half bathroom. The interior spaces are equipped with large windows, blinds and a microwave.
The exterior features provide dedicated space for outdoor activities and quiet relaxation. The property includes a patio, a covered patio, a courtyard, a private yard, and back yard access, along with a barbeque stub.
Active
$655,000
2751 Grand Forks Rd, Henderson, NV 89052
3beds
2,251sqft
Single Family Residence
Built in 2001
9,583 Square Feet Lot
$636,600 Zestimate®
$291/sqft
$145/mo HOA
What's special
One half bathroomCovered patioLarge windowsBarbeque stubPrivate yardThree bedroomsCorner lot
- 7 days
- 326
- 17
Likely to sell faster than
Zillow last checked:
Listing updated:
Listed by:
Chad Andrew S.0051242 chad@andrewteam.com,
RE/MAX Advantage
Source: LVR,MLS#: 2831838 Originating MLS: Greater Las Vegas Association of Realtors Inc
Facts & features
Interior
Bedrooms & bathrooms
- Bedrooms: 3
- Bathrooms: 3
- Full bathrooms: 1
- 3/4 bathrooms: 1
- 1/2 bathrooms: 1
Primary bedroom
- Description: Downstairs,Walk-In Closet(s)
- Dimensions: 18x14
Bedroom 2
- Description: Closet,Downstairs
- Dimensions: 12x11
Bedroom 3
- Description: Closet,Downstairs
- Dimensions: 12x11
Primary bathroom
- Description: Double Sink
Dining room
- Description: Formal Dining Room
- Dimensions: 12x10
Family room
- Description: Downstairs
- Dimensions: 18x12
Kitchen
- Description: Breakfast Bar/Counter
Living room
- Description: Entry Foyer
- Dimensions: 20x14
Heating
- Central, Gas
Cooling
- Central Air, Electric
Appliances
- Included: Dryer, Dishwasher, Disposal, Gas Range, Microwave, Refrigerator, Washer
- Laundry: Gas Dryer Hookup, Main Level
Features
- Bathroom on Main Level, Bedroom on Main Level, Full Bath on Main Level, Primary Downstairs, None
- Flooring: Carpet, Tile
- Number of fireplaces: 1
- Fireplace features: Family Room, Gas
Interior area
- Total structure area: 2,251
- Total interior livable area: 2,251 sqft
Video & virtual tour
Property
Parking
- Total spaces: 2
- Parking features: Attached, Garage, Private
- Attached garage spaces: 2
Features
- Stories: 1
- Patio & porch: Covered, Patio
- Exterior features: Patio
- Pool features: Community
- Fencing: Back Yard,Wrought Iron
Lot
- Size: 9,583 Square Feet
- Features: Corner Lot, Desert Landscaping, Landscaped
Details
- Parcel number: 19112811008
- Zoning description: Single Family
- Horse amenities: None
Construction
Type & style
- Home type: SingleFamily
- Architectural style: One Story
- Property subtype: Single Family Residence
Materials
- Roof: Tile
Condition
- Resale
- Year built: 2001
Utilities & green energy
- Electric: Photovoltaics None
- Sewer: Public Sewer
- Water: Public
- Utilities for property: Underground Utilities
Community & HOA
Community
- Features: Pool
- Senior community: Yes
- Subdivision: Sun City Anthem Vacation Getaways
HOA
- Has HOA: Yes
- Amenities included: Clubhouse, Fitness Center, Pickleball, Pool, Recreation Room, Spa/Hot Tub
- Services included: Association Management, Recreation Facilities
- HOA fee: $435 quarterly
- HOA name: Sun City Anthem
- HOA phone: 702-614-5800
Location
- Region: Henderson
Financial & listing details
- Price per square foot: $291/sqft
- Tax assessed value: $415,237
- Annual tax amount: $3,914
- Date on market: 11/12/2026
- Listing agreement: Exclusive Right To Sell
- Listing terms: Cash,Conventional,FHA,VA Loan
Estimated market value
$636,600
$605,000 - $668,000
$2,423/mo
Price history
| Date | Event | Price |
|---|---|---|
| 11/12/2026 | Listed for sale | $655,000+7.4%$291/sqft |
Source:  LVR #2831838 Report a problem | ||
| 4/14/2022 | Listing removed | -- |
Source:  RE/MAX International Report a problem | ||
| 4/9/2022 | Listed for rent | $2,395$1/sqft |
Source: RE/MAX International #2385795 Report a problem | ||
| 3/15/2022 | Sold | $610,000-4.4%$271/sqft |
Source: LVR #2352244 Report a problem | ||
| 2/16/2022 | Pending sale | $638,000$283/sqft |
Source: LVR #2352244 Report a problem | ||
| 12/6/2021 | Listed for sale | $638,000+97.6%$283/sqft |
Source: LVR #2352244 Report a problem | ||
| 5/31/2001 | Sold | $322,849$143/sqft |
Source: Public Record Report a problem | ||
Public tax history
| Year | Property taxes | Tax assessment |
|---|---|---|
| 2026 | $3,917 +8% | $145,333 -1% |
| 2025 | $3,627 +8% | $146,831 +7.3% |
| 2024 | $3,359 +8% | $136,814 +12.9% |
| 2023 | $3,110 +8% | $121,162 +8.5% |
| 2022 | $2,880 +3% | $111,644 +1% |
| 2021 | $2,796 +3% | $110,507 +2.9% |
| 2020 | $2,713 +3% | $107,353 +4.3% |
| 2019 | $2,635 +5.7% | $102,953 |
| 2018 | $2,493 | $102,953 +1.6% |
| 2017 | $2,493 | $101,333 +5.5% |
| 2016 | $2,493 +0.2% | $96,078 +9.1% |
| 2015 | $2,488 +3% | $88,045 +7.4% |
| 2014 | $2,415 | $81,943 |
| 2013 | -- | $81,943 +5.8% |
| 2012 | -- | $77,432 +1.6% |
| 2011 | -- | $76,176 -28.7% |
| 2010 | -- | $106,779 -15.1% |
| 2009 | -- | $125,751 |
| 2008 | -- | $125,751 -13.7% |
| 2007 | -- | $145,760 -4.5% |
| 2006 | -- | $152,593 +18.7% |
| 2005 | -- | $128,538 +13.5% |
| 2004 | -- | $113,243 +6.1% |
| 2003 | -- | $106,726 +3.8% |
| 2002 | -- | $102,780 |
Find assessor info on the county website
Monthly payment
Est. payment
Payment breakdown
Explore the cost of this home by adjusting the details. Changes won't be saved.Climate risks
Neighborhood: Anthem
Nearby schools
Schools provided by the listing agent
- Elementary: Wallin, Shirley & Bill,Wallin, Shirley & Bill
- Middle: Webb, Del E.
- High: Liberty
Source: LVR. This data may not be complete. We recommend contacting the local school district to confirm school assignments for this home.
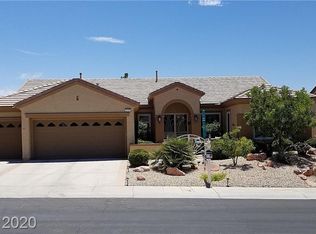
- $866,4003 bd3 ba2.7k sqft2755 Grand Forks Rd, Henderson, NV 89052Off Market
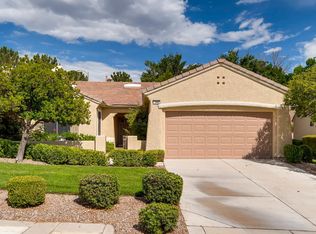
- $704,7003 bd2 ba2.3k sqft1949 Point Pleasant Dr, Henderson, NV 89052Off Market
- $387,4002 bd2 ba1.3k sqft1940 Point Pleasant Dr, Henderson, NV 89052Off Market
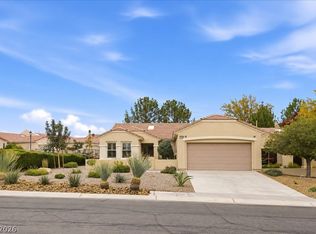
- $370,0002 bd2 ba1.5k sqft1936 Point Pleasant Dr, Henderson, NV 89052For Sale
Similar homes
- $649,9993 bd3 ba2.5k sqft1831 Morganton Dr, Henderson, NV 89052For Sale
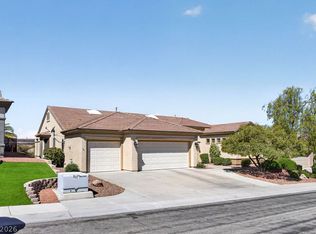 MLS ID #2834615, Kathryn Campbell, Real Broker LLC. LVR
- $650,0003 bd2 ba2.1k sqft1875 Williamsport St, Henderson, NV 89052For Sale
 MLS ID #2821299, Mary Bernadette Consengco, Creative Real Estate Assoc. LVR
- $635,0002 bd2 ba1.9k sqft2878 Hartwick Pines Dr, Henderson, NV 89052For Sale
 MLS ID #2808079, Andrea R. Baroncelli, Simply Vegas. LVR
- $640,0002 bd2 ba2k sqft2032 Wolverine Ct, Henderson, NV 89052For Sale
 MLS ID #2779815, Kelly Jaafar, Presidio Real Estate Services. LVR
