Skip main navigation
Sold for $325,000
  • $325,000

    2751 Old Fairground Rd, Angier, NC 27501

    4beds
    2,045sqft
    Manufactured On Land
    Built in 2015
    3.92 Acres Lot
    $323,600 Zestimate®
    $159/sqft
    $-- Estimated rent

    Home value

    $323,600

    $304,000 - $343,000

    Not available

    Zestimate® history
    Loading
    Loading...

    Owner options

    List your home for rent

    Find your next renter with Zillow Rental Manager. Plus, with online applications, you can quickly screen prospective tenants – for free.

    Learn more
    Refinance and save

    $1,993/mo

    Est. payment

    Refinancing to a lower rate could help reduce your monthly payments and save thousands over the life of the loan.

    See today's rates

    $1,993/mo

    Est. payment

    Explore your selling options

    Work with a Zillow partner agent

    Leverage their expertise and Zillow's premium Showcase listings to get your home seen by more buyers.

    Get started

    List with your own agent

    Get your home in front of millions of buyers by listing it on Zillow.

    Learn how to do it

    Sell it yourself

    Take full control of how buyers see your home on Zillow by listing For Sale by Owner (FSBO).

    List your home

    What's special

    Above ground poolCrown moldingConvenient floorplanGranite countertopsSpacious primary suiteStainless steel appliancesPrivate pond
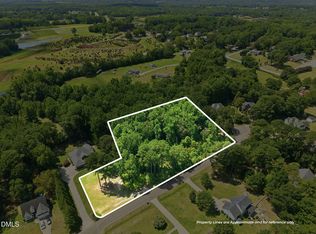
    4 bedroom home on nearly 4 acres of open unrestricted land in Johnston County! No HOA or Restrictive Covenants! Property features an above ground pool, storage shed, and a private pond. Kitchen has granite countertops & stainless steel appliances. Crown molding throughout home. Convenient floorplan, spacious primary suite.

    Zillow last checked:

    Listing updated:

    Listed by:

    Sam Arkhangelski 919-980-2788,

    Compass -- Raleigh,

    Martin Verdi 919-771-7772,

    Compass -- Raleigh

    Bought with:

    CityGate Real Estate Services,

    Source: Doorify MLS,MLS#: 10085674MLS Logo

    Facts & features

    Interior

    Bedrooms & bathrooms
    • Bedrooms: 4
    • Bathrooms: 2
    • Full bathrooms: 2
    • Main level bathrooms: 2
    Primary bedroom
    • Level: Main
    • Area: 238 Square Feet
    • Dimensions: 17 x 14
    Bedroom 2
    • Level: Main
    • Area: 100 Square Feet
    • Dimensions: 10 x 10
    Bedroom 3
    • Level: Main
    • Area: 154 Square Feet
    • Dimensions: 14 x 11
    Bedroom 4
    • Level: Main
    • Area: 140 Square Feet
    • Dimensions: 14 x 10
    Dining room
    • Level: Main
    • Area: 96 Square Feet
    • Dimensions: 12 x 8
    Kitchen
    • Level: Main
    • Area: 196 Square Feet
    • Dimensions: 14 x 14
    Laundry
    • Level: Main
    • Area: 171 Square Feet
    • Dimensions: 19 x 9
    Living room
    • Level: Main
    • Area: 308 Square Feet
    • Dimensions: 22 x 14
    Heating
    • Electric, Heat Pump
    Cooling
    • Central Air, Electric
    Appliances
    • Included: Dryer, Dishwasher, Electric Cooktop, Exhaust Fan, Electric Oven, Electric Water Heater, Ice Maker, Microwave, Refrigerator, Self Cleaning Oven, Stainless Steel Appliance(s), Washer
    • Laundry: Electric Dryer Hookup, In Hall, Inside, Main Level, Washer Hookup
    Features
    • Ceiling Fan(s), Crown Molding, Double Vanity, Entrance Foyer, Eat-in Kitchen, Granite Counters, High Speed Internet, Kitchen Island, Open Floorplan, Primary Downstairs, Soaking Tub, Storage, Walk-In Closet(s), Kitchen/Dining Room Combination, Living/Dining Room Combination, Shower Only, Separate Shower, Bathtub/Shower Combination, Walk-In Shower, Bathtub Only
    • Flooring: Carpet, Tile
    Interior area
    • Total structure area: 2,045
    • Total interior livable area: 2,045 sqft
    • Finished area above ground: 2,045
    • Finished area below ground: 0

    Property

    Parking
    • Total spaces: 10
    • Parking features: Open
    • Uncovered spaces: 10
    Features
    • Levels: One
    • Stories: 1
    • Exterior features: Private Entrance, Private Yard, Storage
    • Pool features: Above Ground
    Lot
    • Size: 3.92 Acres
    • Dimensions: 284' x 100' x 100' x 100' x 341' x 285' x 210' x 351' x 158' x 589'
    • Features: Back Yard, Cleared, Few Trees, Irregular Lot, Open Lot, Pond on Lot, Private, Subdivided, Partially Cleared
    • Residential vegetation: Cleared, Partially Wooded
    Details
    • Additional structures: Shed(s), Storage
    • Parcel number: 161400839399 / 13D04014B
    • Special conditions: Standard

    Construction

    Type & style
    • Home type: MobileManufactured
    • Architectural style: Ranch,Traditional
    • Property subtype: Manufactured On Land
    Materials
    • Vinyl Siding
    • Foundation: Block
    • Roof: Shingle
    Condition
    • New construction: No
    • Year built: 2015

    Utilities & green energy

    • Sewer: Septic Tank
    • Water: Public
    • Utilities for property: Cable Connected, Electricity Connected, Water Connected, Septic Connected

    Community & HOA

    HOA
    • Has HOA: No
    Location
    • Region: Angier

    Financial & listing details

    • Price per square foot: $159/sqft
    • Tax assessed value: $164,710
    • Annual tax amount: $1,490
    • Date on market: 3/29/2025
    • Listing agreement: Exclusive Right To Sell
    • Listing terms: Cash,Conventional,FHA,USDA Loan,VA Loan
    • Road surface type: Asphalt, Gravel

    Price history

    DateEventPrice
    5/23/2025Sold$325,000-4.4%$159/sqft
    Source: Doorify MLS #10085674 Report a problem
    4/8/2025Pending sale$339,999$166/sqft
    Source: Doorify MLS #10085674 Report a problem
    3/29/2025Listed for sale$339,999-1.4%$166/sqft
    Source: Doorify MLS #10085674 Report a problem
    2/22/2025Listing removed$345,000$169/sqft
    Source: Doorify MLS #10048114 Report a problem
    12/30/2024Price change$345,000-2.8%$169/sqft
    Source: Doorify MLS #10048114 Report a problem
    8/21/2024Listed for sale$355,000-2.7%$174/sqft
    Source: Doorify MLS #10048114 Report a problem
    6/25/2024Listing removed--
    Source: Doorify MLS #10019465 Report a problem
    6/17/2024Price change$365,000-2.7%$178/sqft
    Source: Doorify MLS #10019465 Report a problem
    3/27/2024Listed for sale$375,000$183/sqft
    Source: Doorify MLS #10019465 Report a problem

    Public tax history

    YearProperty taxesTax assessment
    2025$1,881 +41%$296,170 +79.8%
    2024$1,334 +3.2%$164,710
    2023$1,293 -3.1%$164,710
    2022$1,334 $164,710
    2021$1,334 -3.6%$164,710
    2020$1,384 +2.4%$164,710
    2019$1,351 $164,710 +36.1%
    2018-- $121,060
    2017$180 $121,060
    2016$180 -82.3%$121,060 +463.9%
    2015$1,017 $21,470
    Find assessor info on the county website

    Neighborhood: 27501

    Nearby schools

    GreatSchools rating
    Schools provided by the listing agent
    • Elementary: Johnston - McGees Crossroads Elementary
    • Middle: Johnston - McGees Crossroads Middle
    • High: Johnston - West Johnston High

    Source: Doorify MLS. This data may not be complete. We recommend contacting the local school district to confirm school assignments for this home.

    Get a cash offer in 3 minutes
    Find out how much your home could sell for in as little as 3 minutes with a no-obligation cash offer.
    Estimated market value
    $323,600
    Get a cash offer in 3 minutes
    Find out how much your home could sell for in as little as 3 minutes with a no-obligation cash offer.
    Estimated market value
    $323,600