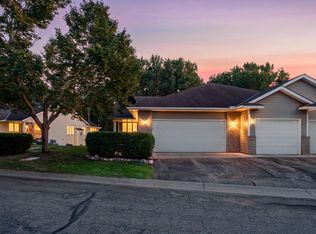
OFFER RECEIVED ASKING FOR HIGHEST AND BEST BT 07/12 AT NOON. Welcome to the highly sought-after Weston Woods on the River in Anoka, where comfort, convenience, and natural beauty come together. This meticulously maintained, one-owner townhome has been lovingly cared for and thoughtfully updated throughout.
The main-level primary suite offers the ease of one-level living, featuring a spacious walk-in closet and
a private ensuite bath complete with a relaxing jetted corner tub. Just off the living area, the bright
sunroom/den opens to a maintenance-free deck-perfect for enjoying your morning coffee or unwinding while surrounded by peaceful views.
The inviting living room is centered around a cozy gas fireplace, creating a warm and welcoming space to gather. Downstairs, you'll find an expansive family room with a built-in bar, making entertaining
effortless. The lower level also includes a generous second bedroom with an adjoining 3/4 bath, a dedicated office that the current owners are using as a bedroom, plus an additional flex room ideal for a workshop, hobby space, or extra storage.
Nestled in a quiet, tree-lined neighborhood that offers a trail system that will take you to the
Mississippi River Park. Near all the charm and amenities of downtown Anoka.
This is more than a home-it's a lifestyle. Welcome home!
Pending
$375,000
2751 Rivers Bluff Ln, Anoka, MN 55303
2beds
2,208sqft
(TH) Side x Side
Built in 1997
3,878 Square Feet Lot
$377,700 Zestimate®
$170/sqft
$430/mo HOA
What's special
- 75 days
- 56
- 0
Likely to sell faster than
Zillow last checked:
Listing updated:
Listed by:
Mary Manney 952-250-1778,
Keller Williams Classic Realty
Source: NorthstarMLS as distributed by MLS GRID,MLS#: 7093418
Facts & features
Interior
Bedrooms & bathrooms
- Bedrooms: 2
- Bathrooms: 3
- Full bathrooms: 1
- 3/4 bathrooms: 1
- 1/2 bathrooms: 1
Bedroom
- Level: Main
- Area: 154 Square Feet
- Dimensions: 11x14
Bedroom 2
- Level: Lower
- Area: 231 Square Feet
- Dimensions: 21x11
Bathroom
- Level: Main
- Area: 78 Square Feet
- Dimensions: 13x6
Deck
- Level: Main
- Area: 156 Square Feet
- Dimensions: 12x13
Dining room
- Level: Main
- Area: 140 Square Feet
- Dimensions: 14x10
Family room
- Level: Lower
- Area: 306 Square Feet
- Dimensions: 18x17
Foyer
- Level: Main
- Area: 32 Square Feet
- Dimensions: 8x4
Kitchen
- Level: Main
- Area: 143 Square Feet
- Dimensions: 11x13
Laundry
- Level: Main
- Area: 42 Square Feet
- Dimensions: 7x6
Living room
- Level: Main
- Area: 255 Square Feet
- Dimensions: 15x17
Office
- Level: Lower
- Area: 231 Square Feet
- Dimensions: 21x11
Sun room
- Level: Main
- Area: 144 Square Feet
- Dimensions: 12x12
Workshop
- Level: Lower
- Area: 54 Square Feet
- Dimensions: 9x6
Heating
- Forced Air
Cooling
- Central Air
Appliances
- Included: Central Vacuum, Cooktop, Dishwasher, Disposal, Dryer, Exhaust Fan, Freezer, Gas Water Heater, Microwave, Range, Refrigerator, Stainless Steel Appliance(s), Washer, Water Softener Owned
- Laundry: Gas Dryer Hookup, Laundry Room, Main Level, Washer Hookup
Features
- Central Vacuum
- Basement: Block,Finished,Full
- Number of fireplaces: 1
- Fireplace features: Gas, Living Room
Interior area
- Total structure area: 2,400
- Total interior livable area: 2,208 sqft
- Finished area above ground: 1,404
- Finished area below ground: 804
Property
Parking
- Total spaces: 2
- Parking features: Attached, Parking Lot
- Attached garage spaces: 2
Accessibility
- Accessibility features: Grab Bars In Bathroom
Features
- Levels: One
- Stories: 1
- Patio & porch: Deck
- Fencing: None
Lot
- Size: 3,878 Square Feet
- Dimensions: 40 x 99 x 41 x 29 x 101
- Features: Corner Lot, Tree Coverage - Medium
Details
- Foundation area: 1404
- Parcel number: 023125140104
- Zoning description: Residential-Single Family
Construction
Type & style
- Home type: Townhouse
- Property subtype: (TH) Side x Side
- Attached to another structure: Yes
Materials
- Block
- Roof: Age Over 8 Years,Composition
Condition
- New construction: No
- Year built: 1997
Utilities & green energy
- Gas: Natural Gas
- Sewer: City Sewer/Connected
- Water: City Water/Connected
Community & HOA
Community
- Subdivision: Weston Woods On The Riv 3rd
HOA
- Has HOA: Yes
- Amenities included: In-Ground Sprinkler System
- Services included: Maintenance Structure, Hazard Insurance, Lawn Care, Maintenance Grounds, Professional Mgmt, Snow Removal
- HOA fee: $430 monthly
- HOA name: Omega
- HOA phone: 763-449-9100
Location
- Region: Anoka
Financial & listing details
- Price per square foot: $170/sqft
- Tax assessed value: $342,800
- Annual tax amount: $3,685
- Date on market: 7/7/2026
- Cumulative days on market: 72 days
Estimated market value
$377,700
$359,000 - $397,000
$2,266/mo
Price history
| Date | Event | Price |
|---|---|---|
| 7/23/2026 | Pending sale | $375,000$170/sqft |
Source:  NorthstarMLS as distributed by MLS GRID #7093418 Report a problem NorthstarMLS as distributed by MLS GRID #7093418 Report a problem | ||
| 7/10/2026 | Listed for sale | $375,000-28.2%$170/sqft |
Source: NorthstarMLS as distributed by MLS GRID #7093418 Report a problem | ||
| 7/28/2025 | Sold | $522,500+211.2%$237/sqft |
Source: Public Record Report a problem | ||
| 8/18/1997 | Sold | $167,900$76/sqft |
Source: Public Record Report a problem | ||
Public tax history
| Year | Property taxes | Tax assessment |
|---|---|---|
| 2025 | $3,642 +6.2% | $327,102 -0.6% |
| 2024 | $3,429 +1.6% | $328,955 -3.1% |
| 2023 | $3,375 +2.8% | $339,573 -4.8% |
| 2022 | $3,284 -0.4% | $356,795 +16.9% |
| 2021 | $3,296 -3% | $305,238 +1% |
| 2019 | $3,400 +8.8% | $302,200 +10.8% |
| 2018 | $3,124 +3% | $272,700 +6.3% |
| 2017 | $3,033 +3.5% | $256,500 +14.3% |
| 2016 | $2,930 +6.9% | $224,500 |
| 2015 | $2,742 -3.1% | $224,500 +16.6% |
| 2014 | $2,829 -0.4% | $192,500 |
| 2013 | $2,840 -12.6% | -- |
| 2012 | $3,249 +5.4% | -- |
| 2011 | $3,083 -5.4% | -- |
| 2010 | $3,260 +0.7% | -- |
| 2008 | $3,238 +7.8% | -- |
| 2007 | $3,004 -3.7% | -- |
| 2006 | $3,119 +10.1% | -- |
| 2005 | $2,832 +5.9% | -- |
| 2004 | $2,674 -5.8% | -- |
| 2003 | $2,839 +19.8% | -- |
| 2002 | $2,369 -23.4% | -- |
| 2001 | $3,094 | -- |
Find assessor info on the county website
Monthly payment
Est. payment
Payment breakdown
Explore the cost of this home by adjusting the details. Changes won't be saved.Climate risks
Neighborhood: 55303
Similar homes
- $415,0003 bd2 ba2.2k sqft6090 145th Ln NW, Ramsey, MN 55303For Sale

 MLS ID #7114542, Ashley Attia, eXp Realty. NorthstarMLS as distributed by MLS GRID
 - $389,9004 bd2 ba1.7k sqft15227 Germanium Cir NW, Ramsey, MN 55303For Sale
 MLS ID #7135371, Anna Christopherson, Keller Williams Classic Realty. NorthstarMLS as distributed by MLS GRID
 - $400,0002 bd2 ba1.7k sqft1218 5th Ave, Anoka, MN 55303For Sale
 MLS ID #7117693, Amanda Otis, eXp Realty. NorthstarMLS as distributed by MLS GRID
 - $390,0003 bd3 ba2.2k sqft8501 124th Ln N, Champlin, MN 55316For Sale
 MLS ID #7124737, Jim Bohanon, Real Broker, LLC. NorthstarMLS as distributed by MLS GRID
 - $399,9003 bd3 ba2.4k sqft4201 93rd Ave N, Brooklyn Park, MN 55443For SaleMLS ID #7146504, Thomas R Walters, Edina Realty, Inc.. NorthstarMLS as distributed by MLS GRID
- $375,0003 bd3 ba2.1k sqft13119 Aberdeen St NE, Blaine, MN 55449For SaleMLS ID #7136506, The Foy-Cross Group, Keller Williams Realty Integrity Lakes. NorthstarMLS as distributed by MLS GRID
- $374,9004 bd3 ba2.5k sqft6228 Creekview Ln N, Brooklyn Park, MN 55443For SaleMLS ID #7113733, Gregory J Weinberger, RE/MAX Results. NorthstarMLS as distributed by MLS GRID
- $399,0002 bd2 ba1.6k sqft10263 Kittredge Pkwy NE, Albertville, MN 55301For SaleMLS ID #7146535, David B Long, RE/MAX Results. NorthstarMLS as distributed by MLS GRID
- $350,0002 bd2 ba1.3k sqft4422 Napier Pkwy NE, Saint Michael, MN 55376For SaleMLS ID #7115253, Sheila Hanson, Keller Williams Integrity NW. NorthstarMLS as distributed by MLS GRID
- $362,0004 bd4 ba2.2k sqft11285 Baltimore St NE Unit D, Blaine, MN 55449For SaleMLS ID #7136593, Sandy Erickson Real Estate Team, RE/MAX Results. NorthstarMLS as distributed by MLS GRID
- $449,9003 bd3 ba2.2k sqft401 Orleans Ct N, Champlin, MN 55316For SaleMLS ID #7118820, Tiffani M. Greener, LPT Realty, LLC. NorthstarMLS as distributed by MLS GRID
- $374,9003 bd3 ba2.6k sqft12084 65th St NE, Otsego, MN 55301For SaleMLS ID #7086029, Robert A Day, Realty ONE Group Choice. NorthstarMLS as distributed by MLS GRID
- $455,0003 bd3 ba2.5k sqft11446 Preserve Ln N, Champlin, MN 55316For SaleMLS ID #7120822, Elizabeth Foltynski, Ashworth Real Estate. NorthstarMLS as distributed by MLS GRID
- $389,9003 bd3 ba2.5k sqft630 Sullivan Ln NE, Columbia Heights, MN 55421For SaleMLS ID #7141526, Timothy A Hyde, Coldwell Banker Realty - Lakes. NorthstarMLS as distributed by MLS GRID
- $315,0002 bd4 ba2.1k sqft11733 Emery Village Dr N, Champlin, MN 55316For SaleMLS ID #7078959, Kari Wolfe, RE/MAX Results. NorthstarMLS as distributed by MLS GRID
- $325,0003 bd2 ba2.2k sqft12774 Ulysses Cir NE, Blaine, MN 55434For SaleMLS ID #7129505, Rebecca Thompson, Keller Williams Classic Rlty NW. NorthstarMLS as distributed by MLS GRID
- $408,9002 bd2 ba1.5k sqft24227 Rivers Edge Rd, Rogers, MN 55374For SaleMLS ID #7098670, Chad A Strand, RE/MAX Results. NorthstarMLS as distributed by MLS GRID
- $440,0004 bd2 ba2.7k sqft12347 Zea St NW, Coon Rapids, MN 55433For SaleMLS ID #7126323, Jacob Taylor, Keller Williams Classic Rlty NW. NorthstarMLS as distributed by MLS GRID
- $324,9002 bd2 ba1.5k sqft8541 Inverness Ln N, Brooklyn Park, MN 55443For SaleMLS ID #7143140, Kelly M. Arbuckle, RE/MAX Advantage Plus. NorthstarMLS as distributed by MLS GRID
- $305,0002 bd2 ba1.6k sqft9062 Merrimac Ln N, Maple Grove, MN 55311For SaleMLS ID #7100338, Michelle L Davis, MOVE. NorthstarMLS as distributed by MLS GRID
