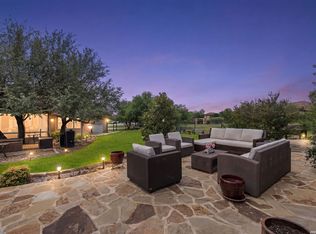
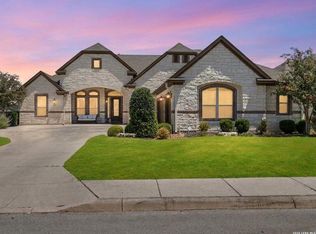
THIS 2020 CUSTOM 4 BR,4.5 BATH HOME IS LOCATED IN THE GATED COMMUNITY OF RAMBLE RIDGE SUBDIVISION. This stunning home features an open floor plan with living room, dining room and gourmet kitchen with quartz counter tops which includes a 25' curved breakfast bar and a prep island with microwave. The 8 burner Z-line 48" range is a perfect fit for a chef. The Master Suite is separate from the additional bedrooms with a Spa bathroom and has access to the covered patio with outdoor fireplace. An outdoor kitchen is also a great addition for entertaining. Every Bedroom has an on suite bath and a surprise Loft is located between 2 of the bedrooms. A Game room and adjoining Media room are highlights of this home. All this is ready for a new owner!
For sale
$1,095,000
27519 Sunset Loop, San Antonio, TX 78266
4beds
4,682sqft
Single Family Residence
Built in 2020
1.41 Acres Lot
$-- Zestimate®
$234/sqft
$60/mo HOA
What's special
Surprise loftOpen floor planOutdoor kitchenGame roomMedia room
- 905 days
- 154
- 15
Zillow last checked:
Listing updated:
Listed by:
Tannah Tolbirt TREC #462497 (830) 570-1606,
Shahan Real Estate
Source: LERA MLS,MLS#: 1768532
Facts & features
Interior
Bedrooms & bathrooms
- Bedrooms: 4
- Bathrooms: 5
- Full bathrooms: 4
- 1/2 bathrooms: 1
Primary bedroom
- Features: Split, Outside Access, Walk-In Closet(s), Ceiling Fan(s), Full Bath
- Area: 320
- Dimensions: 20 x 16
Bedroom 2
- Area: 180
- Dimensions: 15 x 12
Bedroom 3
- Area: 224
- Dimensions: 16 x 14
Bedroom 4
- Area: 224
- Dimensions: 16 x 14
Primary bathroom
- Features: Tub/Shower Separate, Separate Vanity, Soaking Tub
- Area: 324
- Dimensions: 18 x 18
Dining room
- Area: 209
- Dimensions: 19 x 11
Kitchen
- Area: 418
- Dimensions: 22 x 19
Living room
- Area: 506
- Dimensions: 23 x 22
Office
- Area: 176
- Dimensions: 16 x 11
Heating
- Central, Electric
Cooling
- Two Central
Appliances
- Included: Microwave, Range, Gas Cooktop, Indoor Grill, Disposal, Dishwasher, Water Softener Owned, Vented Exhaust Fan, Electric Water Heater, 2+ Water Heater Units
- Laundry: Washer Hookup, Dryer Connection
Features
- One Living Area, Liv/Din Combo, Kitchen Island, Breakfast Bar, Pantry, Study/Library, Game Room, Media Room, Loft, Utility Room Inside, 1st Floor Lvl/No Steps, High Ceilings, Open Floorplan, Walk-In Closet(s), Master Downstairs, Ceiling Fan(s), Chandelier, Solid Counter Tops, Custom Cabinets
- Flooring: Carpet, Ceramic Tile
- Has basement: No
- Attic: Pull Down Storage
- Number of fireplaces: 2
- Fireplace features: Two
Interior area
- Total interior livable area: 4,682 sqft
Property
Parking
- Total spaces: 3
- Parking features: Three Car Garage, Garage Door Opener
- Garage spaces: 3
Accessibility
- Accessibility features: Int Door Opening 32"+, Accessible Entrance, Accessible Hallway(s), Accessible Doors, Low Pile Carpet
Features
- Levels: One
- Stories: 1
- Patio & porch: Covered
- Exterior features: Barbecue, Outdoor Kitchen
- Pool features: None
Lot
- Size: 1.41 Acres
- Residential vegetation: Mature Trees
Details
- Parcel number: 420800019500
Construction
Type & style
- Home type: SingleFamily
- Property subtype: Single Family Residence
Materials
- Stone, Stucco
- Foundation: Slab
- Roof: Metal
Condition
- Pre-Owned
- New construction: No
- Year built: 2020
Utilities & green energy
- Electric: CPS
- Sewer: SEPTIC, Aerobic Septic
- Water: 3009 WATER C, Water System
- Utilities for property: Cable Available, Private Garbage Service
Community & HOA
Community
- Features: None
- Security: Smoke Detector(s), Security System Owned
- Subdivision: Ramble Ridge
HOA
- Has HOA: Yes
- HOA fee: $723 annually
- HOA name: RAMBLE RIDGE RANCH OWNERS ASSOC
Location
- Region: Garden Ridge
Financial & listing details
- Price per square foot: $234/sqft
- Tax assessed value: $1,224,640
- Annual tax amount: $20,521
- Price range: $1.1M - $1.1M
- Date on market: 4/21/2024
- Cumulative days on market: 900 days
- Listing terms: Conventional,FHA,VA Loan,Cash
- Road surface type: Paved
Estimated market value
Not available
Estimated sales range
Not available
Not available
Price history
| Date | Event | Price |
|---|---|---|
| 2/10/2026 | Listed for sale | $1,095,000-8.4%$234/sqft |
Source:  LERA MLS #1768532 Report a problem LERA MLS #1768532 Report a problem | ||
| 2/11/2025 | Price change | $1,195,000-7.7%$255/sqft |
Source: LERA MLS #1768532 Report a problem | ||
| 1/6/2025 | Listed for sale | $1,295,000$277/sqft |
Source: LERA MLS #1768532 Report a problem | ||
| 9/25/2024 | Listing removed | $1,295,000$277/sqft |
Source: LERA MLS #1768532 Report a problem | ||
| 6/24/2024 | Price change | $1,295,000-5.8%$277/sqft |
Source: LERA MLS #1768532 Report a problem | ||
| 4/21/2024 | Listed for sale | $1,375,000$294/sqft |
Source: LERA MLS #1768532 Report a problem | ||
Public tax history
| Year | Property taxes | Tax assessment |
|---|---|---|
| 2026 | -- | $1,224,640 -0.2% |
| 2025 | -- | $1,227,500 +1.7% |
| 2024 | -- | $1,207,000 -9.9% |
| 2023 | -- | $1,339,260 +7.2% |
| 2022 | -- | $1,248,850 +49.5% |
| 2021 | $11,467 +50.2% | $835,160 +46.7% |
| 2020 | $7,633 +354.1% | $569,430 +505.1% |
| 2019 | $1,681 -1.9% | $94,110 |
| 2018 | $1,714 | $94,110 +5.3% |
| 2017 | -- | $89,410 +18.8% |
| 2016 | $1,359 +100% | $75,290 |
| 2015 | $680 | $75,290 +100% |
| 2014 | $680 | $37,650 -7.4% |
| 2013 | -- | $40,660 |
| 2012 | -- | $40,660 -16.7% |
| 2011 | -- | $48,790 |
Find assessor info on the county website
Monthly payment
Est. payment
Payment breakdown
Explore the cost of this home by adjusting the details. Changes won't be saved.Climate risks
Neighborhood: 78266
Nearby schools
Schools provided by the listing agent
- Elementary: Comal
- Middle: Comal
- High: Davenport
- District: Comal
Source: LERA MLS. This data may not be complete. We recommend contacting the local school district to confirm school assignments for this home.
Similar homes
- $1,100,0003 bd3 ba3.2k sqft8030 Sky Vista, San Antonio, TX 78266For Sale

 MLS ID #1973027, Devan Bonahoom TREC #828169, Phyllis Browning Company. LERA MLS
 - $1,099,9994 bd4 ba4k sqft1408 Olivastro, New Braunfels, TX 78132For Sale
 MLS ID #1968168, Michael Schultz TREC #612159, Keller Williams Heritage. LERA MLS
 - $1,100,0005 bd6 ba4k sqft24142 Mateo, San Antonio, TX 78261For Sale
 MLS ID #2012789, Codi Vives TREC #598623, Compass RE Texas, LLC. LERA MLS
 - $1,154,5004 bd4 ba3.7k sqft5716 High Forest, New Braunfels, TX 78132For Sale
 MLS ID #1890448, Anna Almanza TREC #827678, Clark Realty & Associates,LLC. LERA MLS
 - $1,179,0005 bd5 ba4.5k sqft3861 Menger, San Antonio, TX 78259For SaleMLS ID #1973391, Eduardo Quintana TREC #547513, Eduardo Quintana, BROKER. LERA MLS
- $1,100,0004 bd4 ba2.9k sqft875 Shepherds, Bulverde, TX 78163For SaleMLS ID #2018808, Melissa Cassel TREC #550031, Realty Nation. LERA MLS
- $1,150,0004 bd4 ba4.2k sqft1306 DECANTER DR, New Braunfels, TX 78132For SaleMLS ID #2014872, Matthew Morales TREC #681245, Uprise Real Estate Partners. LERA MLS
- $1,500,0005 bd5 ba5.4k sqft19515 WINDSWEPT CV, Garden Ridge, TX 78266For SaleMLS ID #1991738, Summer McAuley TREC #823402, Keller Williams Heritage. LERA MLS
- $1,150,0004 bd6 ba3.7k sqft37 Trophy, San Antonio, TX 78258For SaleMLS ID #2013158, Scott Malouff TREC #658231, Keller Williams Heritage. LERA MLS
- $1,049,0005 bd4 ba3.8k sqft2936 Bison Ridge, Bulverde, TX 78163For SaleMLS ID #1958259, Jeremy Wells TREC #580289, Wellstone Properties. LERA MLS
- $889,0004 bd4 ba3.8k sqft719 Walder Trail, San Antonio, TX 78260For SaleMLS ID #2012140, Shane Neal TREC #608871, eXp Realty. LERA MLS
- $1,199,0004 bd4 ba3.3k sqft1426 Robusto, New Braunfels, TX 78132Active
 MLS ID #626137, Kyle Ritter, Anders Pierce Realty, LLC. Central Texas MLS
 - $1,100,0004 bd3 ba3k sqft243 CRAZY HORSE TRL, Canyon Lake, TX 78133For SaleMLS ID #2006503, Matt Wefel TREC #557703, Keller Williams Heritage. LERA MLS
- $1,300,0004 bd5 ba3.5k sqft407 Havasu Point, Spring Branch, TX 78070ActiveMLS ID #627361, Jeff Smith, San Antonio Elite Realty. Central Texas MLS
- $1,109,9994 bd4 ba2.9k sqft1348 Mystic Shores Blvd, Spring Branch, TX 78070ActiveMLS ID #588777, Collin Corrington, White Line Realty LLC. Central Texas MLS
- $995,0004 bd5 ba4.4k sqft1140 Blackburnian, New Braunfels, TX 78132For SaleMLS ID #1993547, Catherine Sandifer-Robertson TREC #745583, Coldwell Banker D'Ann Harper. LERA MLS
- $824,9994 bd4 ba3.8k sqft27726 Cascabel Ln, San Antonio, TX 78260For SaleMLS ID #2015731, Rebecca Chan TREC #714790, Real Broker, LLC. LERA MLS
- $999,9994 bd4 ba3.4k sqft795 MAXIMINO RIDGE RD, Bulverde, TX 78163For SaleMLS ID #1825366, Margaret Murray TREC #525494, Goss Realty & Associates. LERA MLS
- $625,0004 bd4 ba3.5k sqft25915 Turquoise Sky, San Antonio, TX 78261For SaleMLS ID #2016852, Erin Christensen TREC #761075, Better Homes and Gardens Winans. LERA MLS
- $999,8884 bd4 ba2.8k sqft34804 Casita Creek, Bulverde, TX 78163For SaleMLS ID #2014792, Courtney Pfeiffer TREC #487470, Keller Williams Boerne. LERA MLS
