Skip main navigation
Active
  • $539,900

    2752 Ruger Rd #B, Missoula, MT 59808

    3beds
    1,831sqft
    : 
    $3,416/mo
    Get pre-qualified
    Townhouse
    Built in 2024
    4,530 Square Feet Lot
    $-- Zestimate®
    $295/sqft
    $-- HOA

    What's special

    Basic fireplaceLp painted sidingPainted trim packageBlinds throughoutGe appliance packageFully fenced yardClean roof lines
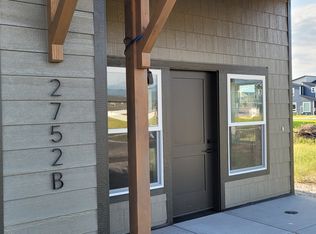

    This almost-new construction home offers 1,988 square feet of living space, including 1,028 square feet on the main floor and 960 square feet upstairs, plus a 576-square-foot garage. The modern design features clean roof lines, LP painted siding, black vinyl windows, and a functional, open layout. Inside, you'll find stained cabinetry, quartz countertops, a tiled primary walk-in shower, and a tub/shower combination in the second bathroom. LVP flooring runs throughout the main level as well as the upstairs bathrooms and laundry, with carpet in the bedrooms, hallway, and stairs. The home also includes blinds throughout, a painted trim package, GE appliance package, asphalt shingles, a two-stage furnace with single-stage A/C, and a basic fireplace. The double-car garage is insulated, taped, and painted. The property features low-maintenance landscaping, underground sprinklers, and a fully fenced yard. Located near Hellgate Elementary, parks, shopping, and restaurants, this home offers the ideal blend of community and convenience, with modern finishes and the appeal of new construction without the wait.
    7 hours
    |
    88
    |
    5
    |

    Zillow last checked:

    Listing updated:

    Listed by:

    Rebecca Donnelly 406-546-0067,

    PureWest Real Estate - Missoula

    Source: MRMLS,MLS#: 30076750MLS Logo

      Facts & features

      Interior

      Bedrooms & bathrooms
      • Bedrooms: 3
      • Bathrooms: 3
      • Full bathrooms: 2
      • 1/2 bathrooms: 1
      Heating
      • Forced Air, Gas
      Cooling
      • Central Air
      Appliances
      • Included: Dishwasher, Microwave, Range, Refrigerator
      • Laundry: Washer Hookup
      Features
      • Open Floorplan
      • Basement: None
      • Has fireplace: No
      Interior area
      • Total interior livable area: 1,831 sqft
      • Finished area below ground: 0

      Property

      Parking
      • Total spaces: 2
      • Parking features: Garage - Attached
      • Attached garage spaces: 2
      Features
      • Levels: Two
      • Patio & porch: Patio
      • Fencing: Back Yard,Vinyl
      • Has view: Yes
      • View description: Mountain(s), Residential
      Lot
      • Size: 4,530 Square Feet
      • Features: Landscaped, Level
      • Topography: Level
      Details
      • Parcel number: 04219912101570000
      • Zoning: Residential
      • Zoning description: Urban Mixed Use-1
      • Special conditions: Standard

      Construction

      Type & style
      • Home type: Townhouse
      • Property subtype: Townhouse
      Materials
      • Wood Frame
      • Foundation: Poured
      • Roof: Asphalt
      Condition
      • New construction: Yes
      • Year built: 2024
      Details
      • Builder name: Lm Cox

      Utilities & green energy

      • Sewer: Public Sewer
      • Water: Public
      • Utilities for property: Electricity Connected, Natural Gas Connected, High Speed Internet Available

      Community & HOA

      Community
      • Features: Street Lights
      • Subdivision: Remington Flats
      HOA
      • Has HOA: No
      Location
      • Region: Missoula

      Financial & listing details

      • Price per square foot: $295/sqft
      • Annual tax amount: $3,664
      • Date on market: 8/18/2026
      • Listing agreement: Exclusive Right To Sell
      • Listing terms: Cash,Conventional
      • Road surface type: Asphalt

        Estimated market value

        Not available

        Estimated sales range

        Not available

        Not available

        Price history

        DateEventPrice
        8/18/2026Listed for sale$539,900$295/sqft
        Source: MRMLS #30076750 Report a problem

        Public tax history

        Tax history is unavailable.

        Monthly payment

        Est. payment

        Payment breakdown

        Explore the cost of this home by adjusting the details. Changes won't be saved.
        All calculations are estimates and provided by Zillow, Inc. for informational purposes only. Actual amounts may vary.
        HOA fees may include property taxes on listings classified as Co-Ops. Contact the listing agent and/or owner for fee details.
        See how much you could borrow to make a competitive offer.

        Climate risks

        Neighborhood: 59808

        Getting around

        1 / 100
        Car-Dependent
        0 / 100
        No Nearby Transit
        44 / 100
        Somewhat Bikeable

        Nearby schools

        GreatSchools rating

        A local agent can set up tours, give advice and negotiate with sellers.

        Browse local experts

        Similar homes