Welcome to this well designed home in desirable Lakes at Harveston Subdivision. This charming house offers a warm welcome with a gull front porch that invites you into the heart of the home. The large living, dining, and kitchen areas provide a grand open space that showcases cypress beams and beautiful design features. There are 3 bedrooms, 2.5 baths, PLUS an office. The side porch opens to the heart of the home and offers a great venue to unwind, relax and enjoy. The primary bedroom and bath are spacious with timeless touches throughout. You will love the timeless and elegant touches that make the Nice floor plan perfect for every phase of living. Some of the upgrades included in this home are: Bevolo Gas Lantern, custom cabinets with cabinets to the ceiling, built in dresser in primary closet, upgraded tile, painted double glass door to office, and fencing.
New construction
$660,000
2752 Sugar Kettle Ln, Baton Rouge, LA 70810
3beds
2,343sqft
Single Family Residence, Residential
Built in 2027
6,621 Square Feet Lot
$-- Zestimate®
$282/sqft
$163/mo HOA
What's special
Cypress beamsBevolo gas lanternGrand open spaceSide porchGull front porchUpgraded tileTimeless and elegant touches
- 2 days
- 145
- 4
Zillow last checked:
Listing updated:
Listed by:
Heather Kirkpatrick,
Keller Williams Realty Premier Partners 225-500-1125
Source: ROAM MLS,MLS#: 2026017039
Facts & features
Interior
Bedrooms & bathrooms
- Bedrooms: 3
- Bathrooms: 25
- Full bathrooms: 25
Rooms
- Room types: Bedroom, Primary Bedroom, Dining Room, Kitchen, Living Room
Primary bedroom
- Features: En Suite Bath, Ceiling 9ft Plus, Ceiling Fan(s), Master Downstairs
- Level: First
- Area: 251.81
- Width: 14.9
Bedroom 1
- Level: First
- Area: 134.56
- Width: 11.6
Bedroom 2
- Level: First
- Area: 134.56
- Width: 11.6
Primary bathroom
- Features: Double Vanity, Walk-In Closet(s), Separate Shower, Soaking Tub, Water Closet
Dining room
- Level: First
- Area: 130.34
Kitchen
- Features: Stone Counters, Kitchen Island, Pantry, Cabinets Custom Built
- Level: First
- Area: 171.57
Living room
- Level: First
- Area: 396.9
- Length: 21
Heating
- Central
Cooling
- Central Air
Appliances
- Included: Gas Cooktop, Dishwasher, Disposal, Microwave, Oven, Range Hood, Separate Cooktop, Stainless Steel Appliance(s)
Features
- Flooring: Ceramic Tile, Wood
- Has fireplace: Yes
- Fireplace features: Ventless
Interior area
- Total structure area: 3,337
- Total interior livable area: 2,343 sqft
Property
Parking
- Parking features: Garage Faces Rear
- Has garage: Yes
Features
- Stories: 1
Lot
- Size: 6,621 Square Feet
- Dimensions: 55 x 120
Construction
Type & style
- Home type: SingleFamily
- Architectural style: Traditional
- Property subtype: Single Family Residence, Residential
Materials
- Brick Siding, Fiber Cement, Frame
- Foundation: Slab
- Roof: Shingle
Condition
- New construction: Yes
- Year built: 2027
Details
- Builder name: Bardwell Construction Co., LLC
Utilities & green energy
- Gas: Entergy
- Sewer: Public Sewer
- Water: Public
Community & HOA
Community
- Features: Clubhouse, Pool, Health Club, Playground, Tennis Court(s), Sidewalks
- Subdivision: Lakes At Harveston
HOA
- Has HOA: Yes
- Services included: Common Areas, Maint Subd Entry HOA, Pool HOA, Rec Facilities
- HOA fee: $1,950 annually
Location
- Region: Baton Rouge
Financial & listing details
- Price per square foot: $282/sqft
- Price range: $660K - $660K
- Date on market: 9/16/2026
- Listing terms: Cash,Conventional,VA Loan
Estimated market value
Not available
Estimated sales range
Not available
Not available
Price history
| Date | Event | Price |
|---|---|---|
| 9/16/2026 | Listed for sale | $660,000$282/sqft |
Source:  ROAM MLS #2026017039 Report a problem ROAM MLS #2026017039 Report a problem | ||
Public tax history
Tax history is unavailable.
Monthly payment
Est. payment
Payment breakdown
Explore the cost of this home by adjusting the details. Changes won't be saved.Climate risks
Neighborhood: Nicholson
Nearby schools
Schools provided by the listing agent
- District: East Baton Rouge
Source: ROAM MLS. This data may not be complete. We recommend contacting the local school district to confirm school assignments for this home.

Similar homes
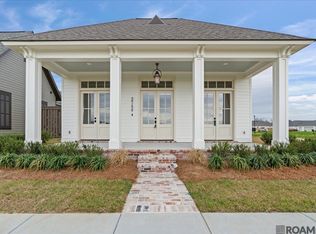
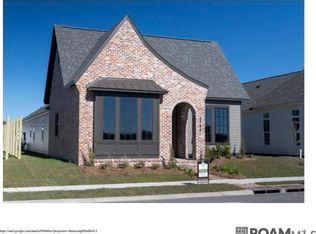
- $638,0003 bd3 ba2.3k sqft2747 Sugar Kettle Ln, Baton Rouge, LA 70810New Construction

 MLS ID #2026016987, Heather Kirkpatrick, Keller Williams Realty Premier Partners. ROAM MLS
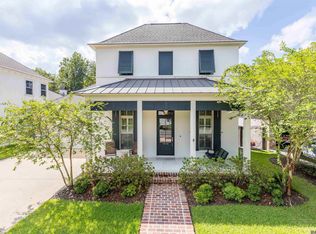
 - $675,0004 bd3 ba2.8k sqft1914 Sugar Cane Ln, Baton Rouge, LA 70810For Sale
 MLS ID #2026017173, Kyle Petersen, Keller Williams Realty-First Choice. ROAM MLS
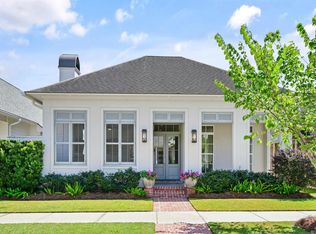
 - $588,0003 bd3 ba2.2k sqft11210 Preservation Way, Baton Rouge, LA 70810For Sale
 MLS ID #2026017164, Jo Landreneau, Compass - Perkins. ROAM MLS
 - $665,0003 bd3 ba2.2k sqft2619 Harveston Mill Dr, Baton Rouge, LA 70810For Sale
 MLS ID #2026010287, Cristi Ragusa, Keller Williams Realty-First Choice. ROAM MLS
 - $599,9004 bd3 ba2.7k sqft2720 Lexington Lakes Ave, Baton Rouge, LA 70810For SaleMLS ID #2026016490, Remy Curry, Real Broker LLC. ROAM MLS
- $674,9004 bd3 ba2.7k sqft10943 Preservation Way, Baton Rouge, LA 70810For SaleMLS ID #2026004411, Patton Brantley, Patton Brantley Realty Group. ROAM MLS
- $634,8654 bd4 ba2.6k sqft13738 Wild Canary Dr, Baton Rouge, LA 70810New ConstructionMLS ID #2026012466, Jennifer Waguespack, Keller Williams Realty Red Stick Partners. ROAM MLS
- $415,0004 bd3 ba2.1k sqft10730 Hill Pointe Ave, Baton Rouge, LA 70810For SaleMLS ID #2026017038, Barret Blondeau, Falaya. ROAM MLS
- $545,9003 bd3 ba2.2k sqft10746 Turning Leaf Dr, Baton Rouge, LA 70810For SaleMLS ID #2026016714, Bradford Griggs, Compass - Perkins. ROAM MLS
- $635,6954 bd4 ba2.6k sqft13847 Harveston Mill Dr, Baton Rouge, LA 70810New ConstructionMLS ID #2026006694, Jennifer Waguespack, Keller Williams Realty Red Stick Partners. ROAM MLS
- $699,9003 bd3 ba2.5k sqft13751 Sweet Cherry Dr, Baton Rouge, LA 70810New ConstructionMLS ID #2026005344, Jill Roby Pike, Compass - Perkins. ROAM MLS
- $608,9003 bd3 ba2.4k sqft2746 Morning Mist Dr, Baton Rouge, LA 70810New ConstructionMLS ID #2026004658, Jennifer Waguespack, Keller Williams Realty Red Stick Partners. ROAM MLS
- $599,0004 bd3 ba2.4k sqft10818 Preservation Way, Baton Rouge, LA 70810For SaleMLS ID #2026008839, Don Henagan, RE/MAX Professional. ROAM MLS
- $739,9004 bd4 ba3k sqft1922 Sugar Cane Ln, Baton Rouge, LA 70810For SaleMLS ID #2026013658, Kyle Petersen, Keller Williams Realty-First Choice. ROAM MLS
- $572,8003 bd3 ba2.2k sqft13732 Green Wing Ln, Baton Rouge, LA 70810New ConstructionMLS ID #2026008699, Jennifer Waguespack, Keller Williams Realty Red Stick Partners. ROAM MLS
- $695,0004 bd4 ba3k sqft10740 Summer Fest Ln, Baton Rouge, LA 70810For SaleMLS ID #2026005170, Cathy Cusimano, Compass - Perkins. ROAM MLS
- $555,5003 bd3 ba2.2k sqft10739 Turning Leaf Dr, Baton Rouge, LA 70810For SaleMLS ID #2026013794, Bradford Griggs, Compass - Perkins. ROAM MLS
- $724,9003 bd3 ba2.3k sqft2653 Harveston Mill Dr, Baton Rouge, LA 70810New ConstructionMLS ID #2026002319, Ryn Jones, RE/MAX Professional. ROAM MLS
- $749,0004 bd4 ba2.7k sqft1518 Elm Row Ln, Baton Rouge, LA 70810For SaleMLS ID #2026015761, Shannon Meyer, The W Group Real Estate LLC. ROAM MLS
- $592,0354 bd4 ba2.3k sqft13847 Golden Holly Ln, Baton Rouge, LA 70810New ConstructionMLS ID #2026008707, Jennifer Waguespack, Keller Williams Realty Red Stick Partners. ROAM MLS
