
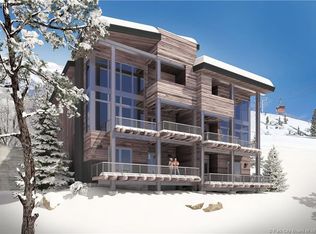
A rare opportunity to experience true ski-in/ski-out living at Apex, Residence #902 offers a thoughtful multi-level layout designed for both comfort and connection, with direct access to the slopes just steps from your private ski room.
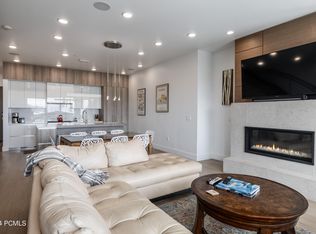
The main level serves as the heart of the home, where an open-concept great room is framed by sweeping valley views and anchored by a stone-clad fireplace, creating a warm, inviting space to gather. The kitchen is well-appointed for both everyday living and entertaining, seamlessly connecting to an expansive deck that invites indoor-outdoor living year-round.
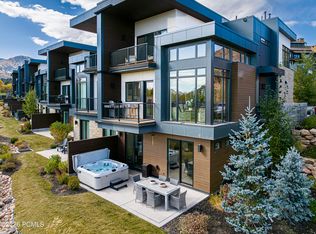
Upstairs, the primary suite offers a quiet retreat with its own en-suite bath, walk-in closet, and private deck to enjoy the nearly endless views from the slopes of Park City to the Uinta Mountains. The guest suite is enhanced by a charming lofted bed - perfect for accommodating additional family or guests. The lower level is designed with mountain living in mind, featuring an oversized bedroom, a dedicated ski room, and direct access to a private patio with hot tub, creating a natural transition from the slopes to relaxation. The residence is designed to be functional when full with family and friends while warm when you are their on your own to find solitude in the mountains.
From the ski room, step outside and onto the trail for effortless access to world-class skiing. In the warmer months, the lifestyle transforms just as seamlessly, with hiking and biking trails right outside your door. Canyons Village is also within walking distance, offering dining, shopping, and a vibrant lineup of summer concerts and events.
Apex residents enjoy access to a curated collection of amenities, including a clubhouse, fitness facilities, spa spaces, pool, and private trail system, completing the experience of a true four- season retreat.
For sale
$3,500,000
2752 W High Mountain Rd #902, Kamas, UT 84098
3beds
2,087sqft
Est.:
Townhouse
Built in 2019
1,742.4 Square Feet Lot
$3,346,900 Zestimate®
$1,677/sqft
$1,867/mo HOA
What's special
Sweeping valley viewsOpen-concept great roomEn-suite bathStone-clad fireplaceThoughtful multi-level layoutOversized bedroomWalk-in closet
- 33 days |
- 263 |
- 14 |
Zillow last checked:
Listing updated:
Listed by:
Onie Bolduc 435-631-1615,
Christie's Int. RE VUE,
Ellie Elizabeth Rampulla 484-888-5655,
Christie's Int. RE VUE
Source: PCBR,MLS#: 12601626
Tour with a local agent
Facts & features
Interior
Bedrooms & bathrooms
- Bedrooms: 3
- Bathrooms: 4
- Full bathrooms: 2
- 3/4 bathrooms: 2
Heating
- Forced Air, Natural Gas
Cooling
- Air Conditioning, Central Air
Appliances
- Included: Dishwasher, Disposal, Freezer, Gas Range, Microwave, Oven, Refrigerator, Washer/Dryer Stacked, Gas Water Heater, Water Softener Owned
Features
- Storage, Pantry, Ski Storage, See Remarks
- Flooring: Carpet, Tile, Wood
- Basement: Walk-Out Access
- Has fireplace: Yes
- Fireplace features: Gas
Interior area
- Total structure area: 2,087
- Total interior livable area: 2,087 sqft
Video & virtual tour
Property
Parking
- Total spaces: 2
- Parking features: Assigned, Underground, Heated Garage, Guest
- Garage spaces: 2
Features
- Pool features: Association
- Has spa: Yes
- Spa features: Private
- Has view: Yes
- View description: Mountain(s), Ski Area, Valley
Lot
- Size: 1,742.4 Square Feet
- Features: See Remarks
Details
- Parcel number: Arpcc902
- Other equipment: Thermostat - Programmable
Construction
Type & style
- Home type: Townhouse
- Architectural style: Contemporary,Mountain Contemporary
- Property subtype: Townhouse
Materials
- Stone, Wood Siding
- Foundation: Concrete Perimeter
- Roof: Metal
Condition
- New construction: No
- Year built: 2019
Utilities & green energy
- Sewer: Public Sewer
- Water: Public
- Utilities for property: Cable Available, Electricity Connected, High Speed Internet Available, Natural Gas Connected
Community & HOA
Community
- Features: Ski to Door, Ski Into Project, Ski Out of Door, Ski Out of Project
- Security: Smoke Alarm
- Subdivision: Apex Residences
HOA
- Has HOA: Yes
- Amenities included: Clubhouse, Fitness Center, Pool, Sauna
- Services included: Amenities, Cable TV, Com Area Taxes, Insurance, Maintenance Structure, Maintenance Grounds, Management Fees, Reserve Fund, Sewer, Shuttle Service, Snow Removal, Water
- HOA fee: $5,601 quarterly
- HOA phone: 435-640-1877
Location
- Region: Kamas
Financial & listing details
- Price per square foot: $1,677/sqft
- Tax assessed value: $3,384,000
- Annual tax amount: $19,414
- Date on market: 4/22/2026
- Cumulative days on market: 33 days
- Listing terms: Cash,Conventional
- Electric utility on property: Yes
- Road surface type: Paved
Estimated market value
$3,346,900
$3.18M - $3.51M
$5,539/mo
Price history
Price history is unavailable.
Public tax history
| Year | Property taxes | Tax assessment |
|---|---|---|
| 2024 | $19,634 +11.2% | $3,384,000 +5.9% |
| 2023 | $17,661 +32.8% | $3,196,000 +50% |
| 2022 | $13,300 +14% | $2,130,000 +30.2% |
| 2021 | $11,663 -5.6% | $1,635,600 |
| 2020 | $12,350 +52.1% | $1,635,600 +52.1% |
| 2019 | $8,117 +1394.5% | $1,075,000 +1333.3% |
| 2018 | $543 -7.5% | $75,000 |
| 2017 | $587 | $75,000 |
| 2016 | -- | -- |
Find assessor info on the county website
Monthly payment
Est. payment$--/mo
Payment breakdown
Explore the cost of this home by adjusting the details. Changes won't be saved.
All calculations are estimates and provided by Zillow, Inc. for informational purposes only. Actual amounts may vary.
HOA fees may include property taxes on listings classified as Co-Ops. Contact the listing agent and/or owner for fee details.
Mortgage interest rates are dependent on a number of factors, including credit score, down payment, and repayment length. Interest rate data provided by Zillow Group Marketplace, Inc. as of 1/1/1970 from various mortgage lenders with which we have lead or other similar arrangements; the Estimated Payment is an average of those rates.
See how much you could borrow to make a competitive offer.
Climate risks
Neighborhood: 84098
Nearby schools
GreatSchools rating
- 8/10Parleys Park SchoolGrades: K-5Distance: 1.3 mi
- 9/10Treasure Mtn Junior High SchoolGrades: 8-9Distance: 3.7 mi
- 6/10Park City High SchoolGrades: 10-12Distance: 3.5 mi
A local agent can set up tours, give advice and negotiate with sellers.


- Utah
- Summit County
- Park City
- 84098
- 2752 W High Mountain Rd Unit 902
Nearby cities
Nearby neighborhoods
Nearby zip codes
Other Park City Topics
