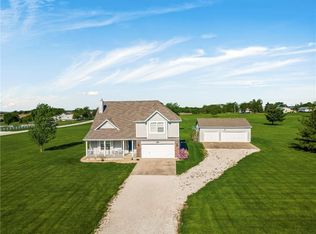
Location, privacy, and room to live, work, and play! Welcome to this beautifully updated 3-bedroom, 2.5-bath home nestled on a level 3-acre lot in desirable Louisburg Country Estates. Surrounded by peaceful country views, this move-in-ready property offers the perfect balance of modern updates and outdoor living.
The impressive 30' x 40' detached outbuilding with concrete floors and electricity is ideal for a workshop, hobby space, home business, or extra storage. Whether you need room for vehicles, equipment, or weekend projects, this versatile building delivers.
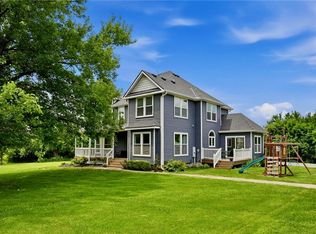
Enjoy quiet mornings on the newer Trex front deck, unwind on the spacious back deck, or entertain family and friends on the patio beneath the pergola overlooking the expansive backyard. An outdoor fire pit creates the perfect gathering place to enjoy beautiful sunsets and star-filled evenings.
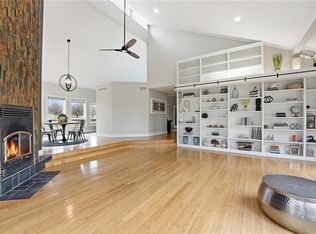
Inside, you'll appreciate the many recent improvements, including solid black Andersen windows (2025) throughout the home (excluding the dining room, door to the deck and the window above the kitchen sink), paint throughout, updated primary en-suite, hall bathroom, and kitchen! New HVAC (2025), roof (2019), and exterior paint (2020), solar panels (all electric, really low utility bills) plus many more.....offering style, comfort, and peace of mind for years to come.
If you've been searching for a property with a sought-after location, privacy, usable acreage, incredible workspace, and stunning country views, this is the one you've been waiting for!
Pending
$649,900
27520 Normandy Rd, Louisburg, KS 66053
3beds
2,300sqft
Single Family Residence
Built in 1996
3.01 Acres Lot
$-- Zestimate®
$283/sqft
$-- HOA
What's special
- 40 days
- 351
- 11
Zillow last checked:
Listing updated:
Listed by:
Kimberly Vanek 913-775-0074,
Platinum Realty LLC
Source: Heartland MLS as distributed by MLS GRID,MLS#: 2635488
Facts & features
Interior
Bedrooms & bathrooms
- Bedrooms: 3
- Bathrooms: 3
- Full bathrooms: 2
- 1/2 bathrooms: 1
Primary bedroom
- Features: Carpet, Ceiling Fan(s), Walk-In Closet(s)
- Level: Second
- Area: 266 Square Feet
- Dimensions: 21 x 16
Bedroom 2
- Features: Carpet, Ceiling Fan(s)
- Level: Second
- Area: 90 Square Feet
- Dimensions: 10 x 9
Bedroom 3
- Features: Carpet, Ceiling Fan(s)
- Level: Second
- Area: 132 Square Feet
- Dimensions: 12 x 11
Primary bathroom
- Features: Ceramic Tiles
- Level: Second
- Area: 45 Square Feet
- Dimensions: 9 x 5
Bathroom 1
- Features: Ceramic Tiles, Shower Over Tub
- Level: Second
- Area: 32 Square Feet
- Dimensions: 8 x 4
Breakfast room
- Features: Wood Floor
- Level: First
- Area: 110 Square Feet
- Dimensions: 11 x 10
Other
- Features: Carpet
- Level: Basement
- Area: 266 Square Feet
- Dimensions: 19 x 14
Family room
- Features: Carpet, Fireplace
- Level: Lower
- Area: 294 Square Feet
- Dimensions: 21 x 14
Half bath
- Features: Ceramic Tiles
- Level: Lower
- Area: 21 Square Feet
- Dimensions: 7 x 3
Kitchen
- Features: Wood Floor
- Level: First
- Area: 99 Square Feet
- Dimensions: 11 x 9
Living room
- Features: Wood Floor
- Level: First
- Area: 144 Square Feet
- Dimensions: 12 x 12
Recreation room
- Features: Carpet
- Level: Basement
- Area: 99 Square Feet
- Dimensions: 11 x 9
Heating
- Electric, Heat Pump
Cooling
- Electric, Heat Pump
Appliances
- Included: Dishwasher, Dryer, Microwave, Refrigerator, Electric Range, Washer
- Laundry: Bedroom Level, In Hall
Features
- Bidet, Ceiling Fan(s), Kitchen Island, Vaulted Ceiling(s), Walk-In Closet(s)
- Flooring: Carpet, Tile, Wood
- Doors: Storm Door(s)
- Windows: Window Coverings, Storm Window(s)
- Basement: Finished,Interior Entry,Walk-Out Access
- Number of fireplaces: 2
- Fireplace features: Electric, Family Room, Living Room, Wood Burning, Fireplace Screen
Interior area
- Total structure area: 2,300
- Total interior livable area: 2,300 sqft
- Finished area above ground: 1,970
- Finished area below ground: 330
Video & virtual tour
Property
Parking
- Total spaces: 6
- Parking features: Attached, Detached, Garage Faces Front
- Attached garage spaces: 6
Features
- Patio & porch: Deck, Patio, Porch
- Exterior features: Fire Pit
Lot
- Size: 3.01 Acres
- Features: Acreage, Estate Lot, Level
Details
- Additional structures: Outbuilding
- Parcel number: 09726 0000000 2150
- Special conditions: As Is
Construction
Type & style
- Home type: SingleFamily
- Architectural style: Traditional
- Property subtype: Single Family Residence
Materials
- Frame
- Roof: Composition
Condition
- Year built: 1996
Utilities & green energy
- Sewer: Septic Tank
- Water: Rural
Community & HOA
Community
- Subdivision: Louisburg Country Estates
HOA
- Has HOA: No
Location
- Region: Louisburg
Financial & listing details
- Price per square foot: $283/sqft
- Tax assessed value: $484,080
- Annual tax amount: $3,400
- Date on market: 8/10/2026
- Listing terms: Cash,Conventional,FHA,USDA Loan,VA Loan
- Exclusions: As Is
- Ownership: Private
- Road surface type: Paved
Estimated market value
Not available
Estimated sales range
Not available
Not available
Price history
| Date | Event | Price |
|---|---|---|
| 9/3/2026 | Pending sale | $649,900$283/sqft |
Source:  Heartland MLS as distributed by MLS GRID #2635488 Report a problem Heartland MLS as distributed by MLS GRID #2635488 Report a problem | ||
| 8/10/2026 | Listed for sale | $649,900+117.7%$283/sqft |
Source: Heartland MLS as distributed by MLS GRID #2635488 Report a problem | ||
| 5/23/2016 | Sold | -- |
Source: Heartland MLS as distributed by MLS GRID #45001_1981367 Report a problem | ||
| 4/19/2016 | Pending sale | $298,500$130/sqft |
Source: Crown Realty #1981367 Report a problem | ||
| 3/18/2016 | Listed for sale | $298,500+42.8%$130/sqft |
Source: Crown Realty #1981367 Report a problem | ||
| 5/17/2013 | Sold | -- |
Source: Heartland MLS as distributed by MLS GRID #1795783 Report a problem | ||
| 11/18/2012 | Price change | $209,000-1.4%$91/sqft |
Source: Reece & Nichols #1795783 Report a problem | ||
| 8/30/2012 | Listed for sale | $212,000$92/sqft |
Source: Reece & Nichols #1795783 Report a problem | ||
Public tax history
| Year | Property taxes | Tax assessment |
|---|---|---|
| 2025 | $5,241 +4.3% | $55,669 +2.6% |
| 2024 | $5,025 +3.2% | $54,269 +4.2% |
| 2023 | $4,868 +16.2% | $52,106 +23.1% |
| 2022 | $4,190 | $42,343 +7.1% |
| 2021 | -- | $39,526 +6.3% |
| 2020 | $3,816 | $37,198 |
| 2019 | $3,816 -5% | -- |
| 2018 | $4,016 | -- |
| 2017 | $4,016 | -- |
| 2016 | -- | -- |
| 2015 | -- | -- |
| 2014 | -- | -- |
| 2013 | -- | -- |
| 2012 | -- | -- |
| 2011 | -- | -- |
| 2009 | -- | $25,807 |
| 2008 | -- | $25,807 +0.8% |
| 2007 | -- | $25,611 +4.3% |
| 2006 | -- | $24,565 +2.5% |
| 2005 | -- | $23,955 +6.6% |
| 2004 | -- | $22,472 +1.6% |
| 2003 | -- | $22,115 |
| 2002 | -- | $22,115 +12.8% |
| 2000 | -- | $19,597 |
Find assessor info on the county website
Monthly payment
Est. payment
Payment breakdown
Explore the cost of this home by adjusting the details. Changes won't be saved.Climate risks
Neighborhood: 66053
Similar homes
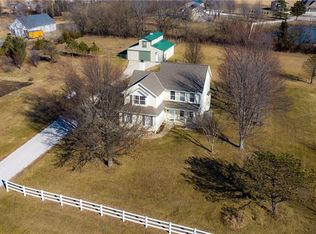
- $685,0004 bd6 ba3.3k sqft27750 Normandy Rd, Louisburg, KS 66053For Sale
 MLS ID #2629854, Cathy Pemberton, Crown Realty. Heartland MLS as distributed by MLS GRID
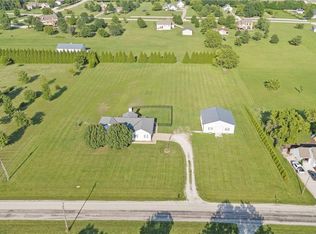
 - $625,0004 bd3 ba2.3k sqft12036 W 239th St, Bucyrus, KS 66013For Sale
 MLS ID #2610077, Sheri Long, Keller Williams Realty Partners Inc.. Heartland MLS as distributed by MLS GRID
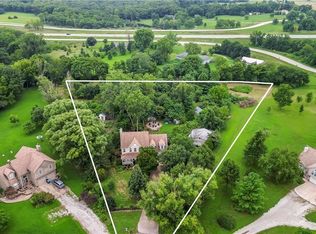
 - $885,0004 bd4 ba3.1k sqft25290 Quivira Rd, Louisburg, KS 66053For Sale
 MLS ID #2627770, Melissa Hay, RE/MAX State Line. Heartland MLS as distributed by MLS GRID
 - $399,0004 bd4 ba2.9k sqft1208 N 2nd St E, Louisburg, KS 66053For Sale
 MLS ID #2637380, Tracy Shelton, Elite Homes Realty. Heartland MLS as distributed by MLS GRID
