
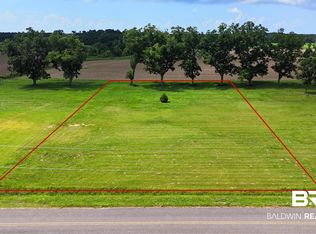
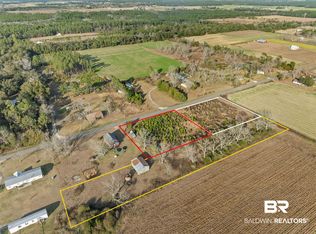
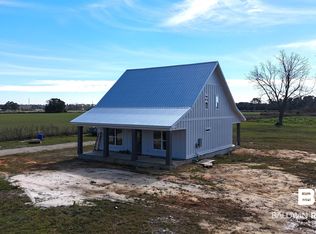
COMPLETED- GOLD-Fortified home on 1.49 acres, featuring a barn with attached chicken coop, mature pecan trees, and flexible outdoor space in a quiet Elberta setting (w/ no HOA)! This 3BED/2BA home offers an open-concept layout, 9-foot ceilings (vaulted ceiling in living space), LVP flooring, stone gas fireplace, shaker-style cabinetry, beautiful granite countertops, metal roof, covered front/back porches, tiled bathroom shower/flooring, and conveying kitchen appliances- dishwasher, refrigerator, microwave, oven, & wine cooler. The home comes with a one-year builder’s warranty and a termite bond, giving buyers added confidence and protection. Built to Gold Fortified standards for durability and long-term performance, the home combines modern construction with rural acreage living to create a uniquely wonderful listing. Conveniently located in Elberta and near Foley, with easy access to shopping, dining, and Gulf Coast amenities. Contact the agent for more details! Photography/media reflects condition of property at the time of listing* Buyer to verify all information during due diligence.
Active under contract
$459,000
27528 Krehling Rd, Elberta, AL 36530
3beds
1,450sqft
Single Family Residence
Built in 2026
1.49 Acres Lot
$-- Zestimate®
$317/sqft
$-- HOA
What's special
Stone gas fireplaceMetal roofConveying kitchen appliancesOpen-concept layoutFlexible outdoor spaceWine coolerLvp flooring
- 98 days
- 600
- 44
Zillow last checked:
Listing updated:
Listed by:
Kyra Barmettler 251-948-2400,
RE/MAX of Gulf Shores
Source: Baldwin Realtors,MLS#: 397845
Facts & features
Interior
Bedrooms & bathrooms
- Bedrooms: 3
- Bathrooms: 2
- Full bathrooms: 2
Heating
- Electric
Appliances
- Included: Microwave, Dishwasher, Refrigerator, Other/See Remarks
Features
- Ceiling Fan(s), High Ceilings, Vaulted Ceiling(s), Split Bedroom Plan
- Flooring: Tile, Luxury Vinyl Plank
- Has fireplace: No
Interior area
- Total interior livable area: 1,450 sqft
Video & virtual tour
Property
Parking
- Parking features: Three Or More Vehicles
Features
- Stories: 1
- Patio & porch: Rear Porch, Front Porch, Covered Patio
- Exterior features: Storage
- Has view: Yes
- View description: Northern View
- Waterfront features: No Waterfront
Lot
- Size: 1.49 Acres
- Features: Level
Details
- Additional structures: Barn(s), Storage
- Parcel number: 056202030001019.005
- Special conditions: None
Construction
Type & style
- Home type: SingleFamily
- Architectural style: Traditional
- Property subtype: Single Family Residence
Materials
- Roof: Metal
Condition
- Year built: 2026
Details
- Warranty included: Yes
Utilities & green energy
- Utilities for property: Water Well, Baldwin EMC
Community & HOA
Community
- Features: None
HOA
- Has HOA: No
Location
- Region: Elberta
Financial & listing details
- Price per square foot: $317/sqft
- Tax assessed value: $26,500
- Annual tax amount: $148
- Date on market: 6/11/2026
- Ownership type: Whole Full
Estimated market value
Not available
Estimated sales range
Not available
Not available
Price history
| Date | Event | Price |
|---|---|---|
| 6/11/2026 | Listed for sale | $459,000$317/sqft |
Source:  Baldwin Realtors #397845 Report a problem Baldwin Realtors #397845 Report a problem | ||
| 6/10/2026 | Listing removed | $459,000$317/sqft |
Source: Baldwin Realtors #388901 Report a problem | ||
| 12/10/2025 | Price change | $459,000+171.6%$317/sqft |
Source: Baldwin Realtors #388901 Report a problem | ||
| 10/15/2025 | Price change | $169,000-5.6%$117/sqft |
Source: Baldwin Realtors #384078 Report a problem | ||
| 8/21/2025 | Listed for sale | $179,000$123/sqft |
Source: Baldwin Realtors #384078 Report a problem | ||
Public tax history
| Year | Property taxes | Tax assessment |
|---|---|---|
| 2025 | $148 -36.5% | $5,300 -36.5% |
| 2024 | $234 +18.5% | $8,340 +18.5% |
| 2023 | $197 | $7,040 +28% |
| 2022 | -- | $5,500 -2.1% |
| 2021 | $157 +39.1% | $5,620 +39.1% |
| 2020 | $113 +1% | $4,040 +1% |
| 2019 | $112 -13% | $4,000 -13% |
| 2018 | $129 +10.1% | $4,600 +15% |
| 2017 | $117 +4.5% | $4,000 |
| 2016 | $112 | $4,000 |
| 2015 | $112 | -- |
Find assessor info on the county website
Monthly payment
Est. payment
Payment breakdown
Explore the cost of this home by adjusting the details. Changes won't be saved.Climate risks
Neighborhood: 36530
Nearby schools
Schools provided by the listing agent
- Elementary: Elberta Elementary
- Middle: Elberta Middle
- High: Elberta High School
Source: Baldwin Realtors. This data may not be complete. We recommend contacting the local school district to confirm school assignments for this home.
Similar homes
- $475,0002 bd2 ba2k sqft30793 Baldwin St, Perdido Beach, AL 36530Active
 MLS ID #385042, Jeremy Sullivan, RE/MAX Paradise. Baldwin Realtors
 - $564,9003 bd3 ba2k sqft11902 County Road 97, Elberta, AL 36530Active
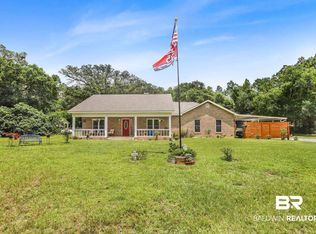 MLS ID #398688, Brittany Brown, BELLATOR REAL ESTATE LLC GULF SHORES. Baldwin Realtors
 - $400,0003 bd2 ba1.4k sqft19258 Salvation Rd, Summerdale, AL 36580Active Under Contract
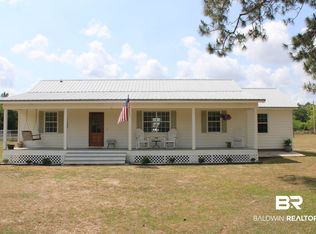 MLS ID #395873, Tammie Domino, Waters Edge Realty. Baldwin Realtors
 - $319,0004 bd2 ba2.1k sqft24663 Chestnut St, Elberta, AL 36530Active
 MLS ID #398463, Joe M Emerson, Engel and Volkers Gulf Shores. Baldwin Realtors
