Welcome to your Victorian home on equestrian land dream! BUYER CONCESSIONS OFFERED! PAINT ALLOWANCE! Situated on 52 beautiful acres 30 minutes outside of Nashville, this one owner, immaculately kept property offers privacy, versatility, and incredible country living. The home features 4 bedrooms, 3.5 bathrooms, and a full basement with one of the full bathrooms located downstairs.
Inside, you'll find original hardwood floors that have just been beautifully sanded and stained, two utility rooms with washer/dryer hookups, and laundry chutes from both upstairs bathrooms leading into the main floor utility room. The primary suite features its own private balcony with a cedar tongue-and-groove ceiling—the perfect place to relax and watch the abundant wildlife. A beautiful sunroom offers another peaceful spot to enjoy your morning coffee and surrounding nature. The kitchen also has two porcelain sinks.
Outside, all decking has been replaced with low-maintenance TREX, and exterior posts have been wrapped in PVC to eliminate the need for routine staining. The roof, HVAC, and TREX decking are approximately 4 years old, with the water heater approximately 6 years old. The property is ready for an equestrian or acreage lifestyle with a horse stable/barn featuring 100-amp electrical service and adjoining pasture that simply needs some fence maintenance. You'll also find a shed, tractor storage building, and carport with a 50-amp RV hookup. ZERO restrictions and NO CCRs provide incredible freedom to enjoy the property your way! The owner has also indicated potential value in the timber. A water softener system is currently on bypass and simply needs inspection before being placed back into service. Gun safe, washer, dryer, and deep freezer all convey.
Seller is offering a LARGE concession to be used toward paint, new appliances, closing costs, or whatever you need!
Contact Lauren Woods with questions or to schedule a showing: 931-561-8579. Staging done by Tina Barger.
Active
$1,650,000
2753 Jarrell Ridge Rd, Clarksville, TN 37043
4beds
3,382sqft
Single Family Residence, Residential
Built in 2001
52.6 Acres Lot
$-- Zestimate®
$488/sqft
$-- HOA
What's special
Adjoining pastureTractor storage buildingBeautiful sunroom
- 17 days
- 612
- 32
Likely to sell faster than
Zillow last checked:
Listing updated:
Listed by:
Lauren Grey Woods 931-561-8579,
Century 21 Platinum Properties 931-771-9070
Source: RealTracs MLS as distributed by MLS GRID,MLS#: 3596965
Facts & features
Interior
Bedrooms & bathrooms
- Bedrooms: 4
- Bathrooms: 4
- Full bathrooms: 3
- 1/2 bathrooms: 1
Bedroom 1
- Features: Extra Large Closet
- Level: Extra Large Closet
- Area: 280 Square Feet
- Dimensions: 20x14
Bedroom 2
- Area: 156 Square Feet
- Dimensions: 12x13
Bedroom 3
- Area: 156 Square Feet
- Dimensions: 12x13
Bedroom 4
- Area: 192 Square Feet
- Dimensions: 16x12
Primary bathroom
- Features: Double Vanity
- Level: Double Vanity
Den
- Area: 156 Square Feet
- Dimensions: 13x12
Dining room
- Area: 180 Square Feet
- Dimensions: 15x12
Kitchen
- Features: Eat-in Kitchen
- Level: Eat-in Kitchen
- Area: 280 Square Feet
- Dimensions: 14x20
Living room
- Area: 224 Square Feet
- Dimensions: 14x16
Other
- Features: Utility Room
- Level: Utility Room
- Area: 30 Square Feet
- Dimensions: 6x5
Other
- Features: Florida Room
- Level: Florida Room
- Area: 260 Square Feet
- Dimensions: 20x13
Recreation room
- Area: 460 Square Feet
- Dimensions: 20x23
Heating
- Heat Pump
Cooling
- Ceiling Fan(s), Central Air
Appliances
- Included: Built-In Gas Oven, Double Oven, Dishwasher, Freezer, Microwave, Refrigerator, Washer, Water Purifier
- Laundry: Electric Dryer Hookup, Washer Hookup
Features
- Air Filter, Ceiling Fan(s), Entrance Foyer, Walk-In Closet(s)
- Flooring: Carpet, Wood, Tile
- Basement: Finished
- Number of fireplaces: 1
- Fireplace features: Gas
Interior area
- Total structure area: 3,382
- Total interior livable area: 3,382 sqft
- Finished area above ground: 2,648
- Finished area below ground: 734
Property
Parking
- Total spaces: 6
- Parking features: Attached, Assigned, Circular Driveway, Driveway, Gravel, Shared Driveway
- Attached garage spaces: 1
- Carport spaces: 5
- Covered spaces: 6
- Has uncovered spaces: Yes
Features
- Levels: Three Or More
- Stories: 3
- Patio & porch: Deck, Covered, Patio, Porch
- Exterior features: Balcony
- Has view: Yes
Lot
- Size: 52.6 Acres
- Features: Cleared, Level, Sloped, Views, Wooded
- Topography: Cleared,Level,Sloped,Views,Wooded
Details
- Additional structures: Stable(s), Storage
- Parcel number: 063126 03506 00014126
- Special conditions: Standard
- Other equipment: Air Purifier, Intercom
Construction
Type & style
- Home type: SingleFamily
- Architectural style: Victorian
- Property subtype: Single Family Residence, Residential
Materials
- Brick, Vinyl Siding
- Roof: Shingle
Condition
- New construction: No
- Year built: 2001
Utilities & green energy
- Sewer: Septic Tank
- Water: Public
- Utilities for property: Water Available
Community & HOA
Community
- Security: Carbon Monoxide Detector(s), Fire Alarm, Smart Camera(s)/Recording
HOA
- Has HOA: No
Location
- Region: Clarksville
Financial & listing details
- Price per square foot: $488/sqft
- Tax assessed value: $632,683
- Annual tax amount: $5,936
- Date on market: 9/26/2026
Estimated market value
Not available
Estimated sales range
Not available
Not available
Price history
| Date | Event | Price |
|---|---|---|
| 9/26/2026 | Listed for sale | $1,650,000$488/sqft |
Source:  RealTracs MLS as distributed by MLS GRID #3596965 Report a problem RealTracs MLS as distributed by MLS GRID #3596965 Report a problem | ||
| 9/15/2026 | Listing removed | $1,650,000$488/sqft |
Source: RealTracs MLS as distributed by MLS GRID #3514984 Report a problem | ||
| 8/18/2026 | Listed for sale | $1,650,000$488/sqft |
Source: RealTracs MLS as distributed by MLS GRID #3514984 Report a problem | ||
| 8/16/2026 | Listing removed | $1,650,000$488/sqft |
Source: RealTracs MLS as distributed by MLS GRID #3168556 Report a problem | ||
| 7/27/2026 | Price change | $1,650,000-5.4%$488/sqft |
Source: RealTracs MLS as distributed by MLS GRID #3168556 Report a problem | ||
| 6/29/2026 | Price change | $1,744,000-0.1%$516/sqft |
Source: RealTracs MLS as distributed by MLS GRID #3168556 Report a problem | ||
| 4/26/2026 | Price change | $1,745,000-0.3%$516/sqft |
Source: RealTracs MLS as distributed by MLS GRID #3168556 Report a problem | ||
| 4/5/2026 | Listed for sale | $1,750,000$517/sqft |
Source: RealTracs MLS as distributed by MLS GRID #3168556 Report a problem | ||
| 3/28/2026 | Listing removed | $1,750,000$517/sqft |
Source: RealTracs MLS as distributed by MLS GRID #3043002 Report a problem | ||
| 3/3/2026 | Price change | $1,750,000-7.9%$517/sqft |
Source: RealTracs MLS as distributed by MLS GRID #3043002 Report a problem | ||
| 11/10/2025 | Listed for sale | $1,900,000+847.3%$562/sqft |
Source: RealTracs MLS as distributed by MLS GRID #3043002 Report a problem | ||
| 12/13/2006 | Sold | $200,577+94.7%$59/sqft |
Source: Public Record Report a problem | ||
| 3/20/1998 | Sold | $103,000$30/sqft |
Source: Public Record Report a problem | ||
Public tax history
| Year | Property taxes | Tax assessment |
|---|---|---|
| 2024 | $2,241 +1.4% | $158,171 +59.7% |
| 2023 | $2,210 -59.3% | $99,042 |
| 2022 | $5,422 +38.5% | $99,042 -24.4% |
| 2021 | $3,916 | $130,973 -48.2% |
| 2020 | -- | $252,875 +10.8% |
| 2019 | $3,192 | $228,275 +224% |
| 2018 | $3,192 +33.1% | $70,446 +5.8% |
| 2017 | $2,399 | $66,577 |
| 2016 | $2,399 | $66,577 -14.8% |
| 2015 | $2,399 +3.2% | $78,152 |
| 2014 | $2,325 +3.3% | $78,152 +9.1% |
| 2013 | $2,250 +0% | $71,650 +0% |
| 2011 | $2,250 +6% | $71,645 -2.8% |
| 2010 | $2,123 | $73,715 |
| 2009 | $2,123 | $73,715 |
| 2008 | -- | $73,715 +14.9% |
| 2007 | $2,014 | $64,150 |
| 2006 | $2,014 +10% | $64,150 +13.5% |
| 2005 | $1,832 +11.5% | $56,533 +0.1% |
| 2004 | $1,643 | $56,455 |
| 2002 | $1,643 | $56,455 +12.5% |
| 2001 | -- | $50,192 -56.1% |
| 2000 | -- | $114,306 |
Find assessor info on the county website
Monthly payment
Est. payment
Payment breakdown
Explore the cost of this home by adjusting the details. Changes won't be saved.Climate risks
Neighborhood: 37043
Nearby schools
Schools provided by the listing agent
- Elementary: East Montgomery Elementary
- Middle: Richview Middle
- High: Clarksville High
Source: RealTracs MLS as distributed by MLS GRID. This data may not be complete. We recommend contacting the local school district to confirm school assignments for this home.
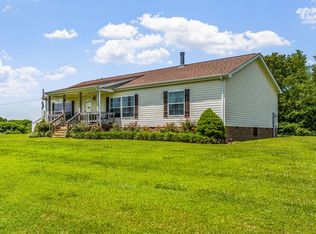
- $364,700-- bd-- ba868 sqft2751 Jarrell Ridge Rd, Clarksville, TN 37043Off Market
- $468,600-- bd2 ba1.4k sqft2675 Jarrell Ridge Rd, Clarksville, TN 37043Off Market
- $311,000-- bd2 ba1.3k sqft2739 Jarrell Ridge Rd, Clarksville, TN 37043Off Market
- $374,9003 bd2 ba1.6k sqft2755 Jarrell Ridge Rd, Clarksville, TN 37043Sold
Similar homes
- $1,430,0005 bd5 ba4.3k sqft1914 Hickory Point Rd, Clarksville, TN 37043For Sale
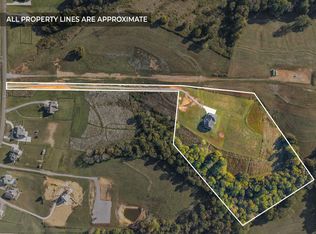
 MLS ID #3599030, Kyrstin Frate. RealTracs MLS as distributed by MLS GRID
 - $1,390,0004 bd4 ba4.5k sqft341 Brigg Dr, Clarksville, TN 37043For Sale
 MLS ID #3592190, Helen White Balthrop. RealTracs MLS as distributed by MLS GRID
 - $1,079,0004 bd5 ba3.3k sqft2660 Jarrell Ridge Rd, Clarksville, TN 37043New Construction
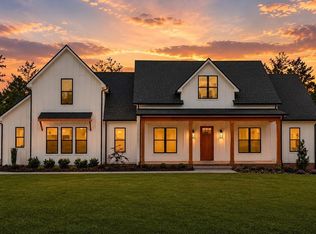 MLS ID #3598367, Lauren Grey Woods. RealTracs MLS as distributed by MLS GRID
 - $1,400,0004 bd4 ba3.6k sqft1045 McClure Rd, Clarksville, TN 37040For Sale
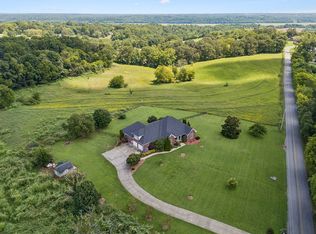 MLS ID #3192282, Jodi Kendall. RealTracs MLS as distributed by MLS GRID
 - $1,040,0003 bd2 ba2.9k sqft4139 Ashland City Rd, Ashland City, TN 37043For SaleMLS ID #3245193, Brandon Easton. RealTracs MLS as distributed by MLS GRID
- $899,0003 bd3 ba2.8k sqft3400 Lock B Dr, Clarksville, TN 37040For SaleMLS ID #3531336, Mark Holleman. RealTracs MLS as distributed by MLS GRID
- $975,0004 bd4 ba3.6k sqft4884 Saint Andrew Ct, Adams, TN 37043For SaleMLS ID #3531270, Rae Gleason. RealTracs MLS as distributed by MLS GRID
- $1,500,0001 bd2 ba1.9k sqft5365 Sango Rd, Clarksville, TN 37043For SaleMLS ID #3138891, Ralph Harvey. RealTracs MLS as distributed by MLS GRID
- $839,9004 bd4 ba3.3k sqft1902 Muddy Branch Rd Lot 3, Clarksville, TN 37043New ConstructionMLS ID #3610343, Melissa Berner. RealTracs MLS as distributed by MLS GRID
- $999,9005 bd4 ba3k sqft2 Pace Rd Lot 2, Clarksville, TN 37043New ConstructionMLS ID #3601925, Hannah Myers - Tennessee. RealTracs MLS as distributed by MLS GRID
- $910,0004 bd4 ba4.1k sqft405 Lake Pointe Dr, Clarksville, TN 37043For SaleMLS ID #3314306, Jennifer Bowers. RealTracs MLS as distributed by MLS GRID
- $899,0005 bd4 ba3k sqft1812 Hickory Point Rd, Clarksville, TN 37043New ConstructionMLS ID #3542793, Lauren Hermes. RealTracs MLS as distributed by MLS GRID
- $1,250,0004 bd5 ba3.9k sqft213 Solitude Way, Clarksville, TN 37043New ConstructionMLS ID #3525662, Tiffany Klusacek - MRP, SRS. RealTracs MLS as distributed by MLS GRID
- $1,500,0004 bd4 ba3.6k sqft3393 Slayden Marion Rd, Cumberland Furnace, TN 37051For SaleMLS ID #3523755, Nora M. Chalifoux. RealTracs MLS as distributed by MLS GRID
- $879,0003 bd3 ba3.4k sqft1075 Fuji Ln, Clarksville, TN 37040For SaleMLS ID #3611205, Beth Wyatt. RealTracs MLS as distributed by MLS GRID
- $899,0004 bd4 ba3.4k sqft1065 Gholson Rd Lot 5, Clarksville, TN 37043New ConstructionMLS ID #3597180, Kelly Blevins. RealTracs MLS as distributed by MLS GRID
- $832,9004 bd3 ba3.3k sqft1912 Muddy Branch Rd Lot 2, Clarksville, TN 37043New ConstructionMLS ID #3594112, Melissa Berner. RealTracs MLS as distributed by MLS GRID
- $975,0006 bd5 ba4.7k sqft140 Danford Dr, Clarksville, TN 37043For SaleMLS ID #3208239, Christian Black. RealTracs MLS as distributed by MLS GRID
- $850,0003 bd4 ba3.2k sqft361 Salem Rd, Clarksville, TN 37040For SaleMLS ID #3610609, Kimi Hutchinson. RealTracs MLS as distributed by MLS GRID
- $1,695,0005 bd4 ba4.1k sqft1001 Cumberland Dr, Chapmansboro, TN 37035For SaleMLS ID #3547708, Adam Ouf. RealTracs MLS as distributed by MLS GRID
