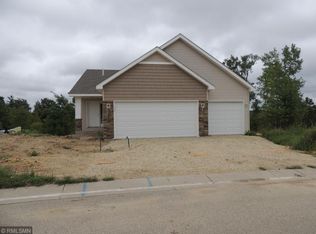
This beautifully updated 2020 detached townhome offers 2,451 finished square feet of living space, a bright open floor plan, and stunning valley views. The main level features high ceilings, luxury flooring, and an updated kitchen equipped with birch cabinetry, granite countertops, and stainless steel appliances. A Ledgestone gas fireplace anchors the living room, which flows into a sunroom and a 14x12 maintenance-free deck. This level also includes a laundry room, a full guest bath, a second bedroom, and the primary suite with a walk-in closet and 3/4 bathroom. Downstairs, the finished walkout basement expands the home with a massive recreation room, a third bedroom, and a full bath. A bonus room offers the perfect space for a home office, completing this spacious and versatile property!
Closed
Zillow last checked:
Listing updated:
Bought with:
Rikk T. Sorenson
Keller Williams Premier Realty
Source: NorthstarMLS as distributed by MLS GRID,MLS#: 7078919
Price history
| Date | Event | Price |
|---|---|---|
| 8/27/2026 | Sold | $384,800-3.8%$157/sqft |
Source:  NorthstarMLS as distributed by MLS GRID #7078919 Report a problem NorthstarMLS as distributed by MLS GRID #7078919 Report a problem | ||
| 8/19/2026 | Pending sale | $400,000$163/sqft |
Source: NorthstarMLS as distributed by MLS GRID #7078919 Report a problem | ||
| 7/27/2026 | Price change | $400,000-4.8%$163/sqft |
Source: NorthstarMLS as distributed by MLS GRID #7078919 Report a problem | ||
| 6/15/2026 | Listed for sale | $420,000+30.4%$171/sqft |
Source: NorthstarMLS as distributed by MLS GRID #7078919 Report a problem | ||
| 3/30/2021 | Sold | $322,070$131/sqft |
Source: NorthstarMLS as distributed by MLS GRID #5327841 Report a problem | ||
| 1/8/2021 | Pending sale | $322,070$131/sqft |
Source: NorthstarMLS as distributed by MLS GRID #5327841 Report a problem | ||
Get a cash offer in 3 minutes
Find out how much your home could sell for in as little as 3 minutes with a no-obligation cash offer.
Estimated market value
$384,800
