Skip main navigation
Off market
  • $3,023,200

    2754 Sheridan Rd, Evanston, IL 60201

    6beds
    7,373sqft
    SingleFamily
    Built in 1923
    0.39 Acres Lot
    $3,023,200 Zestimate®
    $410/sqft
    $6,889 Estimated rent

    Home value

    $3,023,200

    $2.75M - $3.36M

    $6,889/mo

    Zestimate® history
    Loading
    Loading...

    Owner options

    List your home for rent

    $6,889/mo

    Rent Zestimate®

    Find your next renter with Zillow Rental Manager. Plus, with online applications, you can quickly screen prospective tenants – for free.

    Learn more

    $6,889/mo

    Rent Zestimate®

    Refinance and save

    $18,014/mo

    Est. payment

    Refinancing to a lower rate could help reduce your monthly payments and save thousands over the life of the loan.

    See today's rates

    $18,014/mo

    Est. payment

    Explore your selling options

    Work with a Zillow partner agent

    Leverage their expertise and Zillow's premium Showcase listings to get your home seen by more buyers.

    Get started

    List with your own agent

    Get your home in front of millions of buyers by listing it on Zillow.

    Learn how to do it

    Sell it yourself

    Take full control of how buyers see your home on Zillow by listing For Sale by Owner (FSBO).

    List your home

    What's special

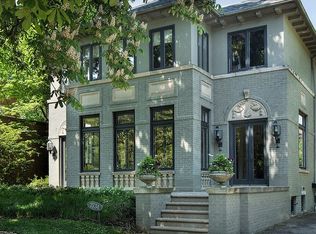
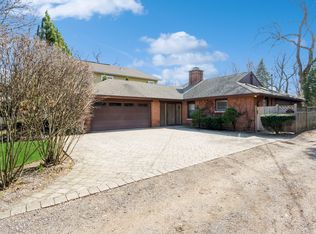
    Exceptional home on gorgeous property. Relaxed elegance in this custom designed home, perfect for formal entertaining and everyday living. The design offers a wonderful floor plan and exquisite detail throughout. Mediterranean style brick house built in 1923 5 bedrooms, 4.5 baths, Extensive renovation and expansion including all new insulated windows and french doors Professionally landscaped 17,046 square feet lot with installed sprinkler system, Dedicated driveway off alley with private access through secure remote controlled iron gate , 2 tiered deck built with hot tub and grilling area. 1st floor: Two story Foyer with iron chandelier and custom designed steel and glass front entry door Formal living room with wood burning fireplace, Music room with seasonal lake views, Formal dining room Large kitchen/great room with custom limestone wood burning fireplace, marble countertops, glass tile backsplash, 60" wolf range, stainless steel appliances, custom zebra wood island countertop Butler's pantry with marble countertop, ice maker, wine/beverage cooler and second dishwasher, Food pantry with custom built-ins, Home office. Large screen porch with slate floor and cedar wood ceiling. 2nd floor Master suite with separate foyer, Master Bedroom with custom wood bookcases, sitting area, additional closet, hardwood floors throughout Master closet with custom built-ins, built in sound system in bedroom and bath Dedicated Master bath with marble steam shower (including rain shower, spray shower and dual heads) and radiant heated limestone tiled floors, Jacuzzi tub, Bedroom 2 with 10'x8' walk-in closet, Bedroom 3 with 10'x7' walk-in closet, Bedroom 4 with 10'x7' walk-in closet, Full bath with pedestal sink, marble tiled tub/shower, Full bath with European glass enclosed shower and dual sinks. Full finished basement: Exercise room, Separate office, yoga studio or massage room, Playroom/family room, 5th/guest bedroom Full bath including marble shower ,wine closet Mud room/laundry room with 6 custom built "cubbies", slate floor and cabinetry/sink, Radiant heated floors throughout entire basement , crown molding throughout, Walnut stained oak floors, 3 zone mechanical system, gas forced heat and air conditioning (high efficiency furnaces) Sound system throughout 1st and 2nd floors (and outside screen porch and deck) **Coach-house/Garage One bedroom coach-house/office with full kitchen (stainless steel appliances and granite countertop), full bath with limestone tile and marble countertop, in unit laundry, vaulted great room Heated 3 car garage and separate heated storage area. Just steps to the lake, beach, parks, train and schools.

    This property is not currently displayed as for sale or rent on Zillow. This may be different from what's on other websites or public sources.

    Facts & features

    Interior

    Bedrooms & bathrooms
    • Bedrooms: 6
    • Bathrooms: 5
    • Full bathrooms: 5
    • 1/2 bathrooms: 1
    Heating
    • Forced air
    Cooling
    • Central
    Appliances
    • Included: Dishwasher, Dryer, Garbage disposal, Microwave, Range / Oven, Refrigerator, Washer
    Features
    • Flooring: Tile, Hardwood, Laminate
    • Basement: Finished
    • Has fireplace: Yes
    Interior area
    • Total interior livable area: 7,373 sqft

    Property

    Parking
    • Total spaces: 3
    • Parking features: Garage - Detached
    Features
    • Exterior features: Stucco, Brick
    • Has spa: Yes
    Lot
    • Size: 0.39 Acres
    Details
    • Parcel number: 0535403008

    Construction

    Type & style
    • Home type: SingleFamily
    Materials
    • Frame
    • Roof: Shake / Shingle
    Condition
    • Year built: 1923

    Utilities & green energy

    • Sewer: Sewer-Public

    Community & HOA

    HOA
    • Has HOA: Yes
    • HOA fee: $219 monthly
    Location
    • Region: Evanston

    Financial & listing details

    • Price per square foot: $410/sqft
    • Tax assessed value: $2,360,010
    • Annual tax amount: $59,527

    Price history

    DateEventPrice
    6/8/2022Sold$2,350,000+4.4%$319/sqft
    Source: MRED as distributed by MLS GRID #11365512 Report a problem
    4/2/2020Listing removed$2,250,000$305/sqft
    Source: @properties #10598553 Report a problem
    10/11/2019Listed for sale$2,250,000+160.3%$305/sqft
    Source: @properties #10545049 Report a problem
    8/25/2000Sold$864,500$117/sqft
    Source: Public Record Report a problem

    Public tax history

    YearProperty taxesTax assessment
    2024$59,527 +3.3%$236,001 +0%
    2023$57,645 +5.8%$235,999
    2022$54,488 +45.8%$235,999 +65.1%
    2021$37,384 +1.2%$142,938
    2020$36,939 +2.9%$142,938 -8%
    2019$35,910 -3.1%$155,369 +13%
    2018$37,047 +2.7%$137,515
    2017$36,085 +4.8%$137,515
    2016$34,442 +7.5%$137,515 +13.6%
    2015$32,033 +1%$121,067
    2014$31,710 +2.4%$121,067
    2013$30,962 +7.1%$121,067 -3.1%
    2012$28,918 -7.5%$124,999 -19.9%
    2009$31,254 +4.5%$156,048 -4%
    2008$29,919 +5.8%$162,550
    2007$28,276 +18.6%$162,550 +33.1%
    2005$23,847 +25.4%$122,113 +30.1%
    2004$19,013 +10.9%$93,879 +21.6%
    2003$17,145 +3%$77,221
    2002$16,638 +6.4%$77,221
    2001$15,642 +1.8%$77,221 +16.2%
    2000$15,362 +2.3%$66,450
    1999$15,019 $66,450
    Find assessor info on the county website

    Neighborhood: 60201

    Nearby schools

    GreatSchools rating
    Schools provided by the listing agent
    • Elementary: Orrington Elementary School
    • Middle: Haven Middle School
    • High: Evanston Twp High School

    Source: The MLS. This data may not be complete. We recommend contacting the local school district to confirm school assignments for this home.

    Get a cash offer in 3 minutes
    Find out how much your home could sell for in as little as 3 minutes with a no-obligation cash offer.
    Estimated market value
    $3,023,200
    Get a cash offer in 3 minutes
    Find out how much your home could sell for in as little as 3 minutes with a no-obligation cash offer.
    Estimated market value
    $3,023,200