Rare opportunity in heart of Richmond on a one-of-a-kind home on a quiet street w/no thru traffic. This spacious 4 bdrms, 3.5 baths home has storage at every turn. Lvg/dng, leads into the chef’s kitchen that opens to a sitting area w/a wall of built ins, brfst.room & lg. family room w/a stunning view of the backyard. The primary suite incl. a sunroom, study, extra storage & ensuite w/built in storage, his & her closets & dressing areas, walk in shower & spa tub. 2nd primary has ensuite w/two lg closets. The other 2 bdrms share an oversized split bathroom. On the opposite side of the home, find a large game room w/sink & ice maker, hostess closet & climate-controlled wine closet, an oversized utility room & ½ bath. Outdoor kitchen, gazebo & firepit sit in the oversized backyard. 2 car garage incls.3 separate work/storage areas. Sitting on 2 lots–w/over half an acre. Roof was replaced in 2024 & no HOA. Easy frwy access, close to shopping & dining at Brazos Town Xsing & downtown.
For sale
$790,000
702 Foster Dr, Richmond, TX 77469
4beds
4,534sqft
:
Get pre-qualified$5,582/mo
Single Family Residence
Built in 1966
0.55 Acres Lot
$746,200 Zestimate®
$174/sqft
$-- HOA
What's special
Outdoor kitchenOversized split bathroomClimate-controlled wine closetHostess closetOversized utility roomStorage at every turn
- 2 days |
- 87 |
- 8 |
Likely to sell faster than
Zillow last checked:
Listing updated:
Listed by:
Tiffany Pace TREC #0831050 713-899-2380,
Weichert, Realtors - The Murray Group
Source: HAR,MLS#: 14036067
Facts & features
Interior
Bedrooms & bathrooms
- Bedrooms: 4
- Bathrooms: 4
- Full bathrooms: 3
- 1/2 bathrooms: 1
Rooms
- Room types: Family Room, Game Room, Utility Room
Primary bedroom
- Level: First
- Area: 195
- Dimensions: 15X13
Primary bedroom
- Level: First
- Area: 360
- Dimensions: 20X18
Bedroom
- Level: First
- Area: 156
- Dimensions: 12X13
Bedroom
- Level: First
- Area: 156
- Dimensions: 12X13
Bedroom
- Level: First
Heating
- Electric
Cooling
- Ceiling Fan(s), Electric
Appliances
- Included: Disposal, Ice Maker, Refrigerator, Water Softener, Convection Oven, Electric Oven, Microwave, Electric Cooktop, Dishwasher
- Laundry: Electric Dryer Hookup, Washer Hookup
Features
- Formal Entry/Foyer, Vaulted Ceiling, Wet Bar, Wired for Sound, En-Suite Bath, Primary Bed - 1st Floor, Sitting Area, Walk-In Closet(s)
- Flooring: Carpet, Engineered Hardwood, Tile, Travertine, Wood
- Windows: Insulated/Low-E windows, Window Coverings
- Has fireplace: No
Interior area
- Total structure area: 4,534
- Total interior livable area: 4,534 sqft
Property
Parking
- Total spaces: 2
- Parking features: Garage, Circular Driveway, Workshop in Garage
- Attached garage spaces: 2
Features
- Stories: 1
- Patio & porch: Covered, Patio/Deck, Porch
- Exterior features: Outdoor Kitchen
- Has spa: Yes
- Spa features: Private
- Fencing: Back Yard
Lot
- Size: 0.55 Acres
- Features: Back Yard, Other, 1/2 Up to 1 Acre
Details
- Parcel number: 1510000000140901
Construction
Type & style
- Home type: SingleFamily
- Architectural style: Traditional
- Property subtype: Single Family Residence
Materials
- Blown-In Insulation, Brick, Cement Siding
- Foundation: Slab
- Roof: Composition
Condition
- New construction: No
- Year built: 1966
Utilities & green energy
- Sewer: Public Sewer
- Water: Public
Green energy
- Energy efficient items: Thermostat, Exposure/Shade
Community & HOA
Community
- Subdivision: Bickham Heights
Location
- Region: Richmond
Financial & listing details
- Price per square foot: $174/sqft
- Tax assessed value: $418,606
- Annual tax amount: $9,205
- Date on market: 8/12/2026
- Listing terms: Cash,Conventional,FHA,VA Loan
- Road surface type: Asphalt, Curbs
Estimated market value
$746,200
$709,000 - $784,000
$2,722/mo
Price history
| Date | Event | Price |
|---|---|---|
| 8/12/2026 | Listed for sale | $790,000$174/sqft |
Source:  HAR #14036067 Report a problem HAR #14036067 Report a problem | ||
Public tax history
| Year | Property taxes | Tax assessment |
|---|---|---|
| 2025 | $7,153 +3.2% | $418,606 +8.9% |
| 2024 | $6,934 +9.9% | $384,429 +10% |
| 2023 | $6,309 -5.3% | $349,481 +10% |
| 2022 | $6,660 +5.9% | $317,710 +10% |
| 2021 | $6,287 -2% | $288,830 -0.5% |
| 2020 | $6,417 +7.4% | $290,330 +10% |
| 2019 | $5,975 +7.5% | $264,030 +10% |
| 2018 | $5,560 +20.3% | $240,030 +10% |
| 2017 | $4,620 | $218,210 +10% |
| 2016 | $4,620 -3.8% | $198,370 -2.4% |
| 2015 | $4,803 -0.8% | $203,250 +2.9% |
| 2014 | $4,840 | $197,530 +6.9% |
| 2013 | -- | $184,750 +2.5% |
| 2012 | -- | $180,170 +0.8% |
| 2011 | -- | $178,710 |
| 2010 | -- | $178,710 |
| 2009 | -- | $178,710 -17.3% |
| 2008 | -- | $215,980 |
| 2007 | -- | $215,980 |
| 2006 | -- | $215,980 +1.9% |
| 2005 | -- | $211,960 +2.8% |
| 2004 | -- | $206,230 |
| 2003 | -- | -- |
| 2002 | -- | -- |
| 2001 | -- | -- |
| 2000 | -- | -- |
Find assessor info on the county website
Monthly payment
Est. payment
Payment breakdown
Explore the cost of this home by adjusting the details. Changes won't be saved.Climate risks
Neighborhood: 77469
Nearby schools
GreatSchools rating
- 5/10Jane Long Elementary SchoolGrades: K-5Distance: 0.5 mi
- 5/10Lamar Junior High SchoolGrades: 6-8Distance: 1.3 mi
- 5/10Lamar Cons High SchoolGrades: 9-12Distance: 1.5 mi
Schools provided by the listing agent
- Elementary: Long Elementary School (Lamar)
- Middle: Lamar Junior High School
- High: Lamar Consolidated High School
Source: HAR. This data may not be complete. We recommend contacting the local school district to confirm school assignments for this home.
- $--4 bd4 ba5.7k sqft606 Foster Dr, Richmond, TX 77469Sold
- $--4 bd2 ba3.4k sqft706 Foster Dr, Richmond, TX 77469Sold
- $333,4004 bd2 ba3k sqft701 Foster Dr, Richmond, TX 77469Off Market
- $333,4004 bd2 ba3k sqft701 Hillcrest Dr, Richmond, TX 77469Off Market
- $298,4003 bd2 ba1.9k sqft705 Foster Dr, Richmond, TX 77469Off Market
- $466,3005 bd4 ba3.3k sqft605 Foster Dr, Richmond, TX 77469Off Market
- $319,3004 bd2 ba2.5k sqft600 Foster Dr, Richmond, TX 77469Off Market
- $403,8003 bd2 ba3k sqft802 Foster Dr, Richmond, TX 77469Off Market
A local agent can set up tours, give advice and negotiate with sellers.
Similar homes
- $--5 bd4 ba4.4k sqft2003 Rustic Oak Ln, Richmond, TX 77469Auction
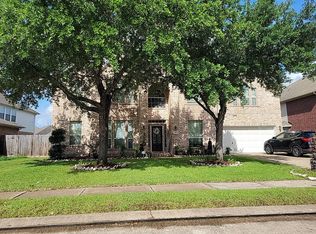 Auction.com 2
 - $689,9005 bd5 ba4.5k sqft201 Hillcrest Dr, Richmond, TX 77469For Sale
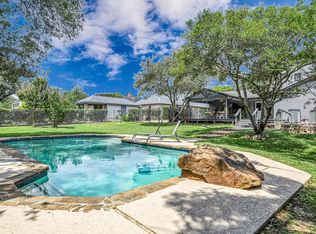 MLS ID #39349485, Richard Elkowitz, RE/MAX Signature. HAR
 - $825,0004 bd5 ba3.5k sqft1011 Sycamore Rd, Richmond, TX 77469For Sale
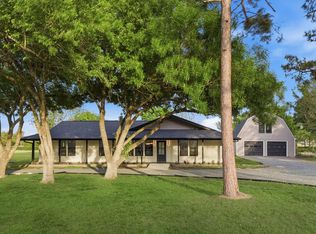 MLS ID #39130309, Kate Myhan, Katarzyna Myhan, Broker. HAR
 - $650,0007 bd5 ba6.1k sqft21823 Masonwood Ln, Richmond, TX 77469For Sale
 MLS ID #29221943, Benjamin Chacon, RA Brokers. HAR
 - $464,9904 bd3 ba2.4k sqft23703 Lively Ferry Ln, Richmond, TX 77469For SaleMLS ID #32689988, Shawn Shakir, Keller Williams Signature. HAR
- $485,0004 bd4 ba3.3k sqft2011 Briar Ln, Richmond, TX 77469For SaleMLS ID #62483559, Cathy Stubbs, Keller Williams Realty Southwest. HAR
- $725,0004 bd5 ba3.6k sqft23746 Masterson Garden Ln, Richmond, TX 77469For SaleMLS ID #76682194, Lynette Lew, Better Homes and Gardens Real Estate Gary Greene - Memorial. HAR
- $425,0004 bd3 ba2.6k sqft21819 Oleaster Springs Ln, Richmond, TX 77469For SaleMLS ID #93066631, Tiffany Hua, Texas Signature Realty. HAR
- $410,0005 bd4 ba2.8k sqft1808 Long Dr, Richmond, TX 77469For SaleMLS ID #10786515, Azeez Elegbeji, The Elegbeji Group. HAR
- $665,0004 bd3 ba3.4k sqft1522 Ruby Ford Ln, Richmond, TX 77469For SaleMLS ID #37923223, Lizz Sansone, The Agency Houston Sugar Land. HAR
- $475,0004 bd4 ba3.6k sqft8207 Paddle Rock Ln, Rosenberg, TX 77469For SaleMLS ID #21620186, Lenore Smith, Lenore Smith Realty Group, Inc. HAR
- $589,0004 bd3 ba3.4k sqft22826 Burton Grove Rd, Richmond, TX 77469For SaleMLS ID #41160959, Michael Horn, Better Homes and Gardens Real Estate Gary Greene - Sugar Land. HAR
- $1,150,0004 bd4 ba3.5k sqft211 Golfview Dr, Richmond, TX 77469For SaleMLS ID #33657951, Fred Hodson, eXp Realty, LLC. HAR
- $630,0005 bd4 ba4.2k sqft1918 Donna Temple Ct, Richmond, TX 77469For SaleMLS ID #22992099, Jaclyn Tran, 5th Stream Realty. HAR
- $499,0002 bd3 ba2.3k sqft2927 Black Walnut Ct, Richmond, TX 77469For SaleMLS ID #34399247, Brad Countryman, Keller Williams Realty Southwest. HAR
- $774,9005 bd5 ba3.6k sqft7722 Hundson River Ln, Richmond, TX 77469New ConstructionHAR
- $615,0005 bd5 ba3.6k sqft1818 Lottie Moore Loop, Richmond, TX 77469For SaleMLS ID #7406559, Irfan Kadiwal, United Real Estate. HAR
- $750,0005 bd5 ba5k sqft2614 Lake Springs Ct, Richmond, TX 77406For SaleMLS ID #9998413, Muhammad Sharif, GAR Realty Management, LLC. HAR
- $950,0004 bd4 ba3.5k sqft1019 Grand Estates Dr, Richmond, TX 77469For SaleMLS ID #61069987, Alexandra Hampson, Hampson Properties. HAR
- $649,9994 bd5 ba4k sqft24331 Dyer Hill Way, Richmond, TX 77469For SaleMLS ID #74082036, Noe Farias, eXp Realty LLC. HAR
