Skip main navigation
Under contractErrorPrice cut: $49.9K (5/5)
$825,000
6beds
6,031sqft

27546 Cascade Rd, Hot Springs, SD 57747

6beds
6,031sqft
Site built
Built in 1975
2.20 Acres
3 Attached garage spaces
$137 price/sqft

What's special

Newer roofFresh exterior paintSpacious great roomBeautiful natural lightIncredible viewsUnforgettable viewsPeaceful surroundings

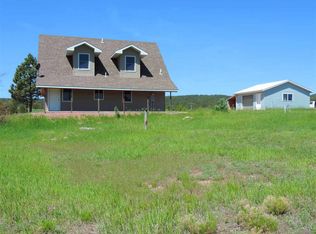
Welcome to your private sanctuary in the heart of the Black Hills, where breathtaking panoramic views of the iconic Seven Sisters Mountain Range greet you each day. Tucked into peaceful surroundings just minutes from downtown Hot Springs, this remarkable 6,000 square foot retreat offers the perfect blend of privacy, comfort, and ...

133 days
|
326
|
9
|
Source: Mount Rushmore Area AOR,MLS#: 87648MLS Logo
Travel times

Living Room

Kitchen

Primary Bedroom

Zillow last checked:

Listing updated:

Listed by:

Shauna Sheets,

Keller Williams Realty Black Hills SP,

Amanda Carlin,

Lampert Properties

Source: Mount Rushmore Area AOR,MLS#: 87648MLS Logo

Facts & features

Interior

Bedrooms & bathrooms
  • Bedrooms: 6
  • Bathrooms: 4
  • Full bathrooms: 4
  • Main level bathrooms: 2
  • Main level bedrooms: 2
Primary bedroom
  • Level: First
  • Area: 289
  • Dimensions: 17 x 17
Bedroom 2
  • Level: Main
  • Area: 196
  • Dimensions: 14 x 14
Bedroom 3
  • Description: Lots of closets
  • Level: Upper
  • Area: 288
  • Dimensions: 12 x 24
Bedroom 4
  • Description: A-frame; loft
  • Level: Upper
  • Area: 252
  • Dimensions: 14 x 18
Dining room
  • Level: Main
  • Area: 154
  • Dimensions: 11 x 14
Kitchen
  • Description: Lots of cabinets, island
  • Level: Main
  • Dimensions: 11 x 19
Living room
  • Description: Large stone fireplace
  • Level: Main
  • Area: 345
  • Dimensions: 23 x 15
Heating
  • Electric, Heat Pump, Fireplace(s)
Cooling
  • Refrig. C/Air
Appliances
  • Laundry: Main Level
Features
  • Walk-In Closet(s)
  • Flooring: Carpet, Laminate
  • Windows: Bay Window(s)
  • Basement: Full,Walk-Out Access
  • Number of fireplaces: 1
  • Fireplace features: One, Living Room
Interior area
  • Total structure area: 6,031
  • Total interior livable area: 6,031 sqft
Video & virtual tour

Property

Parking
  • Total spaces: 3
  • Parking features: Three Car, Attached, Garage Door Opener
  • Attached garage spaces: 3
Features
  • Levels: One and One Half
  • Stories: 1
  • Patio & porch: Open Deck
Lot
  • Size: 2.2 Acres
  • Features: Wooded, Few Trees, Views, Lawn, Rock, Trees
Details
  • Parcel number: 110000070527410

Construction

Type & style
  • Home type: SingleFamily
  • Property subtype: Site Built
Materials
  • Frame
  • Foundation: Poured Concrete Fd.
  • Roof: Composition
Condition
  • Year built: 1975

Community & HOA

Community
  • Security: Smoke Detector(s)
Location
  • Region: Hot Springs

Financial & listing details

  • Price per square foot: $137/sqft
  • Tax assessed value: $569,030
  • Annual tax amount: $5,102
  • Date on market: 3/4/2026
  • Listing terms: Cash,New Loan
  • Road surface type: Unimproved

Price history

DateEventPrice
7/13/2026Contingent$825,000$137/sqft
Source: Mount Rushmore Area AOR #87648 Report a problem
5/5/2026Price change$825,000-5.7%$137/sqft
Source: Mount Rushmore Area AOR #87648 Report a problem
3/4/2026Listed for sale$874,900+152.9%$145/sqft
Source: Mount Rushmore Area AOR #87648 Report a problem
2/5/2021Sold$346,000+0%$57/sqft
Source: Mount Rushmore Area AOR #65989 Report a problem
11/24/2020Contingent$345,900$57/sqft
Source: Mount Rushmore Area AOR #65989 Report a problem
11/4/2020Pending sale$345,900$57/sqft
Source: Century 21 Stevens & Associates #65989 Report a problem
10/27/2020Price change$345,900-3.9%$57/sqft
Source: Century 21 Stevens & Associates #65989 Report a problem
10/24/2020Listed for sale$359,900$60/sqft
Source: Century 21 Stevens & Associates #65989 Report a problem
10/16/2020Pending sale$359,900$60/sqft
Source: Century 21 Stevens & Associates #65989 Report a problem
10/9/2020Price change$359,900-2.7%$60/sqft
Source: Century 21 Stevens & Associates #65989 Report a problem
9/24/2020Listed for sale$369,900+146.6%$61/sqft
Source: Century 21 Stevens & Associates #65989 Report a problem
12/16/2019Sold$150,000-9.1%$25/sqft
Source: Mount Rushmore Area AOR #63110 Report a problem
11/13/2019Listed for sale$165,000$27/sqft
Source: Century 21 Stevens & Associates Hot #63110 Report a problem

Public tax history

YearProperty taxesTax assessment
2025$5,102 -11.2%$569,030 +5.1%
2024$5,745 +19.7%$541,440 -6.6%
2023$4,799 -6.7%$579,770 +30.8%
2022$5,146 +74.3%$443,200 +29.2%
2021$2,953 -32.1%$343,050 +75.3%
2020$4,349 -1.3%$195,700 -45.8%
2019$4,404 $361,190 +9.1%
2018-- $330,920 +4%
2017-- $318,270 +10.3%
2016-- $288,600 -2.4%
2015-- $295,680
2011-- --

Find assessor info on the county website

Monthly payment

Est. payment
$4,983/mo
Principal & interest
$4254
Property taxes
$729
More affordability toolsChevron Right

Estimated market value

$775,500

$737,000 - $814,000

$3,306/mo

Climate risks

Explore flood, wildfire, and other predictive climate risk information for this property on First Street®️.

Neighborhood: 57747

Nearby schools

Hot Springs Elementary - 02
Grades PK-51.6 miles
5/10
GreatSchools® Rating
Test Score Rating
4/10
Student Progress Rating
6/10
Hot Springs Middle School - 06
Grades 6-81.7 miles
6/10
GreatSchools® Rating
Test Score Rating
6/10
Student Progress Rating
6/10
Hot Springs High School - 01
Grades 9-121.7 miles
2/10
GreatSchools® Rating
Test Score Rating
3/10
College Readiness Rating
2/10