Welcome home to this 3-bed, 2.5-bath townhouse in Wesley Chapel! Situated in the gated community of Saddle Creek Manor, this home just a short distance from the community swimming pool, shopping and major roadways! The open concept layout and fresh gray paint allows for sleek, modern and welcoming atmosphere. The living room showcases a cozy recessed alcove ideal for a reading nook or stylish accent piece. Lots of large windows allow for plenty of natural light, and the bonus Powder room for guests adds a personal touch. The kitchen features a spacious pantry, 42" cabinets and breakfast bar - all appliances included! The kitchen sink faces the living room and windows, allowing for an interconnected at-home experience. Master suite features a dual sink vanity, shower, in-ground tub and a large walk-in closet! The dedicated laundry room is right by the kitchen on the first floor allowing for convenience and functionality. The covered patio perfect for connection to nature and relaxation. Don't miss your chance to make this home yours! Schedule a private tour today.
For sale
$269,900
27546 PLEASURE RIDE LOOP, WESLEY CHAPEL, FL 33544
3beds
1,686sqft
Townhouse
Built in 2005
937 Square Feet Lot
$262,800 Zestimate®
$160/sqft
$426/mo HOA
What's special
Fresh gray paintOpen concept layoutAll appliances included
- 207 days
- 109
- 4
Zillow last checked:
Listing updated:
Listed by:
Mickey Arruda 813-787-4451,
KNOWN REAL ESTATE LLC 813-787-4451
Source: Stellar MLS,MLS#: TB8488235 Originating MLS: Suncoast Tampa
Originating MLS: Suncoast Tampa
Facts & features
Interior
Bedrooms & bathrooms
- Bedrooms: 3
- Bathrooms: 3
- Full bathrooms: 2
- 1/2 bathrooms: 1
Rooms
- Room types: Dining Room, Great Room
Primary bedroom
- Features: Built-in Closet
- Level: Second
- Area: 196 Square Feet
- Dimensions: 14x14
Bedroom 2
- Features: Built-in Closet
- Level: Second
- Area: 110 Square Feet
- Dimensions: 11x10
Bedroom 3
- Features: Built-in Closet
- Level: Second
- Area: 110 Square Feet
- Dimensions: 11x10
Primary bathroom
- Features: Dual Sinks, Tub With Shower
- Level: Second
Dining room
- Level: First
- Area: 132 Square Feet
- Dimensions: 11x12
Kitchen
- Level: First
- Area: 132 Square Feet
- Dimensions: 11x12
Living room
- Level: First
- Area: 308 Square Feet
- Dimensions: 14x22
Heating
- Central, Heat Pump
Cooling
- Central Air
Appliances
- Included: Dishwasher, Disposal, Microwave, Range, Refrigerator
- Laundry: Inside
Features
- Open Floorplan
- Flooring: Carpet, Ceramic Tile
- Has fireplace: No
Interior area
- Total structure area: 2,123
- Total interior livable area: 1,686 sqft
Video & virtual tour
Property
Parking
- Total spaces: 2
- Parking features: Garage Door Opener
- Attached garage spaces: 2
Features
- Levels: Two
- Stories: 2
- Patio & porch: Covered, Deck, Patio, Porch
- Exterior features: Sidewalk
Lot
- Size: 937 Square Feet
- Features: Sidewalk
Details
- Parcel number: 1226190090000001760
- Zoning: MPUD
- Special conditions: None
Construction
Type & style
- Home type: Townhouse
- Property subtype: Townhouse
Materials
- Stucco
- Foundation: Slab
- Roof: Shingle
Condition
- New construction: No
- Year built: 2005
Utilities & green energy
- Sewer: Public Sewer
- Water: Public
- Utilities for property: Public
Community & HOA
Community
- Features: Pool
- Security: Gated Community
- Pet fee: $0 monthly
- Subdivision: SADDLE CREEK MANOR
HOA
- Has HOA: Yes
- Amenities included: Gated
- Services included: Insurance, Maintenance Structure, Maintenance Grounds, Sewer, Water
- HOA fee: $426 monthly
- HOA name: Debra Cappeli
- HOA phone: 727-409-4663
Location
- Region: Wesley Chapel
Financial & listing details
- Price per square foot: $160/sqft
- Tax assessed value: $276,665
- Annual tax amount: $4,862
- Date on market: 3/19/2026
- Cumulative days on market: 186 days
- Listing terms: Cash,Conventional,FHA,VA Loan
- Ownership: Fee Simple
- Total actual rent: 0
- Road surface type: Paved, Asphalt
Estimated market value
$262,800
$250,000 - $276,000
$1,998/mo
Price history
| Date | Event | Price |
|---|---|---|
| 3/19/2026 | Listed for sale | $269,900+107.6%$160/sqft |
Source:  Stellar MLS #TB8488235 Report a problem Stellar MLS #TB8488235 Report a problem | ||
| 11/23/2024 | Listing removed | $2,100$1/sqft |
Source: Zillow Rentals Report a problem | ||
| 11/11/2024 | Price change | $2,100-8.7%$1/sqft |
Source: Zillow Rentals Report a problem | ||
| 10/29/2024 | Listed for rent | $2,300$1/sqft |
Source: Zillow Rentals Report a problem | ||
| 1/6/2015 | Sold | $130,000+46.9%$77/sqft |
Source: Public Record Report a problem | ||
| 12/30/2011 | Sold | $88,500+7.3%$52/sqft |
Source: Public Record Report a problem | ||
| 10/12/2011 | Listed for sale | $82,500-34%$49/sqft |
Source: New Tampa / East Pasco #T2490734 Report a problem | ||
| 12/18/2009 | Listing removed | $125,000$74/sqft |
Source: Exit Realty Central #O4896142 Report a problem | ||
| 2/9/2009 | Listed for sale | $125,000-42.6%$74/sqft |
Source: eWebEngine #o4896142 Report a problem | ||
| 10/12/2005 | Sold | $217,665$129/sqft |
Source: Public Record Report a problem | ||
Public tax history
| Year | Property taxes | Tax assessment |
|---|---|---|
| 2025 | $4,862 -1.9% | $276,665 -6.8% |
| 2024 | $4,954 +8.6% | $296,966 +9.7% |
| 2023 | $4,561 +23.4% | $270,600 +21.3% |
| 2022 | $3,697 +254% | $223,144 +134.8% |
| 2021 | $1,044 +2.4% | $95,040 +1.4% |
| 2020 | $1,020 +2.9% | $93,730 +2.3% |
| 2019 | $991 | $91,630 +1.9% |
| 2018 | $991 +2.9% | $89,927 |
| 2017 | $963 +1.1% | $89,927 +4.2% |
| 2016 | $953 +5.1% | $86,265 +0.7% |
| 2015 | $907 +29.6% | $85,665 +3.3% |
| 2014 | $699 | $82,943 +14.1% |
| 2013 | -- | $72,700 -8.5% |
| 2012 | -- | $79,442 -15.3% |
| 2011 | -- | $93,843 -10.3% |
| 2010 | -- | $104,589 -0.9% |
| 2009 | -- | $105,517 -36.5% |
| 2008 | -- | $166,201 -17.4% |
| 2007 | -- | $201,279 +7.3% |
| 2006 | -- | $187,518 +21% |
| 2005 | -- | $154,990 +1058.5% |
| 2004 | -- | $13,378 |
Find assessor info on the county website
Monthly payment
Est. payment
Payment breakdown
Explore the cost of this home by adjusting the details. Changes won't be saved.Climate risks
Neighborhood: 33544
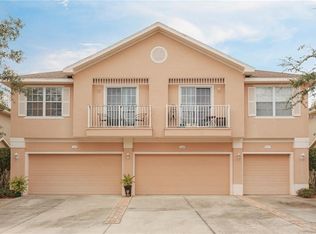
- $245,400-- bd2 ba1.5k sqft27544 Pleasure Ride Loop, Zephyrhills, FL 33544Off Market
- $214,9002 bd2 ba1.1k sqft27542 Pleasure Ride Loop, Zephyrhills, FL 33544Off Market
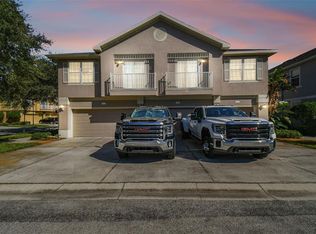
- $248,8003 bd2 ba1.5k sqft27552 Pleasure Ride Loop, Zephyrhills, FL 33544Off Market
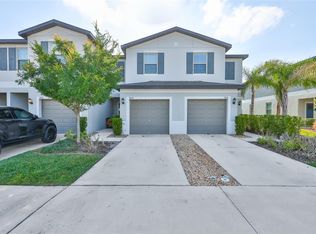
- $329,0003 bd3 ba1.5k sqft5244 Blue Roan Way, Zephyrhills, FL 33544Sold
Similar homes
- $339,0003 bd3 ba1.8k sqft4596 ALMADA LANE, WESLEY CHAPEL, FL 33543For Sale

 MLS ID #TB8437166, Katherine Gallucci, LA ROSA REALTY, LLC. Stellar MLS
 - $255,0002 bd3 ba1.5k sqft3622 BELLMEAD, WESLEY CHAPEL, FL 33543For Sale
 MLS ID #TB8495257, Janet Paula, CENTURY 21 CIRCLE. Stellar MLS
 - $399,0003 bd2 ba1.8k sqft27606 SKY LAKE CIRCLE, WESLEY CHAPEL, FL 33544For Sale
 MLS ID #TB8553855, Steven Noeltner, DALTON WADE INC. Stellar MLS
 - $329,0003 bd3 ba1.8k sqft5211 AVALON PARK BOULEVARD, WESLEY CHAPEL, FL 33545For Sale
 MLS ID #TB8535390, Melissa Longs, SIVEN PREMIER REAL ESTATE. Stellar MLS
 - $239,9003 bd3 ba1.4k sqft30119 WELLESLEY WAY, WESLEY CHAPEL, FL 33543For SaleMLS ID #TB8449248, Jonas Stodart, CHARLES RUTENBERG REALTY INC. Stellar MLS
- $310,5003 bd3 ba1.5k sqft8524 SANDPIPER RIDGE AVENUE, TAMPA, FL 33647For SaleMLS ID #W7888243, Zena Bacvic, HOMETRUST REALTY GROUP. Stellar MLS
- $290,0003 bd3 ba1.7k sqft16311 PARKSTONE PALMS COURT, TAMPA, FL 33647For SaleMLS ID #TB8546232, Hong Zheng, HOMESMART. Stellar MLS
- $287,5003 bd3 ba1.8k sqft10802 CELTIC WOODS AVENUE, TAMPA, FL 33647For SaleMLS ID #TB8545256, Luisa Londono, PEOPLE'S CHOICE REALTY SVC LLC. Stellar MLS
- $274,9902 bd3 ba1.7k sqft10274 ECHO DOCK LOOP, SAN ANTONIO, FL 33576For SaleMLS ID #W7884790, Laura Norcross, MERIDIAN REAL ESTATE. Stellar MLS
- $263,0003 bd3 ba1.6k sqft36217 RISA MICHELE STREET, ZEPHYRHILLS, FL 33541For SaleMLS ID #TB8508458, Uzma Khan, AMERICAN REALTY GROUP. Stellar MLS
- $263,0003 bd3 ba1.7k sqft5308 ALOHA SEED DRIVE, SEFFNER, FL 33584For SaleMLS ID #TB8531313, Marianna Cadeau, SUNCOAST REALTY SOLUTIONS, LLC. Stellar MLS
- $330,0003 bd3 ba1.8k sqft29850 SOUTHWELL LANE, WESLEY CHAPEL, FL 33543For SaleMLS ID #TB8500059, Yu Qi, BRIGHT REALTY GROUP LLC. Stellar MLS
- $285,0003 bd3 ba1.8k sqft8613 ANDALUCIA FIELD DRIVE, TAMPA, FL 33637For SaleMLS ID #TB8534156, Yuhong Wang, BRIGHT REALTY GROUP LLC. Stellar MLS
- $390,0003 bd2 ba1.7k sqft1530 OCEAN REEF ROAD, WESLEY CHAPEL, FL 33544For SaleMLS ID #TB8466374, Jeffrey Haskins, REALTY BLU. Stellar MLS
- $219,9002 bd3 ba1k sqft8542 BRUSHLEAF WAY, TAMPA, FL 33647For SaleMLS ID #TB8544639, Deborah Brady, PLATINUM KEY REAL ESTATE. Stellar MLS
- $249,0003 bd3 ba1.3k sqft6163 DAERR RIDGE STREET, ZEPHYRHILLS, FL 33542For SaleMLS ID #TB8508161, Uzma Khan, AMERICAN REALTY GROUP. Stellar MLS
- $300,0003 bd3 ba1.5k sqft13805 RIVER FISH COURT, TAMPA, FL 33637For SaleMLS ID #O6412720, Farzana Ali, LPT REALTY, LLC. Stellar MLS
- $258,0003 bd2 ba1.2k sqft9459 FOREST HILLS CIRCLE, TAMPA, FL 33612For SaleMLS ID #TB8552016, Rose Holland, FUTURE HOME REALTY INC. Stellar MLS
- $299,9003 bd2 ba1.5k sqft7690 TIMBERVIEW LOOP, WESLEY CHAPEL, FL 33545For SaleMLS ID #TB8431422, Mary Singleton, JALEXIAN ENTERPRISES LLC. Stellar MLS
- $248,5003 bd3 ba1.3k sqft6157 DAERR RIDGE #6157, ZEPHYRHILLS, FL 33542New ConstructionMLS ID #TB8501175, Uzma Khan, AMERICAN REALTY GROUP. Stellar MLS
