CINCO RANCH Near the golf course & steps from Greenbelt, Playground & Fielder Elementary! Huge island kitchen has granite, walk-in pantry, desk, glass door cabinets & sunny bay window in the breakfast area. Rich oak floors grace the 2 story foyer, dining, den & study with French doors & stairs. Family room features fireplace, custom mantel & built-in storage cabinets; ceiling fans & crown molding. A wall of windows overlook the pool, covered patio & wired sound system. Mounted TV, 2 Chandeliers, LG fridge, LG Washer & Dryer stay. Huge 1st floor primary bedroom, bath has jetted tub, walk-in rain shower w/bench. 3 large bedrooms up with Jack & Jill bath between # 2 & 3, PLUS 3rd full bath for #4 & Game Room. Extra Closets, Double Pane windows, Radiant Attic Barrier, full sprinkler system. 2026 OVEN; D-W & MICROWAVE; 2025 HVAC lower unit; 2022 BOTH WATER TANKS & REMODELED BATHS; 2019 ROOF. NO FLOODING/OUT OF ZONE & LOW TAXES! Enjoy Golf, Tennis, Parks & Beach Club & La Centerra amenities!
For sale
$545,000
22902 Greenrush Dr, Katy, TX 77494
4beds
3,058sqft
Single Family Residence
Built in 1998
8,515 Square Feet Lot
$530,900 Zestimate®
$178/sqft
$129/mo HOA
What's special
Covered patioMounted tvStudy with french doorsExtra closetsDouble pane windowsWalk-in pantryWired sound system
- 2 days |
- 103 |
- 6 |
Likely to sell faster than
Zillow last checked:
Listing updated:
Listed by:
Ericka Thomas de No TREC #0314824 713-851-9369,
Regal Realty International, LLC
Source: HAR,MLS#: 37824948
Facts & features
Interior
Bedrooms & bathrooms
- Bedrooms: 4
- Bathrooms: 4
- Full bathrooms: 3
- 1/2 bathrooms: 1
Rooms
- Room types: Den, Utility Room
Primary bedroom
- Level: First
- Area: 302.82
- Dimensions: 20.6 x 14.7
Bedroom
- Level: Second
- Area: 150.8
- Dimensions: 13.0 x 11.6
Bedroom
- Level: Second
- Area: 135.2
- Dimensions: 13.0 x 10.4
Bedroom
- Level: Second
- Area: 155.1
- Dimensions: 14.1 x 11.0
Other
- Level: First
- Area: 155.82
- Dimensions: 14.7 x 10.6
Breakfast
- Level: First
- Area: 200.2
- Dimensions: 13.0 x 15.4
Den
- Level: First
- Area: 350.18
- Dimensions: 20.3 x 17.25
Dining room
- Level: First
- Area: 152.21
- Dimensions: 13.7 x 11.11
Other
- Level: Second
- Area: 56
- Dimensions: 8x7
Game room
- Level: Second
- Area: 326.34
- Dimensions: 29.4 x 11.10
Kitchen
- Level: First
- Area: 234.08
- Dimensions: 15.2 x 15.4
Utility room
- Level: First
- Dimensions: In house
Heating
- Natural Gas, Zoned
Cooling
- Ceiling Fan(s), Electric, Zoned
Appliances
- Included: Disposal, Ice Maker, Dryer, Refrigerator, Washer, Electric Oven, Microwave, Electric Cooktop, Dishwasher
- Laundry: Electric Dryer Hookup, Washer Hookup
Features
- Crown Molding, Formal Entry/Foyer, High Ceilings, Vaulted Ceiling, 3 Bedrooms Up, Primary Bed - 1st Floor, Sitting Area, Walk-In Closet(s)
- Flooring: Carpet, Engineered Hardwood, Tile
- Windows: Insulated/Low-E windows, Window Coverings
- Number of fireplaces: 1
- Fireplace features: Gas Log
Interior area
- Total structure area: 3,058
- Total interior livable area: 3,058 sqft
Property
Parking
- Total spaces: 2
- Parking features: Garage, Garage Door Opener
- Attached garage spaces: 2
Features
- Stories: 2
- Patio & porch: Covered, Patio/Deck, Porch
- Exterior features: Sprinkler System
- Has private pool: Yes
- Pool features: Gunite, In Ground, Salt Water
- Has spa: Yes
- Fencing: Back Yard
Lot
- Size: 8,515 Square Feet
- Features: Back Yard, Corner Lot, Near Golf Course, Subdivided, Wooded, 0 Up To 1/4 Acre
Details
- Additional structures: Shed(s)
- Parcel number: 2273080010640914
Construction
Type & style
- Home type: SingleFamily
- Architectural style: Traditional
- Property subtype: Single Family Residence
Materials
- Brick, Cement Siding
- Foundation: Slab
- Roof: Composition,Energy Star/Reflective Roof
Condition
- New construction: No
- Year built: 1998
Utilities & green energy
- Water: Water District
Green energy
- Energy efficient items: Attic Vents, Thermostat, HVAC, HVAC>13 SEER, Insulation, Exposure/Shade, Other Energy Features
Community & HOA
Community
- Features: Subdivision Tennis Court
- Subdivision: Cinco Ranch Greenway Village
HOA
- Has HOA: Yes
- Amenities included: Basketball Court, Beach Access, Boat Ramp, Clubhouse, Dog Park, Golf Course, Jogging Path, Park, Picnic Area, Playground, Pool, Stocked Pond, Tennis Court(s), Trail(s)
- HOA fee: $1,550 annually
Location
- Region: Katy
Financial & listing details
- Price per square foot: $178/sqft
- Tax assessed value: $530,321
- Annual tax amount: $10,721
- Date on market: 8/13/2026
- Listing terms: Cash,Conventional,FHA
- Exclusions: Garage Workbench & Shelves
- Road surface type: Asphalt, Concrete, Curbs, Gutters
Estimated market value
$530,900
$504,000 - $557,000
$4,012/mo
Price history
| Date | Event | Price |
|---|---|---|
| 8/13/2026 | Listed for sale | $545,000$178/sqft |
Source:  HAR #37824948 Report a problem HAR #37824948 Report a problem | ||
| 8/11/2026 | Listing removed | $545,000$178/sqft |
Source: HAR #84613185 Report a problem | ||
| 8/6/2026 | Price change | $545,000-0.9%$178/sqft |
Source: HAR #84613185 Report a problem | ||
| 7/10/2026 | Price change | $550,000-2.3%$180/sqft |
Source: HAR #84613185 Report a problem | ||
| 7/3/2026 | Price change | $563,000-2.1%$184/sqft |
Source: HAR #84613185 Report a problem | ||
| 6/30/2026 | Listed for sale | $575,000-1.8%$188/sqft |
Source: HAR #84613185 Report a problem | ||
| 6/29/2026 | Listing removed | $585,350$191/sqft |
Source: HAR #20647163 Report a problem | ||
| 6/26/2026 | Price change | $585,350-0.6%$191/sqft |
Source: HAR #20647163 Report a problem | ||
| 6/22/2026 | Price change | $589,000-1%$193/sqft |
Source: HAR #20647163 Report a problem | ||
| 6/15/2026 | Price change | $595,000-0.7%$195/sqft |
Source: HAR #20647163 Report a problem | ||
| 6/6/2026 | Price change | $599,000-3.1%$196/sqft |
Source: HAR #20647163 Report a problem | ||
| 6/3/2026 | Price change | $618,000-1.1%$202/sqft |
Source: HAR #20647163 Report a problem | ||
| 5/21/2026 | Listed for sale | $625,000$204/sqft |
Source: HAR #20647163 Report a problem | ||
Public tax history
| Year | Property taxes | Tax assessment |
|---|---|---|
| 2025 | $3,756 +4.3% | $516,921 +10% |
| 2024 | $3,600 +6.1% | $469,928 +10% |
| 2023 | $3,395 -39.6% | $427,207 +10% |
| 2022 | $5,623 +4.2% | $388,370 +10% |
| 2021 | $5,395 -0.2% | $353,060 +0.6% |
| 2020 | $5,407 -2.2% | $350,810 -2.9% |
| 2019 | $5,526 +2.1% | $361,220 +3.9% |
| 2018 | $5,414 -1% | $347,810 -0.6% |
| 2017 | $5,470 | $349,940 +0.3% |
| 2016 | $5,470 -0.6% | $349,030 +2.2% |
| 2015 | $5,505 -2.3% | $341,470 +10% |
| 2014 | $5,637 | $310,430 +10% |
| 2013 | -- | $282,210 +3.2% |
| 2012 | -- | $273,570 +6.5% |
| 2011 | -- | $256,960 +9.7% |
| 2010 | -- | $234,280 -2.3% |
| 2009 | -- | $239,760 +3.3% |
| 2008 | -- | $232,020 +5.7% |
| 2007 | -- | $219,520 +8.4% |
| 2006 | -- | $202,520 -4.2% |
| 2005 | -- | $211,440 +4.9% |
| 2004 | -- | $201,640 |
| 2003 | -- | -- |
| 2002 | -- | -- |
| 2001 | -- | -- |
| 2000 | -- | -- |
Find assessor info on the county website
Monthly payment
Est. payment
Payment breakdown
Explore the cost of this home by adjusting the details. Changes won't be saved.Climate risks
Neighborhood: Greenway Village
Nearby schools
GreatSchools rating
- 9/10Edna Mae Fielder Elementary SchoolGrades: PK-5Distance: 0.3 mi
- 10/10Rodger & Ellen Beck Junior High SchoolGrades: 6-8Distance: 2.5 mi
- 8/10Cinco Ranch High SchoolGrades: 9-12Distance: 1 mi
Schools provided by the listing agent
- Elementary: Fielder Elementary School
- Middle: Beck Junior High School
- High: Cinco Ranch High School
Source: HAR. This data may not be complete. We recommend contacting the local school district to confirm school assignments for this home.
- $144,720-- bd-- ba-- sqft22910 Greenrush Dr, Katy, TX 77494Off Market
- $144,720-- bd-- ba-- sqft22910 Greenrush Dr, Katy, TX 77494Off Market
- $465,9004 bd3 ba2.9k sqft22906 Greenrush Dr, Katy, TX 77494Off Market
- $419,1004 bd2 ba2.5k sqft22903 Cable Terrace Dr, Katy, TX 77494Off Market
- $527,2004 bd4 ba2.9k sqft22907 Cable Terrace Dr, Katy, TX 77494Off Market
- $406,4003 bd2 ba2.4k sqft22910 Greenrush Dr, Katy, TX 77494Off Market
- $530,8004 bd4 ba2.8k sqft1906 Garden Terrace Dr, Katy, TX 77494Off Market
- $496,6005 bd4 ba3.2k sqft1819 Garden Terrace Dr, Katy, TX 77494Off Market
A local agent can set up tours, give advice and negotiate with sellers.
A local lender can help you make sure your offer is ready when you are.
Similar homes
- $449,0004 bd3 ba2.7k sqft9722 Eagle Peak Ct, Katy, TX 77494For Sale
 MLS ID #93845153, Brian Tran, Vin Realty LLC. HAR
 - $489,0004 bd3 ba2.7k sqft406 Sterling Heights Ln, Houston, TX 77094For Sale
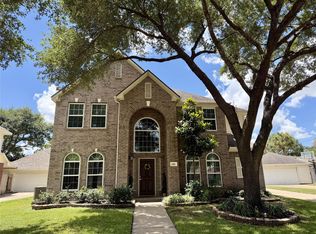 MLS ID #39343876, Ana Remperas, Keller Williams Premier Realty. HAR
 - $535,0004 bd4 ba2.9k sqft22002 Flannery Ct, Katy, TX 77450For Sale
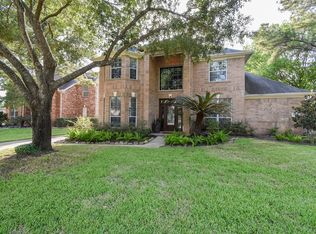 MLS ID #58148924, Monica Avila, RE/MAX Cinco Ranch. HAR
 - $575,0004 bd4 ba3.1k sqft4406 N Huntwood Hills Ln, Katy, TX 77494For Sale
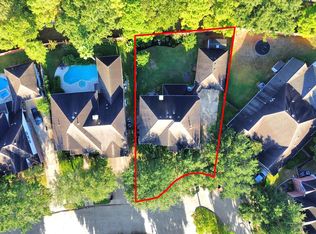 MLS ID #29829270, David Yee, Texas Premier Realty. HAR
 - $499,9003 bd3 ba2.4k sqft22810 Blue Canyon Dr, Katy, TX 77450For SaleMLS ID #29925355, Annu Rao Naik, Coldwell Banker Realty - Katy. HAR
- $509,9994 bd4 ba2.6k sqft4803 Terrance Fall Dr, Katy, TX 77494For SaleMLS ID #92899684, Edward Oregbesan, Galere Realty. HAR
- $575,0004 bd4 ba3.3k sqft4702 Debras Trace Ln, Katy, TX 77450For SaleMLS ID #10233625, Isaias Contreras, Keller Williams Signature. HAR
- $574,9005 bd4 ba4.1k sqft615 Abbotswood Ct, Katy, TX 77450For SaleMLS ID #64162315, Chantelle Alexander, C.R.Realty. HAR
- $539,0004 bd4 ba3.2k sqft6426 Middlelake Ct, Katy, TX 77450For SaleMLS ID #44266163, Jay Thieme, RE/MAX Cinco Ranch. HAR
- $645,0004 bd4 ba3.3k sqft8407 Iron Tree Ln, Katy, TX 77494For SaleMLS ID #18413137, Lindsey Robinson, Waterway Realty. HAR
- $499,9004 bd4 ba3.4k sqft2315 Shelby Park Dr, Katy, TX 77450For SaleMLS ID #14390914, Monica Foster, eXp Realty, LLC. HAR
- $550,0004 bd4 ba2.9k sqft206 Wild Oak Run, Houston, TX 77094For SaleMLS ID #52169964, Amy Kristynik, Realm Real Estate Professionals - Katy. HAR
- $579,0005 bd4 ba3.3k sqft5307 Portage Rock Ln, Katy, TX 77450For SaleMLS ID #19670987, Crystal Northcutt, Compass RE Texas, LLC - West Houston. HAR
- $425,0004 bd3 ba2.2k sqft5102 Heatherdawn Ct, Katy, TX 77494For SaleMLS ID #8605400, Ming Puno, Texas Signature Realty. HAR
- $619,7774 bd4 ba3.6k sqft21603 Statfield Glen Ct, Katy, TX 77450For SaleMLS ID #96250047, Rob Roy, Texas Flat Fee, REALTORS. HAR
- $615,0005 bd4 ba3.8k sqft27734 Bandera Glen Ln, Katy, TX 77494For SaleMLS ID #40971556, Carrie Brown, Keller Williams Premier Realty. HAR
- $478,0003 bd2 ba2.3k sqft4014 Sand Ter, Katy, TX 77450For SaleMLS ID #78680084, Shu Lin, Expertise Realty Group LLC. HAR
- $383,0004 bd2 ba2.4k sqft20611 Garden Ridge Cyn, Richmond, TX 77407For SaleMLS ID #32904752, Prudence Bloch, ERA Experts. HAR
- $675,0005 bd4 ba4.1k sqft1207 Seabury Ct, Katy, TX 77494For SaleMLS ID #71763349, Jennifer Wauhob, Better Homes and Gardens Real Estate Gary Greene - Katy. HAR
- $425,0005 bd4 ba3k sqft6323 Hope Wood Mills Dr, Katy, TX 77494For SaleMLS ID #14840192, Nicole Freer, Corcoran Genesis. HAR
