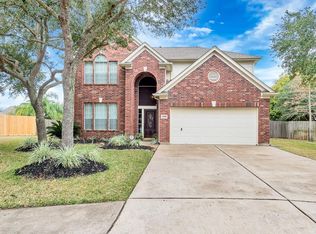
Situated on an oversized cul-de-sac lot in Cinco Ranch, this beautiful home offers a great backyard retreat with a sparkling pool & spa with a rock waterfall and an abundance of green space. Inside, you'll find a functional open-concept layout featuring 4 bedrooms, 2.5 baths, spacious living areas, and wood & tile flooring throughout—no carpet! The beautifully updated kitchen boasts quartz countertops, a tumbled stone backsplash, pot filler, soft-close cabinetry & drawers, and stainless steel appliances & vent hood. The formal dining room could also serve as a home office. The 1st floor primary suite is a serene retreat featuring a clawfoot tub, frameless glass shower, and dual-sink vanity. A gameroom & the guest bedrooms are located upstairs. Ideally located within walking/biking distance to the elementary & junior high schools, community park, paved hike & bike trails, and one of Cinco's many pools, and just minutes from both 99 & Westpark. Don't miss this this one!
For sale
$485,000
5810 Centennial Glen Dr, Katy, TX 77450
4beds
2,462sqft
:
Get pre-qualified$3,561/mo
Single Family Residence
Built in 1996
0.29 Acres Lot
$478,000 Zestimate®
$197/sqft
$129/mo HOA
What's special
Great backyard retreatFormal dining roomQuartz countertopsAbundance of green spaceBeautifully updated kitchenTumbled stone backsplashOversized cul-de-sac lot
- 14 hours |
- 60 |
- 6 |
Zillow last checked:
Listing updated:
Listed by:
Jimmy Franklin TREC #0317553 281-949-6362,
eXp Realty LLC
Source: HAR,MLS#: 3840903
Facts & features
Interior
Bedrooms & bathrooms
- Bedrooms: 4
- Bathrooms: 3
- Full bathrooms: 2
- 1/2 bathrooms: 1
Rooms
- Room types: Family Room, Utility Room
Primary bedroom
- Level: First
- Area: 234
- Dimensions: 18x13
Bedroom
- Level: Second
- Area: 156
- Dimensions: 13x12
Bedroom
- Level: Second
- Area: 121
- Dimensions: 11x11
Bedroom
- Level: Second
- Area: 132
- Dimensions: 12x11
Breakfast
- Level: First
- Area: 110
- Dimensions: 11x10
Dining room
- Level: First
- Area: 156
- Dimensions: 13x12
Family room
- Level: First
- Area: 306
- Dimensions: 18x17
Game room
- Level: Second
- Area: 169
- Dimensions: 13x13
Kitchen
- Level: First
- Area: 182
- Dimensions: 14x13
Heating
- Natural Gas
Cooling
- Electric
Appliances
- Included: Disposal, Gas Oven, Microwave, Gas Range, Dishwasher
Features
- High Ceilings, En-Suite Bath, Primary Bed - 1st Floor, Walk-In Closet(s)
- Flooring: Tile, Wood
- Number of fireplaces: 1
- Fireplace features: Gas
Interior area
- Total structure area: 2,462
- Total interior livable area: 2,462 sqft
Property
Parking
- Total spaces: 2
- Parking features: Attached, Garage Door Opener
- Attached garage spaces: 2
Features
- Stories: 2
- Patio & porch: Covered, Patio/Deck
- Exterior features: Sprinkler System
- Has private pool: Yes
- Pool features: Gunite, Heated, In Ground
- Fencing: Back Yard
Lot
- Size: 0.29 Acres
- Features: Back Yard, Cul-De-Sac, Subdivided, 1/4 Up to 1/2 Acre
Details
- Parcel number: 2276030040460914
Construction
Type & style
- Home type: SingleFamily
- Architectural style: Traditional
- Property subtype: Single Family Residence
Materials
- Brick
- Foundation: Slab
- Roof: Composition
Condition
- New construction: No
- Year built: 1996
Utilities & green energy
- Water: Water District
Community & HOA
Community
- Subdivision: Cinco Ranch Southpark
HOA
- Has HOA: Yes
- Amenities included: Jogging Path, Park, Playground, Pool, Splash Pad, Stocked Pond, Tennis Court(s), Trail(s)
- HOA fee: $1,550 annually
Location
- Region: Katy
Financial & listing details
- Price per square foot: $197/sqft
- Tax assessed value: $434,715
- Annual tax amount: $8,730
- Date on market: 8/6/2026
- Listing terms: Cash,Conventional,FHA,VA Loan
- Exclusions: Tvs
- Road surface type: Concrete, Curbs, Gutters
Estimated market value
$478,000
$454,000 - $502,000
$3,635/mo
Price history
| Date | Event | Price |
|---|---|---|
| 8/6/2026 | Listed for sale | $485,000$197/sqft |
Source:  HAR #3840903 Report a problem HAR #3840903 Report a problem | ||
| 8/4/2026 | Listing removed | $485,000$197/sqft |
Source: eXp Realty #14089164 Report a problem | ||
| 7/27/2026 | Pending sale | $485,000$197/sqft |
Source: HAR #14089164 Report a problem | ||
| 7/9/2026 | Price change | $485,000-2%$197/sqft |
Source: HAR #14089164 Report a problem | ||
| 6/23/2026 | Listed for sale | $495,000+20.7%$201/sqft |
Source: HAR #14089164 Report a problem | ||
| 5/27/2022 | Sold | -- |
Source: Agent Provided Report a problem | ||
| 4/22/2022 | Pending sale | $410,000$167/sqft |
Source: HAR #4968315 Report a problem | ||
| 4/14/2022 | Listed for sale | $410,000+39%$167/sqft |
Source: HAR #4968315 Report a problem | ||
| 9/14/2016 | Sold | -- |
Source: Agent Provided Report a problem | ||
| 8/10/2016 | Pending sale | $294,995$120/sqft |
Source: Realm Real Estate Professional #81026440 Report a problem | ||
| 8/5/2016 | Price change | $294,995-1.7%$120/sqft |
Source: Realm Real Estate Professional #81026440 Report a problem | ||
| 7/20/2016 | Price change | $299,995-1.5%$122/sqft |
Source: Realm Real Estate Professional #81026440 Report a problem | ||
| 7/12/2016 | Price change | $304,500-0.1%$124/sqft |
Source: Realm Real Estate Professional #81026440 Report a problem | ||
| 7/3/2016 | Price change | $304,900-4.7%$124/sqft |
Source: Realm Real Estate Professional #81026440 Report a problem | ||
| 7/2/2016 | Listed for sale | $319,900$130/sqft |
Source: Realm Real Estate Professional #81026440 Report a problem | ||
Public tax history
| Year | Property taxes | Tax assessment |
|---|---|---|
| 2025 | $6,683 -7.9% | $434,715 -1.3% |
| 2024 | $7,254 -3.6% | $440,231 -0.2% |
| 2023 | $7,527 +13.6% | $441,000 +35.4% |
| 2022 | $6,623 +0.2% | $325,730 +10% |
| 2021 | $6,611 +5.8% | $296,120 +7.6% |
| 2020 | $6,250 -6.2% | $275,200 -2.7% |
| 2019 | $6,666 +68.2% | $282,920 +68.9% |
| 2018 | $3,964 -41.5% | $167,490 -40% |
| 2017 | $6,771 | $279,000 +0.1% |
| 2016 | $6,771 +1.8% | $278,650 +4% |
| 2015 | $6,651 +4.9% | $267,810 +8.2% |
| 2014 | $6,341 | $247,590 +10% |
| 2013 | -- | $225,080 +3.6% |
| 2012 | -- | $217,260 +10% |
| 2011 | -- | $197,510 +10% |
| 2010 | -- | $179,550 -5.2% |
| 2009 | -- | $189,390 |
| 2008 | -- | $189,390 +10.2% |
| 2007 | -- | $171,790 +2.1% |
| 2006 | -- | $168,280 +10% |
| 2005 | -- | $152,980 |
| 2004 | -- | $152,980 |
| 2003 | -- | -- |
| 2002 | -- | -- |
| 2001 | -- | -- |
| 2000 | -- | -- |
Find assessor info on the county website
Monthly payment
Est. payment
Payment breakdown
Explore the cost of this home by adjusting the details. Changes won't be saved.Climate risks
Neighborhood: 77450
Nearby schools
GreatSchools rating
- 10/10Sue Creech Elementary SchoolGrades: PK-5Distance: 0.2 mi
- 10/10Rodger & Ellen Beck Junior High SchoolGrades: 6-8Distance: 0.5 mi
- 8/10Cinco Ranch High SchoolGrades: 9-12Distance: 2.9 mi
Schools provided by the listing agent
- Elementary: Creech Elementary School
- Middle: Beck Junior High School
- High: Cinco Ranch High School
Source: HAR. This data may not be complete. We recommend contacting the local school district to confirm school assignments for this home.
- $348,4004 bd3 ba2.2k sqft5814 Centennial Glen Dr, Katy, TX 77450Off Market

- $429,0004 bd3 ba2.4k sqft5806 Centennial Glen Dr, Katy, TX 77450Off Market
- $78,400-- bd-- ba-- sqft5822 Centennial Glen Dr, KATY, TX 77450Off Market
- $409,3004 bd2 ba2.3k sqft5723 Walkabout Way, Katy, TX 77450Off Market
- $341,2003 bd2 ba1.6k sqft5727 Walkabout Way, Katy, TX 77450Off Market
- $358,8003 bd2 ba1.8k sqft5818 Centennial Glen Dr, Katy, TX 77450Off Market
- $333,9003 bd2 ba1.8k sqft5719 Walkabout Way, Katy, TX 77450Off Market
- $348,9004 bd2 ba2.1k sqft5803 Walkabout Way, Katy, TX 77450Off Market
A local agent can set up tours, give advice and negotiate with sellers.
Similar homes
- $520,0004 bd3 ba2.5k sqft20918 Field Manor Ln, Katy, TX 77450For Sale
 MLS ID #22717159, Maggie Diaz, Keller Williams Premier Realty. HAR
 - $375,0004 bd3 ba2.2k sqft5922 Walkabout Way, Katy, TX 77450For Sale
 MLS ID #22282929, Zenobia Washington, Camelot Realty Group. HAR
 - $469,0005 bd4 ba3.1k sqft227 Cheddington Dr, Katy, TX 77450For Sale
 MLS ID #2264720, Cindy Price, The Sears Group. HAR
 - $300,0004 bd3 ba2.5k sqft21203 Somerset Park Ln, Katy, TX 77450For Sale
 MLS ID #15587005, Jimmy Franklin, eXp Realty LLC. HAR
 - $470,0004 bd4 ba2.9k sqft2902 Red Maple Dr, Katy, TX 77494For SaleMLS ID #6298748, Shannon Araya, Keller Williams Premier Realty. HAR
- $498,8004 bd3 ba2.8k sqft4911 Canyon Sage Ln, Katy, TX 77494For SaleMLS ID #67171323, Tianyi Wu, eXp Realty LLC. HAR
- $650,0005 bd4 ba3.2k sqft5718 Brennan Ridge Ln, Katy, TX 77450For SaleMLS ID #71438448, Jenny Becker, Compass RE Texas, LLC - Houston. HAR
- $425,0004 bd4 ba3k sqft21327 Park Bishop Dr, Katy, TX 77450For SaleMLS ID #49723654, Leigh Beard, Coldwell Banker Realty - Greater Northwest. HAR
- $465,0004 bd3 ba2.7k sqft6122 Harmony Park Ln, Fulshear, TX 77441For SaleMLS ID #79900079, Amber Riley, eXp Realty LLC. HAR
- $489,0004 bd4 ba2.5k sqft16107 Swift Fox Ct, Cypress, TX 77433For SaleMLS ID #35686769, Jessica Tovar, Nan & Company Properties - Corporate Office (Heights). HAR
- $340,0004 bd3 ba2.4k sqft23802 Norton House Ln, Katy, TX 77493For SaleMLS ID #29929135, Jackeline Kennedy, Orchard Brokerage. HAR
- $450,0004 bd3 ba2.9k sqft4103 Misty Waters Ln, Katy, TX 77494For SaleMLS ID #89134135, Brook Wilson, FYI Realty - Katy. HAR
- $427,5004 bd3 ba2.5k sqft6006 Hedgepark Dr, Richmond, TX 77407For SaleMLS ID #27404007, Fredda Lambert, Exclusive Prime Realty, LLC. HAR
- $400,0004 bd3 ba2.3k sqft24507 San Pellino Dr, Richmond, TX 77406For SaleMLS ID #60066745, Kimberly Rensimer, Martha Turner Sotheby's International Realty. HAR
- $489,0006 bd4 ba3.2k sqft2410 Falcon Knoll Ln, Katy, TX 77494For SaleMLS ID #43890956, Thomas Elmore, eXp Realty LLC. HAR
- $554,9004 bd3 ba2.9k sqft21334 Hawkley Dr, Richmond, TX 77406For SaleMLS ID #53293114, Marian Rohat, Ross Group Realty. HAR
- $320,0003 bd2 ba2.2k sqft7306 Still Haven Dr, Richmond, TX 77407For SaleMLS ID #43500300, Jimmy Franklin, eXp Realty LLC. HAR
- $387,5004 bd3 ba2.1k sqft3238 Banksfield Ct, Katy, TX 77494For SaleMLS ID #89745619, Robin Van Zant, Douglas Elliman Real Estate. HAR
- $345,0004 bd3 ba2.7k sqft7419 Chathan Glen Ln, Richmond, TX 77407For SaleMLS ID #29919063, Jamie Finch, CB&A, Realtors. HAR
- $344,0004 bd3 ba2.5k sqft7506 Rockaway Point Ln, Richmond, TX 77407For SaleMLS ID #38619271, Claudia Fathivand, Compass RE Texas, LLC - Houston. HAR
