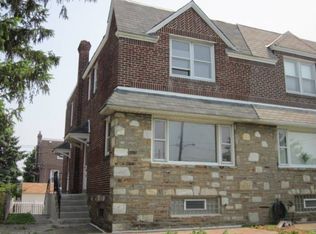
BACK ON THE MARKET with NEW UPDATES and a PRICE IMPROVEMENT!! (Previous market pause was due to a temporary seller medical situation—not related to the property.) Welcome to this charming and lovingly maintained 3-bedroom, 1.5-bath twin home offering 1,386 square feet of living space in the desirable Lexington Park section of Northeast Philadelphia. With inviting curb appeal, abundant natural light, hardwood floors beneath the carpeting throughout the first and second floors, and the added convenience of direct access to the attached garage from the basement—a valuable feature not commonly found in many homes in the neighborhood—this home offers comfort, convenience, and incredible potential. Step inside to a spacious living room surrounded by windows that fill the space with natural sunlight. The formal dining room and eat-in kitchen provide the perfect setting for everyday living and holiday gatherings alike. The kitchen has recently been refreshed with a NEW stove, NEW garbage disposal, NEW lighting, and fresh paint, making it move-in ready while still allowing room for your personal style. Upstairs, you’ll find three generously sized bedrooms, each with ample closet space, along with a full hall bathroom and spacious hallway. The middle bedroom showcases beautifully refinished hardwood flooring, offering a glimpse of the hardwood floors that continue beneath the carpeting throughout the second floor. The partially finished basement provides excellent flexibility for additional living space, a home office, gym, or recreation room. This level also features a convenient powder room, separate laundry area, outside access, and direct access to the attached garage—a unique neighborhood feature that adds everyday convenience and functionality. Outside, enjoy the privacy of a fenced yard, elevated rear deck, private driveway parking, and attached garage. Conveniently located near shopping, schools, public transportation, and major roadways, this home combines comfort, convenience, and opportunity. With solid bones, recent updates, hardwood floors beneath the carpeting throughout much of the home, and 1,386 square feet of living space, this is a wonderful opportunity to make a well-cared-for house your next home. Schedule your showing today!
Sold for $257,500
Zillow last checked:
Listing updated:
Bought with:
Miranda Speich, RS358009
Keller Williams Real Estate-Langhorne
Source: Bright MLS,MLS#: PAPH2538014
Price history
| Date | Event | Price |
|---|---|---|
| 9/17/2026 | Sold | $257,500-16.9%$186/sqft |
Source:  Bright MLS #PAPH2538014 Report a problem Bright MLS #PAPH2538014 Report a problem | ||
| 7/30/2026 | Pending sale | $309,999$224/sqft |
Source: Bright MLS #PAPH2538014 Report a problem | ||
| 7/27/2026 | Listed for sale | $309,999$224/sqft |
Source: Bright MLS #PAPH2538014 Report a problem | ||
| 7/18/2026 | Contingent | $309,999$224/sqft |
Source: Bright MLS #PAPH2538014 Report a problem | ||
| 6/20/2026 | Price change | $309,999-1.6%$224/sqft |
Source: Bright MLS #PAPH2538014 Report a problem | ||
| 5/12/2026 | Listed for sale | $315,000-1.6%$227/sqft |
Source: Bright MLS #PAPH2538014 Report a problem | ||
| 1/26/2026 | Listing removed | $320,000$231/sqft |
Source: Bright MLS #PAPH2538014 Report a problem | ||
| 12/11/2025 | Listed for sale | $320,000-3%$231/sqft |
Source: Bright MLS #PAPH2538014 Report a problem | ||
| 11/28/2025 | Contingent | $329,900$238/sqft |
Source: Bright MLS #PAPH2538014 Report a problem | ||
| 11/19/2025 | Price change | $329,900-2.7%$238/sqft |
Source: Bright MLS #PAPH2538014 Report a problem | ||
| 10/13/2025 | Price change | $339,000-1.7%$245/sqft |
Source: Bright MLS #PAPH2538014 Report a problem | ||
| 9/18/2025 | Listed for sale | $345,000$249/sqft |
Source: Bright MLS #PAPH2538014 Report a problem | ||
Nearby homes
Get a cash offer in 3 minutes
Find out how much your home could sell for in as little as 3 minutes with a no-obligation cash offer.
Estimated market value
$300,200
