Thoughtful, top-to-bottom updates make this single-story Colony Bend home ready for your next chapter, including a newer roof, updated kitchen & baths, refreshed LVP flooring, upgraded 200A electrical panel, fence/gate improvements & 10 dual-pane, energy-efficient vinyl windows. Inside, roughly 2,280 sq ft of flexible living offers formal living & dining, a bright breakfast room & a family room anchored by a gas-log fireplace, all beneath high ceilings. The updated quartz kitchen w/ a dedicated breakfast bar & walk-in pantry stays open to the family room, keeping gatherings connected. Your primary retreat offers a sitting area, walk-in closet & updated bath w/ double sinks. Outside, a fenced backyard, covered patio & pergola invite you to gather, garden or unwind, while a detached garage adds convenience. Colony Bend amenities include a clubhouse, pool, tennis courts, park & playground, with schools, library & post office close by. Schedule your private showing today!
For sale
$374,990
2719 Cotton Stock Dr, Sugar Land, TX 77479
4beds
2,280sqft
Single Family Residence
Built in 1978
7,797 Square Feet Lot
$363,900 Zestimate®
$164/sqft
$64/mo HOA
What's special
Detached garageHigh ceilingsRefreshed lvp flooringFormal living and diningCovered patio and pergolaBright breakfast roomFenced backyard
- 2 days |
- 451 |
- 36 |
Likely to sell faster than
Zillow last checked:
Listing updated:
Listed by:
Blake Jessee TREC #0685107 713-594-6912,
Keller Williams Realty Metropolitan
Source: HAR,MLS#: 64662639
Facts & features
Interior
Bedrooms & bathrooms
- Bedrooms: 4
- Bathrooms: 2
- Full bathrooms: 2
Rooms
- Room types: Family Room, Utility Room
Primary bedroom
- Level: First
- Area: 224.43
- Dimensions: 11'11" x 18'10"
Bedroom
- Level: First
- Area: 174.72
- Dimensions: 12'4" x 14'2"
Bedroom
- Level: First
- Area: 114.63
- Dimensions: 10'6" x 10'11"
Bedroom
- Level: First
- Area: 101.5
- Dimensions: 10'6" x 9'8"
Breakfast
- Level: First
- Area: 99.83
- Dimensions: 9'7" x 10'5"
Dining room
- Level: First
- Area: 115.31
- Dimensions: 11'3" x 10'3"
Kitchen
- Level: First
- Area: 190.31
- Dimensions: 11'3" x 16'11"
Living room
- Level: First
- Dimensions: 15'0" 14'0"
Living room
- Level: First
- Area: 351.02
- Dimensions: 20'9" x 16'11"
Heating
- Natural Gas
Cooling
- Ceiling Fan(s), Electric
Appliances
- Included: Disposal, Electric Oven, Microwave, Electric Cooktop, Dishwasher
- Laundry: Electric Dryer Hookup, Gas Dryer Hookup, Washer Hookup
Features
- High Ceilings, All Bedrooms Down, En-Suite Bath, Primary Bed - 1st Floor, Sitting Area, Walk-In Closet(s)
- Flooring: Engineered Hardwood, Tile
- Windows: Window Coverings
- Number of fireplaces: 1
- Fireplace features: Gas Log
Interior area
- Total structure area: 2,280
- Total interior livable area: 2,280 sqft
Property
Parking
- Total spaces: 2
- Parking features: Detached, Additional Parking, Garage Door Opener, Double-Wide Driveway, Driveway
- Garage spaces: 2
Features
- Stories: 1
- Patio & porch: Covered, Patio/Deck, Porch
- Exterior features: Sprinkler System
- Fencing: Back Yard
Lot
- Size: 7,797 Square Feet
- Features: Back Yard, Subdivided, 0 Up To 1/4 Acre
Details
- Parcel number: 2610010090050907
Construction
Type & style
- Home type: SingleFamily
- Architectural style: Traditional
- Property subtype: Single Family Residence
Materials
- Brick, Wood Siding
- Foundation: Slab
- Roof: Composition
Condition
- New construction: No
- Year built: 1978
Utilities & green energy
- Sewer: Public Sewer
- Water: Public
Green energy
- Energy efficient items: Attic Vents, Thermostat
Community & HOA
Community
- Subdivision: Colony Bend Sec 1
HOA
- Has HOA: Yes
- Amenities included: Clubhouse, Park, Playground, Pool, Tennis Court(s), Trail(s)
- HOA fee: $767 annually
Location
- Region: Sugar Land
Financial & listing details
- Price per square foot: $164/sqft
- Tax assessed value: $346,609
- Annual tax amount: $6,779
- Date on market: 8/13/2026
- Listing terms: Cash,Conventional,FHA,VA Loan
- Exclusions: See Attached Exclusions List
- Ownership: Full Ownership
- Road surface type: Concrete, Curbs, Gutters
Estimated market value
$363,900
$346,000 - $382,000
$2,363/mo
Price history
| Date | Event | Price |
|---|---|---|
| 8/13/2026 | Listed for sale | $374,990+3%$164/sqft |
Source:  HAR #64662639 Report a problem HAR #64662639 Report a problem | ||
| 5/19/2023 | Listing removed | -- |
Source: BHHS broker feed Report a problem | ||
| 4/17/2023 | Pending sale | $364,000$160/sqft |
Source: HAR #70557656 Report a problem | ||
| 4/12/2023 | Listed for sale | $364,000$160/sqft |
Source: HAR #70557656 Report a problem | ||
Public tax history
| Year | Property taxes | Tax assessment |
|---|---|---|
| 2025 | $4,820 -11.8% | $346,609 -6.4% |
| 2024 | $5,466 -0.5% | $370,271 +10.5% |
| 2023 | $5,491 -5.7% | $335,194 +11.2% |
| 2022 | $5,824 +13.1% | $301,390 +17.7% |
| 2021 | $5,147 -1.6% | $256,160 -0.6% |
| 2020 | $5,233 -3.3% | $257,790 -1.8% |
| 2019 | $5,411 -1.6% | $262,410 +0.3% |
| 2018 | $5,497 -6.1% | $261,550 -2.5% |
| 2017 | $5,855 | $268,180 +2.5% |
| 2016 | $5,855 +13.5% | $261,760 +8.7% |
| 2015 | $5,156 +20.2% | $240,730 +20.7% |
| 2014 | $4,289 | $199,400 +3.4% |
| 2013 | -- | $192,810 +3.6% |
| 2012 | -- | $186,180 -3.4% |
| 2011 | -- | $192,810 |
| 2010 | -- | $192,810 +0.3% |
| 2009 | -- | $192,230 +6.5% |
| 2008 | -- | $180,440 +13.4% |
| 2007 | -- | $159,110 -0.7% |
| 2006 | -- | $160,260 +4% |
| 2005 | -- | $154,110 +4.2% |
| 2004 | -- | $147,960 |
| 2003 | -- | -- |
| 2002 | -- | -- |
| 2001 | -- | -- |
| 2000 | -- | -- |
Find assessor info on the county website
Monthly payment
Est. payment
Payment breakdown
Explore the cost of this home by adjusting the details. Changes won't be saved.Climate risks
Neighborhood: Colony Bend
Nearby schools
GreatSchools rating
- 8/10Colony Bend Elementary SchoolGrades: PK-5Distance: 0.4 mi
- 9/10First Colony Middle SchoolGrades: 6-8Distance: 0.8 mi
- 9/10Clements High SchoolGrades: 9-12Distance: 1.6 mi
Schools provided by the listing agent
- Elementary: Colony Bend Elementary School
- Middle: First Colony Middle School
- High: Clements High School
Source: HAR. This data may not be complete. We recommend contacting the local school district to confirm school assignments for this home.
- $390,5008 bd2 ba1.7k sqft2715 Cotton Stock Dr, Sugar Land, TX 77479Off Market
- $351,5004 bd2 ba2.1k sqft2803 Cotton Stock Dr, Sugar Land, TX 77479Off Market
- $402,2004 bd2 ba2.7k sqft2726 Pepper Wood Dr, Sugar Land, TX 77479Off Market

- $478,1005 bd4 ba3.4k sqft2722 Pepper Wood Dr, Sugar Land, TX 77479Off Market
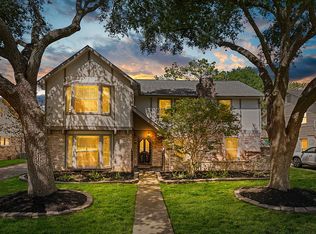
- $360,4004 bd2 ba2.2k sqft2711 Cotton Stock Dr, Sugar Land, TX 77479Off Market
- $383,0003 bd2 ba2.1k sqft2807 Cotton Stock Dr, Sugar Land, TX 77479Off Market
- $393,4004 bd2 ba2.1k sqft2730 Pepper Wood Dr, Sugar Land, TX 77479Off Market
- $364,4004 bd3 ba2.2k sqft2718 Pepper Wood Dr, Sugar Land, TX 77479Off Market
A local agent can set up tours, give advice and negotiate with sellers.
A local lender can help you make sure your offer is ready when you are.
Similar homes
- $389,0005 bd3 ba2.2k sqft3234 Pebble Lake Dr, Sugar Land, TX 77479For Sale
 MLS ID #28392859, Anoop T Kuruvila, 5th Stream Realty. HAR
 - $380,0004 bd3 ba2.8k sqft2719 Field Line Dr, Sugar Land, TX 77479For Sale
 MLS ID #12196145, Connie Reddington, Century 21 Realty Partners. HAR
 - $396,7004 bd2 ba2.2k sqft2834 Cotton Stock Dr, Sugar Land, TX 77479For Sale
 MLS ID #18311870, Yuanli Chang, Southwest Realty Group. HAR
 - $368,0004 bd2 ba2.6k sqft2822 Colonial Dr, Sugar Land, TX 77479For Sale
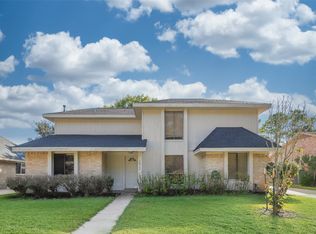 MLS ID #8115652, Amy Jin, Adila Realty LLC. HAR
 - $395,0004 bd3 ba2.6k sqft2306 Bent River Dr, Sugar Land, TX 77479For SaleMLS ID #88787228, Denny Nguyen, MDK Realty Associates. HAR
- $399,9004 bd3 ba2.7k sqft2918 Cotton Stock Dr, Sugar Land, TX 77479For SaleMLS ID #36111887, Feixue Wang, RE/MAX Southwest. HAR
- $389,0004 bd2 ba2.4k sqft2907 Colonial Dr, Sugar Land, TX 77479For SaleMLS ID #48623875, Evan Howell, Evan S. Howell, Inc.. HAR
- $409,0004 bd3 ba2.2k sqft2902 Colony Dr, Sugar Land, TX 77479For SaleMLS ID #14920090, Juan Lara, INNOVA Realty. HAR
- $382,0004 bd2 ba2k sqft3119 Shawnee Dr, Sugar Land, TX 77479For SaleMLS ID #42787841, Anong Intarakomheang, REALM Real Estate Professionals - West Houston. HAR
- $425,0004 bd2 ba2.3k sqft2519 Williams Grant St, Sugar Land, TX 77479For SaleMLS ID #31421798, Kyle Hill, RE/MAX Signature. HAR
- $315,0004 bd2 ba1.8k sqft3303 Kempwood Dr, Sugar Land, TX 77479For SaleMLS ID #82989668, Yichin Tsai, Pecan House Properties. HAR
- $337,0005 bd3 ba1.7k sqft3118 Flintwood Dr, Sugar Land, TX 77479For SaleMLS ID #74010037, Tiffany Jen, Jen Palmer Properties, Inc.. HAR
- $389,0004 bd3 ba2.1k sqft2802 Sunshine Cir, Sugar Land, TX 77479For SaleMLS ID #23312255, Carol Lee, HomeSmart. HAR
- $358,0004 bd2 ba2k sqft2914 Cottonfield Way, Sugar Land, TX 77479For SaleMLS ID #69655504, Kelly Wang, KingFay Inc. HAR
- $365,0004 bd3 ba2.3k sqft4539 Pioneer Trl, Sugar Land, TX 77479For SaleMLS ID #32990751, Shivinderpal Randhawa, Shivinderpal Randhawa, Broker. HAR
- $429,0004 bd3 ba2.4k sqft3014 Edgewood Dr, Sugar Land, TX 77479For SaleMLS ID #71582035, Ye Sun, KingFay Inc. HAR
- $334,9005 bd3 ba2.9k sqft4303 Canadian River Dr, Sugar Land, TX 77478For SaleMLS ID #13015503, Payton Indermuehle, SIOR, Frieden Properties. HAR
- $425,0004 bd3 ba2.6k sqft2339 Bent River Dr, Sugar Land, TX 77479For SaleMLS ID #57789337, Gloria Chiu, The Real Estate Experts. HAR
- $349,0004 bd3 ba2.3k sqft3211 Double Lake Dr, Missouri City, TX 77459For SaleMLS ID #7788060, Wai Wing Lung, SKW Realty. HAR
- $393,3003 bd2 ba2.1k sqft3311 Larkwood Ln, Sugar Land, TX 77479For SaleMLS ID #35054859, Monique Hernandez, Weichert, Realtors - The Murray Group. HAR
