Timeless architecture, character, and beautiful golf course views come together in this unique Katy home. From the moment you step inside, you'll appreciate the warmth and craftsmanship of the architecture, highlighted by authentic Saltillo tile flooring. Designed with both everyday living and entertaining in mind, the spacious floor plan offers generous gathering areas, abundant natural light, and picturesque views of the fairway. Step outside to the inviting patio, where peaceful golf course views provide the perfect backdrop for morning coffee, evening relaxation, or entertaining family and friends. Thoughtful conveniences, including a whole-home generator, central vacuum system, and oversized garage, add functionality to the home's distinctive appeal. Convenient access to shopping, dining, and major thoroughfares, this property offers a refreshing alternative to traditional home designs. A home with personality, character, and a setting you'll love coming home to.
For sale
$415,000
1335 Caravelle Ct, Katy, TX 77494
3beds
2,176sqft
Single Family Residence
Built in 2001
6,730 Square Feet Lot
$411,200 Zestimate®
$191/sqft
$96/mo HOA
What's special
Beautiful golf course viewsPeaceful golf course viewsTimeless architectureWhole-home generatorCentral vacuum systemSpacious floor planAbundant natural light
- 1 hour
- 19
- 3
Zillow last checked:
Listing updated:
Listed by:
Summer Bryant TREC #0687585 832-588-6669,
Keller Williams Realty The Woodlands
Source: HAR,MLS#: 43796944
Facts & features
Interior
Bedrooms & bathrooms
- Bedrooms: 3
- Bathrooms: 2
- Full bathrooms: 2
Primary bedroom
- Level: First
- Area: 247
- Dimensions: 13 X 19
Bedroom
- Level: First
- Area: 144
- Dimensions: 12 X 12
Bedroom
- Level: First
- Area: 168
- Dimensions: 12 X 14
Breakfast
- Level: First
- Area: 132
- Dimensions: 11 X 12
Dining room
- Level: First
- Area: 208
- Dimensions: 13 X 16
Kitchen
- Level: First
- Area: 198
- Dimensions: 11 X 18
Living room
- Level: First
- Area: 408
- Dimensions: 17 X 24
Heating
- Natural Gas
Cooling
- Ceiling Fan(s), Electric
Appliances
- Included: Disposal, Dryer, Refrigerator, Gas Oven, Microwave, Free-Standing Range, Dishwasher
Features
- Central Vacuum, Crown Molding, Formal Entry/Foyer, High Ceilings, Vaulted Ceiling, All Bedrooms Down, Primary Bed - 1st Floor, Split Plan, Walk-In Closet(s)
- Flooring: Tile, Wood
- Number of fireplaces: 1
Interior area
- Total structure area: 2,176
- Total interior livable area: 2,176 sqft
Property
Parking
- Total spaces: 2
- Parking features: Electric Gate, Attached
- Attached garage spaces: 2
Features
- Stories: 1
- Exterior features: Sprinkler System
- Has spa: Yes
- Fencing: Back Yard
Lot
- Size: 6,730 Square Feet
- Features: Near Golf Course, On Golf Course, Subdivided, 0 Up To 1/4 Acre
Details
- Parcel number: 2960020030100914
Construction
Type & style
- Home type: SingleFamily
- Architectural style: Spanish
- Property subtype: Single Family Residence
Materials
- Brick, Wood Siding
- Foundation: Slab
- Roof: Composition
Condition
- New construction: No
- Year built: 2001
Utilities & green energy
- Water: Water District
Green energy
- Energy efficient items: HVAC
Community & HOA
Community
- Features: Subdivision Tennis Court
- Subdivision: Falcon Point Sec 2
HOA
- Has HOA: Yes
- Amenities included: Clubhouse, Controlled Access, Fitness Center, Golf Course, Playground, Pool
- HOA fee: $1,150 annually
Location
- Region: Katy
Financial & listing details
- Price per square foot: $191/sqft
- Tax assessed value: $405,919
- Annual tax amount: $8,640
- Date on market: 10/16/2026
- Listing terms: Cash,Conventional,FHA,VA Loan
Estimated market value
$411,200
$391,000 - $432,000
$2,483/mo
Price history
| Date | Event | Price |
|---|---|---|
| 10/16/2026 | Listed for sale | $415,000-3.5%$191/sqft |
Source:  HAR #43796944 Report a problem HAR #43796944 Report a problem | ||
| 10/1/2026 | Listing removed | $429,990$198/sqft |
Source: HAR #80017785 Report a problem | ||
| 8/15/2026 | Price change | $429,990-1.2%$198/sqft |
Source: HAR #80017785 Report a problem | ||
| 6/20/2026 | Listed for sale | $435,000$200/sqft |
Source: HAR #80017785 Report a problem | ||
Public tax history
| Year | Property taxes | Tax assessment |
|---|---|---|
| 2025 | $1,478 -36.8% | $364,694 +10% |
| 2024 | $2,338 +4.4% | $331,540 +10% |
| 2023 | $2,239 -36.1% | $301,400 +10% |
| 2022 | $3,504 -10.9% | $274,000 +10% |
| 2021 | $3,931 +1% | $249,090 +2.9% |
| 2020 | $3,891 -6.7% | $241,970 -3.3% |
| 2019 | $4,171 -4.7% | $250,220 -0.7% |
| 2018 | $4,377 -25.1% | $251,950 +7.2% |
| 2017 | $5,847 | $235,120 -5.4% |
| 2016 | $5,847 +43.6% | $248,460 +6.4% |
| 2015 | $4,070 +5.7% | $233,510 +10% |
| 2014 | $3,852 | $212,280 +10.4% |
| 2013 | -- | $192,250 -3% |
| 2012 | -- | $198,120 +1.9% |
| 2011 | -- | $194,370 +1.6% |
| 2010 | -- | $191,250 -4.3% |
| 2009 | -- | $199,740 -2.1% |
| 2008 | -- | $204,040 +10% |
| 2007 | -- | $185,490 -3.7% |
| 2006 | -- | $192,710 +4.6% |
| 2005 | -- | $184,170 -2.9% |
| 2004 | -- | $189,760 |
| 2003 | -- | -- |
| 2002 | -- | -- |
| 2001 | -- | -- |
| 2000 | -- | -- |
Find assessor info on the county website
Monthly payment
Est. payment
Payment breakdown
Explore the cost of this home by adjusting the details. Changes won't be saved.Climate risks
Neighborhood: 77494
Nearby schools
Schools provided by the listing agent
- Elementary: Rylander Elementary School
- Middle: Woodcreek Junior High School
- High: Katy High School
Source: HAR. This data may not be complete. We recommend contacting the local school district to confirm school assignments for this home.
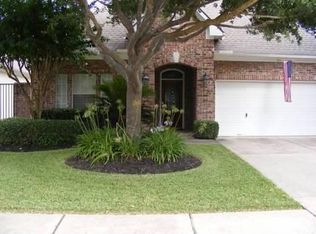

Similar homes
- $535,0004 bd3 ba2.9k sqft24818 Greenough Dr, Katy, TX 77494For Sale
 MLS ID #62995692, Eliana Murillo-Umanzor, HomeSmart. HAR
 - $460,0004 bd4 ba2.7k sqft4430 Red Oak Grove Ct, Katy, TX 77494For Sale
 MLS ID #88103900, Fredy Penaranda, Realty Of America, LLC. HAR
 - $450,0004 bd3 ba2.7k sqft26303 Landover Hills Ln, Katy, TX 77494For Sale
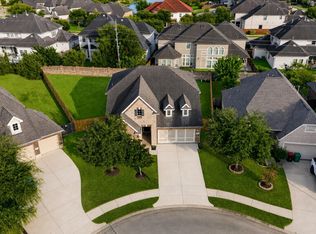 MLS ID #14888682, Kimberly Rensimer, Martha Turner Sotheby's International Realty. HAR
 - $379,9994 bd2 ba2.4k sqft28222 Crossprairie Dr, Katy, TX 77494For Sale
 MLS ID #51147924, Jennifer Elmi, Nan & Company Properties - Woodlands Office. HAR
