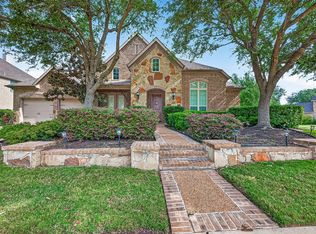
Experience elevated golf course living in Greatwood Shores. This exceptional custom residence commands breathtaking views of the golf course, lake, and clubhouse from nearly every room. The kitchen is appointed with premium thermador built-in appliances, an integrated refrigerator, double ovens, and a rare wine preservation column. Large sized windows with picturesque fairway and water views, while the resort-style backyard offers a sparkling pool, spa, and multiple entertaining areas. This recently painted home has a media room, game room, and oversized 4-car garage which completes this one-of-a-kind property. Situated in Greatwood and zoned to highly rated Lamar CISD schools, this home combines luxury, lifestyle, and location in one remarkable package. Located minutes from US-59 and Grand Parkway with access to shopping, dining, parks and trails.. Enjoy the lifestyle of a Golf course community while remaining conveniently connected.
For sale
Price cut: $50K (8/13)
$899,000
7203 Timberlake Dr, Sugar Land, TX 77479
4beds
3,952sqft
Single Family Residence
Built in 1998
0.27 Acres Lot
$863,000 Zestimate®
$227/sqft
$105/mo HOA
What's special
- 1 day |
- 206 |
- 2 |
Likely to sell faster than
Zillow last checked:
Listing updated:
Listed by:
Gina Anand TREC #0809161 281-546-0702,
Keller Williams Realty Southwest
Source: HAR,MLS#: 28837793
Facts & features
Interior
Bedrooms & bathrooms
- Bedrooms: 4
- Bathrooms: 3
- Full bathrooms: 3
Rooms
- Room types: Media Room, Utility Room
Primary bedroom
- Level: Second
- Area: 264
- Dimensions: 12X22
Bedroom
- Level: Second
- Area: 130
- Dimensions: 13X10
Bedroom
- Level: First
- Area: 108
- Dimensions: 12X9
Bedroom
- Level: First
- Area: 180
- Dimensions: 12X15
Dining room
- Level: Second
- Area: 168
- Dimensions: 14X12
Game room
- Level: First
- Area: 620
- Dimensions: 20X31
Kitchen
- Level: Second
- Area: 231
- Dimensions: 21X11
Living room
- Level: Second
- Area: 399
- Dimensions: 19X21
Heating
- Natural Gas, Zoned
Cooling
- Ceiling Fan(s), Electric, Zoned
Appliances
- Included: Disposal, Refrigerator, Double Oven, Electric Oven, Trash Compactor, Microwave, Gas Range, Dishwasher
- Laundry: Electric Dryer Hookup, Washer Hookup
Features
- High Ceilings, 2 Bedrooms Down, 1 Bedroom Up, Primary Bed - 2nd Floor
- Flooring: Tile, Vinyl, Wood
- Windows: Window Coverings
- Number of fireplaces: 1
- Fireplace features: Gas Log
Interior area
- Total structure area: 3,952
- Total interior livable area: 3,952 sqft
Video & virtual tour
Property
Parking
- Total spaces: 4
- Parking features: Attached, Oversized
- Attached garage spaces: 4
Features
- Stories: 2
- Patio & porch: Patio/Deck
- Exterior features: Sprinkler System
- Has private pool: Yes
- Pool features: In Ground
- Has spa: Yes
- Spa features: Spa/Hot Tub, Private
- Fencing: Back Yard
- Has view: Yes
- View description: Lake, Water
- Has water view: Yes
- Water view: Lake,Water
Lot
- Size: 0.27 Acres
- Features: Corner Lot, Near Golf Course, On Golf Course, 0 Up To 1/4 Acre
Details
- Parcel number: 3001010020240901
Construction
Type & style
- Home type: SingleFamily
- Architectural style: Traditional
- Property subtype: Single Family Residence
Materials
- Brick, Wood Siding
- Foundation: Slab
- Roof: Composition
Condition
- New construction: No
- Year built: 1998
Details
- Builder name: MITCHELL/CAR
Utilities & green energy
- Sewer: Public Sewer
- Water: Public
Green energy
- Energy efficient items: Attic Vents
Community & HOA
Community
- Features: Subdivision Tennis Court
- Subdivision: Greatwood Shores
HOA
- Has HOA: Yes
- Amenities included: Basketball Court, Clubhouse, Pool, Tennis Court(s), Trail(s)
- HOA fee: $1,265 annually
Location
- Region: Sugar Land
Financial & listing details
- Price per square foot: $227/sqft
- Tax assessed value: $814,100
- Annual tax amount: $11,101
- Date on market: 8/13/2026
- Listing terms: Cash,Conventional,FHA,VA Loan
- Road surface type: Concrete, Curbs, Gutters
Estimated market value
$863,000
$820,000 - $906,000
$4,224/mo
Price history
| Date | Event | Price |
|---|---|---|
| 8/13/2026 | Listed for rent | $4,300$1/sqft |
Source:  HAR #75337770 Report a problem HAR #75337770 Report a problem | ||
| 8/13/2026 | Price change | $899,000-5.3%$227/sqft |
Source:  HAR #28837793 Report a problem HAR #28837793 Report a problem | ||
| 6/12/2026 | Listed for sale | $949,000+80.8%$240/sqft |
Source: HAR #66445908 Report a problem | ||
| 5/7/2012 | Sold | -- |
Source: Agent Provided Report a problem | ||
| 12/2/2011 | Pending sale | $525,000$133/sqft |
Source: Keller Williams - Houston Metropolitan #65736122 Report a problem | ||
| 11/16/2011 | Price change | $525,000-4.4%$133/sqft |
Source: Keller Williams Realty Metropolitan #65736122 Report a problem | ||
| 8/31/2011 | Price change | $549,000-6.2%$139/sqft |
Source: RE/MAX Southwest #24133797 Report a problem | ||
| 6/7/2011 | Listed for sale | $585,000$148/sqft |
Source: RE/MAX Southwest #24133797 Report a problem | ||
Public tax history
| Year | Property taxes | Tax assessment |
|---|---|---|
| 2025 | $11,101 +7% | $710,089 +10% |
| 2024 | $10,374 +10.3% | $645,535 +10% |
| 2023 | $9,401 -2.7% | $586,850 +10% |
| 2022 | $9,663 +8% | $533,500 +10% |
| 2021 | $8,949 -15.7% | $485,000 -14.5% |
| 2020 | $10,614 -4.8% | $567,040 -2.2% |
| 2019 | $11,155 -2.1% | $580,000 +1.1% |
| 2018 | $11,398 -8.4% | $573,780 +4% |
| 2017 | $12,442 | $551,500 -6.9% |
| 2016 | $12,442 +30.7% | $592,310 +6.8% |
| 2015 | $9,519 +0.2% | $554,630 +10% |
| 2014 | $9,503 | $504,210 +10.1% |
| 2013 | -- | $457,910 +27.7% |
| 2012 | -- | $358,490 -8.8% |
| 2011 | -- | $393,000 -0.4% |
| 2010 | -- | $394,750 +10% |
| 2009 | -- | $358,860 -1.9% |
| 2008 | -- | $365,790 -10.4% |
| 2007 | -- | $408,240 +1.7% |
| 2006 | -- | $401,370 +9.4% |
| 2005 | -- | $367,040 -2.5% |
| 2004 | -- | $376,260 |
| 2003 | -- | -- |
| 2002 | -- | -- |
| 2001 | -- | -- |
| 2000 | -- | -- |
Find assessor info on the county website
Monthly payment
Est. payment
Payment breakdown
Explore the cost of this home by adjusting the details. Changes won't be saved.Climate risks
Neighborhood: Greatwood
Nearby schools
GreatSchools rating
- 10/10Susanna Dickinson Elementary SchoolGrades: PK-5Distance: 0.5 mi
- 9/10Reading Junior High SchoolGrades: 6-8Distance: 2.6 mi
- 8/10George Ranch High SchoolGrades: 9-12Distance: 2.7 mi
Schools provided by the listing agent
- Elementary: Dickinson Elementary School (Lamar)
- Middle: Reading Junior High School
- High: George Ranch High School
Source: HAR. This data may not be complete. We recommend contacting the local school district to confirm school assignments for this home.
- $488,424 sqftGreatwood Lake Dr, Sugar land, TX 77479Off Market
- $564,3004 bd4 ba3.2k sqft7211 Timberlake Dr, Sugar Land, TX 77479Off Market

- $610,1008 bd3 ba4.4k sqft7215 Timberlake Dr, Sugar Land, TX 77479Off Market
- $790,2005 bd4 ba4.2k sqft7202 Timberlake Dr, Sugar Land, TX 77479Off Market

- $534,5004 bd3 ba3k sqft7206 Timberlake Dr, Sugar Land, TX 77479Off Market
- $630.25 acresGreatwood Lake Dr, Sugar land, TX 77479Off Market
- $679,8004 bd3 ba3.7k sqft7210 Timberlake Dr, Sugar Land, TX 77479Off Market
- $659,4004 bd4 ba3.3k sqft7219 Timberlake Dr, Sugar Land, TX 77479Off Market
A local agent can set up tours, give advice and negotiate with sellers.
A local lender can help you make sure your offer is ready when you are.
Similar homes
- $795,0004 bd5 ba4.1k sqft222 Chatham Ave, Sugar Land, TX 77479For Sale
 MLS ID #26665439, Yasir Zulfiqar, Texas Tier Realty. HAR
 - $899,9004 bd4 ba4.1k sqft1411 Kelliwood Oaks Dr, Katy, TX 77450For SaleMLS ID #19434768, Charlotte Abounassif, UTR TEXAS, REALTORS. HAR
- $949,0004 bd4 ba4.2k sqft8826 Crown Jewel Dr, Richmond, TX 77469For Sale
 MLS ID #55753435, Ryan Adams, Real Broker, LLC. HAR
 - $699,0004 bd3 ba3.2k sqft4519 Warwick Dr, Sugar Land, TX 77479For Sale
 MLS ID #54068655, Jill Greer, Hometown America Incorporated. HAR
 - $799,9906 bd5 ba4.5k sqft9019 Lady Laura Ln, Richmond, TX 77469For SaleMLS ID #28229815, CW Ross, Keller Williams Realty Southwest. HAR
- $625,0004 bd4 ba3.2k sqft3403 Driftwood Ct, Sugar Land, TX 77478For SaleMLS ID #98983539, Raquel Williams, Weichert, Realtors - The Murray Group. HAR
- $918,7505 bd5 ba4.3k sqft99 Zenith Ln, Sugar Land, TX 77498For SaleMLS ID #13679481, Jack Molho, Jack Molho, Broker. HAR
- $854,0004 bd4 ba3.6k sqft3903 Dawn Ln, Richmond, TX 77406For SaleMLS ID #93361681, Cecilly West, C.R.Realty. HAR
- $879,3004 bd3 ba3.2k sqft226 Jade Point, Missouri City, TX 77459Off Market
- $464,9904 bd4 ba3.4k sqft3138 Country Club Blvd, Stafford, TX 77477For SaleMLS ID #36406856, Shamim Momin, Momin Properties LLC. HAR
- $615,0004 bd4 ba3.3k sqft4423 Parkwater Cove Ct, Sugar Land, TX 77479For SaleMLS ID #32384500, Anuradha Nigam, Realm Real Estate Professionals - Katy. HAR
- $975,0005 bd5 ba4.1k sqft2702 Fort Caney Dr, Richmond, TX 77406For SaleMLS ID #36417686, Sharon Parker, Keller Williams Realty Southwest. HAR
- $630,0004 bd4 ba4.1k sqft11411 Gladewater Dr, Pearland, TX 77584For SaleMLS ID #49147034, Danielle Miller, Grace Team Realty. HAR
- $615,0004 bd4 ba3k sqft13340 Morgan Ln, Needville, TX 77461For SaleMLS ID #21959991, Thomas Johnson, RE/MAX GO. HAR
- $699,0005 bd5 ba4k sqft903 Sugarfield Ct, Sugar Land, TX 77498For SaleMLS ID #14761177, Bobbie Alexander, Alexander Properties. HAR
- $675,0004 bd4 ba4.1k sqft28214 Churchill Ct, Fulshear, TX 77441For SaleMLS ID #32419376, Kelly Watkins, eXp Realty LLC. HAR
- $450,0005 bd4 ba3.7k sqft5727 Candlecreek Dr, Richmond, TX 77469For SaleMLS ID #61046866, Venessa James, Keller Williams Realty Professionals. HAR
- $850,0006 bd5 ba4.4k sqft7603 Lost Pecan Way, Missouri City, TX 77459For SaleMLS ID #96763687, Sara Nguyen, Better Homes and Gardens Real Estate Gary Greene - Sugar Land. HAR
- $843,0004 bd4 ba4.3k sqft1214 Emerald Green Ln, Houston, TX 77094For SaleMLS ID #26899645, Sophia Radwan, Real Broker, LLC. HAR
- $630,0005 bd4 ba4.2k sqft1918 Donna Temple Ct, Richmond, TX 77469For SaleMLS ID #22992099, Jaclyn Tran, 5th Stream Realty. HAR
