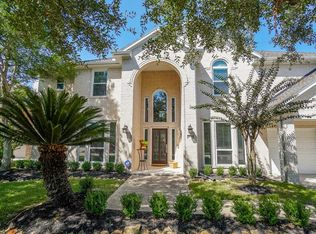
Nestled in a gated community, this home seamlessly blends natural beauty with fine elegance. Overlooking the 18th hole of Willow Fork Golf Course. Featuring a backyard oasis with a sparkling pool. Step outside into an expansive covered patio. Double French doors. Abundance of natural lights greets you on both the formal dining and the flex study. The renovated island kitchen boast refined shaker cabinetries, built-in wine fridge & stainless appliances. Enjoy the newly added sunroom that flows to the cozy living room. Breakfast nook offers picturesque windows.The primary retreat boast a spa-like bathroom with a jetted tub, His & Her vanities & walk-in closets. Upstairs you will find the gameroom, secondary bedrooms & a flex room (media room/ library). The balcony offers breathtaking views. Updated roof, HVAC &water heater, year old carpet, sprinkler system. Conveniently located to the freeways, Houston's top rated schools. A daily paradise awaits in this meticulously maintained home.
For sale
$685,000
4102 Belvoir Park Dr, Katy, TX 77450
4beds
3,653sqft
Single Family Residence
Built in 2000
0.25 Acres Lot
$685,200 Zestimate®
$188/sqft
$127/mo HOA
What's special
Newly added sunroomFlex studyAbundance of natural lightStainless appliancesBuilt-in wine fridgeFormal diningJetted tub
- 3 days |
- 132 |
- 10 |
Likely to sell faster than
Zillow last checked:
Listing updated:
Listed by:
Maria Wicker TREC #0479834 281-615-3048,
RE/MAX Space Center
Source: HAR,MLS#: 69954543
Facts & features
Interior
Bedrooms & bathrooms
- Bedrooms: 4
- Bathrooms: 4
- Full bathrooms: 3
- 1/2 bathrooms: 1
Rooms
- Room types: Media Room, Utility Room
Primary bedroom
- Level: First
- Area: 323
- Dimensions: 17x19
Bedroom
- Level: Second
- Area: 156
- Dimensions: 12x13
Bedroom
- Level: Second
- Area: 156
- Dimensions: 12x13
Bedroom
- Level: Second
- Area: 144
- Dimensions: 12x12
Other
- Level: First
- Area: 168
- Dimensions: 14x12
Breakfast
- Level: First
- Area: 100
- Dimensions: 10x10
Dining room
- Level: First
- Area: 168
- Dimensions: 14x12
Other
- Level: Second
- Area: 247
- Dimensions: 13x19
Other
- Level: First
- Area: 90
- Dimensions: 10x9
Game room
- Level: Second
- Area: 240
- Dimensions: 16x15
Kitchen
- Level: First
- Area: 180
- Dimensions: 15x12
Living room
- Level: First
- Area: 255
- Dimensions: 17x15
Media room
- Level: Second
- Area: 81
- Dimensions: 9x9
Heating
- Natural Gas
Cooling
- Ceiling Fan(s), Electric
Appliances
- Included: Disposal, Wine Refrigerator, Freestanding Oven, Gas Oven, Microwave, Gas Cooktop, Dishwasher
- Laundry: Electric Dryer Hookup, Washer Hookup
Features
- Balcony, Prewired for Alarm System, En-Suite Bath, Primary Bed - 1st Floor, Split Plan, Walk-In Closet(s)
- Flooring: Carpet, Tile
- Number of fireplaces: 1
- Fireplace features: Gas, Gas Log
Interior area
- Total structure area: 3,653
- Total interior livable area: 3,653 sqft
Video & virtual tour
Property
Parking
- Total spaces: 2
- Parking features: Attached, Garage Door Opener
- Attached garage spaces: 2
Features
- Stories: 2
- Patio & porch: Covered, Patio/Deck
- Exterior features: Balcony, Sprinkler System
- Has private pool: Yes
- Pool features: Gunite
- Has spa: Yes
- Fencing: Back Yard,Full
Lot
- Size: 0.25 Acres
- Features: On Golf Course, 0 Up To 1/4 Acre
Details
- Parcel number: 3590010010060914
Construction
Type & style
- Home type: SingleFamily
- Architectural style: Traditional
- Property subtype: Single Family Residence
Materials
- Brick, Wood Siding
- Foundation: Slab
- Roof: Composition
Condition
- New construction: No
- Year built: 2000
Utilities & green energy
- Sewer: Public Sewer
- Water: Public, Water District
Green energy
- Energy efficient items: Thermostat, HVAC>13 SEER
Community & HOA
Community
- Security: Prewired for Alarm System
- Subdivision: Greens At Willow Fork Sec 1
HOA
- Has HOA: Yes
- Amenities included: Golf Course
- HOA fee: $1,520 annually
Location
- Region: Katy
Financial & listing details
- Price per square foot: $188/sqft
- Tax assessed value: $617,778
- Annual tax amount: $10,593
- Date on market: 8/11/2026
- Listing terms: Cash,Conventional,FHA,VA Loan
- Ownership: Full Ownership
- Road surface type: Concrete
Estimated market value
$685,200
$651,000 - $719,000
$4,389/mo
Price history
| Date | Event | Price |
|---|---|---|
| 8/11/2026 | Listed for sale | $685,000$188/sqft |
Source:  HAR #69954543 Report a problem HAR #69954543 Report a problem | ||
| 8/11/2026 | Listing removed | $685,000$188/sqft |
Source: HAR #24518489 Report a problem | ||
| 7/12/2026 | Price change | $685,000-2.8%$188/sqft |
Source: HAR #24518489 Report a problem | ||
| 6/8/2026 | Listed for sale | $705,000-1.2%$193/sqft |
Source: HAR #80878910 Report a problem | ||
| 11/6/2025 | Listing removed | $713,500$195/sqft |
Source: HAR #42129833 Report a problem | ||
| 9/9/2025 | Price change | $713,500-2.1%$195/sqft |
Source: HAR #42129833 Report a problem | ||
| 7/18/2025 | Listed for sale | $729,000$200/sqft |
Source: HAR #42129833 Report a problem | ||
Public tax history
| Year | Property taxes | Tax assessment |
|---|---|---|
| 2025 | $5,252 -11% | $565,077 +10% |
| 2024 | $5,901 -51.1% | $513,706 -9% |
| 2023 | $12,079 +49.4% | $564,613 +33% |
| 2022 | $8,083 +4.5% | $424,550 +10% |
| 2021 | $7,731 -3.4% | $385,950 -1.3% |
| 2020 | $8,005 -12.1% | $391,110 +0.7% |
| 2019 | $9,110 +10% | $388,450 +14.6% |
| 2018 | $8,282 -4.6% | $339,020 -8.2% |
| 2017 | $8,681 | $369,170 -0.1% |
| 2016 | $8,681 -3.7% | $369,550 -2.9% |
| 2015 | $9,018 +6% | $380,530 +9.7% |
| 2014 | $8,510 | $346,850 -6.7% |
| 2013 | -- | $371,910 +10% |
| 2012 | -- | $338,100 +10% |
| 2011 | -- | $307,360 |
| 2010 | -- | $307,360 +6% |
| 2009 | -- | $290,060 |
| 2008 | -- | $290,060 +9.6% |
| 2007 | -- | $264,750 +1.5% |
| 2006 | -- | $260,960 +7.7% |
| 2005 | -- | $242,260 |
| 2004 | -- | $242,260 |
| 2003 | -- | -- |
| 2002 | -- | -- |
| 2001 | -- | -- |
| 2000 | -- | -- |
Find assessor info on the county website
Monthly payment
Est. payment
Payment breakdown
Explore the cost of this home by adjusting the details. Changes won't be saved.Climate risks
Neighborhood: Willow Fork
Nearby schools
GreatSchools rating
- 10/10Sue Creech Elementary SchoolGrades: PK-5Distance: 1.3 mi
- 10/10Rodger & Ellen Beck Junior High SchoolGrades: 6-8Distance: 1.4 mi
- 8/10Cinco Ranch High SchoolGrades: 9-12Distance: 2.6 mi
Schools provided by the listing agent
- Elementary: Creech Elementary School
- Middle: Beck Junior High School
- High: Cinco Ranch High School
Source: HAR. This data may not be complete. We recommend contacting the local school district to confirm school assignments for this home.
- $656,0005 bd4 ba3.5k sqft4022 Belvoir Park Dr, Katy, TX 77450Off Market
- $611,4005 bd4 ba4.1k sqft4106 Belvoir Park Dr, Katy, TX 77450Off Market
- $519,1004 bd2 ba2.5k sqft4018 Belvoir Park Dr, Katy, TX 77450Off Market
- $533,8005 bd3 ba3.3k sqft4110 Belvoir Park Dr, Katy, TX 77450Off Market

- $495,2004 bd3 ba2.5k sqft3515 Ironloft Ct, Katy, TX 77450Off Market
- $499,1004 bd2 ba2.9k sqft3514 Hunstanton Ct, Katy, TX 77450Off Market
- $558,3004 bd4 ba3k sqft4014 Belvoir Park Dr, Katy, TX 77450Off Market
- $503,5005 bd3 ba2.7k sqft3511 Ironloft Ct, Katy, TX 77450Off Market
A local agent can set up tours, give advice and negotiate with sellers.
