Beautifully updated and thoughtfully designed, this exceptional Chesterfield residence offers sophisticated comfort, quality finishes, and an ideal location within the highly sought-after Parkway Central School District. Featuring 4 bedrooms and 3.5 baths, the spacious floor plan is perfectly suited for both everyday living and effortless entertaining. The main level showcases elegant luxury vinyl flooring, fresh paint, convenient main-floor laundry, and a welcoming living room highlighted by a beautiful wood-burning fireplace. Custom wet bar with beverage refrigerator connects the living room and kitchen. The updated kitchen is appointed with quartz countertops, custom shker cabinetry, updated fixtures, and newer stainless steel appliances, creating a stylish and functional space for gathering and entertaining. The finished lower level provides an impressive extension of the home's living space, complete with a spacious recreation area and full bathroom—ideal for entertaining, guests, or a private retreat. A newer water heater and attached 2-car garage add to the home's convenience and peace of mind. With its polished updates, generous living spaces, and prime Chesterfield location, this move-in-ready home delivers the perfect combination of style, comfort, and convenience.
Active
Listed by: EXP Realty, LLC • Peter Lu • 314-662-6578
$675,000
14455 White Pine Ridge Ln, Chesterfield, MO 63017
4beds
4,600sqft
:
Get pre-qualified$4,447/mo
Single Family Residence
Built in 1983
0.26 Acres Lot
$658,500 Zestimate®
$147/sqft
$-- HOA
What's special
Beautiful wood-burning fireplaceQuartz countertopsFresh paintUpdated fixturesUpdated kitchenFinished lower levelSpacious recreation area
- 6 hours |
- 138 |
- 10 |
Zillow last checked:
Listing updated:
Listed by:
Peter Lu 314-662-6578,
EXP Realty, LLC,
Lauren Broughton 636-751-9211,
EXP Realty, LLC
Source: MARIS,MLS#: 26052354 Originating MLS: St. Louis Association of REALTORS
Originating MLS: St. Louis Association of REALTORSFacts & features
Interior
Bedrooms & bathrooms
- Bedrooms: 4
- Bathrooms: 4
- Full bathrooms: 3
- 1/2 bathrooms: 1
- Main level bathrooms: 1
Primary bedroom
- Features: Floor Covering: Carpeting
- Level: Second
- Area: 270
- Dimensions: 18x15
Bedroom 2
- Features: Floor Covering: Carpeting
- Level: Second
- Area: 132
- Dimensions: 12x11
Bedroom 3
- Features: Floor Covering: Carpeting
- Level: Second
- Area: 154
- Dimensions: 14x11
Bedroom 4
- Features: Floor Covering: Carpeting
- Level: Second
- Area: 168
- Dimensions: 14x12
Primary bathroom
- Features: Floor Covering: Ceramic Tile
- Level: Second
- Area: 220
- Dimensions: 22x10
Bathroom 2
- Features: Floor Covering: Ceramic Tile
- Level: Second
- Area: 66
- Dimensions: 11x6
Bathroom 3
- Features: Floor Covering: Ceramic Tile
- Level: Basement
- Area: 55
- Dimensions: 11x5
Breakfast room
- Features: Floor Covering: Luxury Vinyl Plank
- Level: Main
- Area: 144
- Dimensions: 16x9
Den
- Features: Floor Covering: Carpeting
- Level: Basement
- Area: 132
- Dimensions: 12x11
Dining room
- Features: Floor Covering: Luxury Vinyl Plank
- Level: Main
- Area: 168
- Dimensions: 14x12
Family room
- Features: Floor Covering: Luxury Vinyl Plank
- Level: Main
- Area: 300
- Dimensions: 20x15
Kitchen
- Features: Floor Covering: Luxury Vinyl Plank
- Level: Main
- Area: 132
- Dimensions: 12x11
Laundry
- Features: Floor Covering: Luxury Vinyl Plank
- Level: Main
- Area: 117
- Dimensions: 13x9
Living room
- Features: Floor Covering: Luxury Vinyl Plank
- Level: Main
- Area: 225
- Dimensions: 15x15
Recreation room
- Features: Floor Covering: Carpeting
- Level: Basement
- Area: 660
- Dimensions: 33x20
Storage
- Features: Floor Covering: Concrete
- Level: Basement
- Area: 416
- Dimensions: 32x13
Heating
- Forced Air
Cooling
- Ceiling Fan(s), Central Air
Appliances
- Included: Dishwasher, Indoor Grill, Microwave, Range Hood, Electric Range, Refrigerator, Bar Fridge
- Laundry: Main Level
Features
- Ceiling Fan(s), Chandelier, Custom Cabinetry, Granite Counters, Kitchen Island, Lever Faucets, Recessed Lighting, Separate Dining, Separate Shower, Soaking Tub, Solid Surface Countertop(s), Two Story Entrance Foyer, Walk-In Closet(s), Wet Bar
- Flooring: Carpet, Luxury Vinyl, Tile
- Basement: Partially Finished,Full
- Number of fireplaces: 1
- Fireplace features: Wood Burning
Interior area
- Total structure area: 4,600
- Total interior livable area: 4,600 sqft
- Finished area above ground: 3,248
- Finished area below ground: 1,392
Property
Parking
- Total spaces: 2
- Parking features: Attached, Concrete, Garage
- Attached garage spaces: 2
Features
- Levels: Two
- Patio & porch: Patio
Lot
- Size: 0.26 Acres
- Features: Back Yard, Landscaped, Terraced
Details
- Parcel number: 18R540762
- Special conditions: Standard
Construction
Type & style
- Home type: SingleFamily
- Architectural style: Traditional
- Property subtype: Single Family Residence
Materials
- Brick Veneer, Vinyl Siding
- Foundation: Concrete Perimeter
Condition
- Updated/Remodeled
- New construction: No
- Year built: 1983
Utilities & green energy
- Electric: Ameren
- Sewer: Public Sewer
- Water: Public
- Utilities for property: Electricity Connected, Natural Gas Connected, Sewer Connected, Water Connected
Community & HOA
Community
- Subdivision: Whitree Two
HOA
- Has HOA: Yes
- Amenities included: Common Ground
- Services included: Maintenance Grounds
- HOA fee: $200 none
- HOA name: Whitree
Location
- Region: Chesterfield
Financial & listing details
- Price per square foot: $147/sqft
- Tax assessed value: $543,800
- Annual tax amount: $6,454
- Date on market: 8/14/2026
- Listing terms: Cash,Conventional,FHA,VA Loan
- Ownership: Private
- Electric utility on property: Yes
Estimated market value
$658,500
$626,000 - $691,000
$3,589/mo
Price history
| Date | Event | Price |
|---|---|---|
| 8/14/2026 | Listed for sale | $675,000+77.7%$147/sqft |
Source:  MARIS #26052354 Report a problem MARIS #26052354 Report a problem | ||
| 5/13/2021 | Sold | -- |
Source: Public Record Report a problem | ||
| 9/1/2020 | Listing removed | $379,900$83/sqft |
Source: Coldwell Banker Premier Group #20041581 Report a problem | ||
| 6/28/2020 | Price change | $379,900-5%$83/sqft |
Source: Coldwell Banker Premier Group #20041581 Report a problem | ||
| 6/20/2020 | Listed for sale | $399,900$87/sqft |
Source: Coldwell Banker Premier Group #20041581 Report a problem | ||
| 2/2/2016 | Sold | -- |
Source: Public Record Report a problem | ||
Public tax history
| Year | Property taxes | Tax assessment |
|---|---|---|
| 2025 | $6,454 +4.3% | $103,320 +10.3% |
| 2024 | $6,188 +4.3% | $93,630 |
| 2023 | $5,936 +3.1% | $93,630 +13.3% |
| 2022 | $5,758 +0.4% | $82,650 |
| 2021 | $5,734 +3.8% | $82,650 +8.1% |
| 2020 | $5,523 +4.4% | $76,440 |
| 2019 | $5,289 | $76,440 +10.2% |
| 2018 | $5,289 | $69,390 |
| 2017 | $5,289 +2.8% | $69,390 +19.3% |
| 2016 | $5,144 +13.3% | $58,150 |
| 2015 | $4,540 | $58,150 +0% |
| 2014 | $4,540 +2% | $58,140 |
| 2013 | $4,450 | $58,140 -7.5% |
| 2012 | -- | $62,850 |
| 2011 | -- | $62,850 -11.3% |
| 2010 | $4,773 +4.7% | $70,850 |
| 2009 | $4,559 +3.3% | $70,850 +0.2% |
| 2008 | $4,414 +17.9% | $70,680 |
| 2007 | $3,743 | $70,680 +24.1% |
| 2006 | $3,743 -0.6% | $56,960 |
| 2005 | $3,767 +14.2% | $56,960 +16.7% |
| 2003 | $3,300 +0.8% | $48,790 +0% |
| 2002 | $3,272 +3.4% | $48,780 |
| 2001 | $3,165 | $48,780 |
Find assessor info on the county website
Monthly payment
Est. payment
Payment breakdown
Explore the cost of this home by adjusting the details. Changes won't be saved.Climate risks
Neighborhood: 63017
Nearby schools
GreatSchools rating
- 6/10Green Trails Elementary SchoolGrades: K-5Distance: 0.7 mi
- 6/10Parkway Central Middle SchoolGrades: 6-8Distance: 1.6 mi
- 8/10Parkway Central High SchoolGrades: 9-12Distance: 1.4 mi
Schools provided by the listing agent
- Elementary: Green Trails Elem.
- Middle: Central Middle
- High: Parkway Central High
Source: MARIS. This data may not be complete. We recommend contacting the local school district to confirm school assignments for this home.
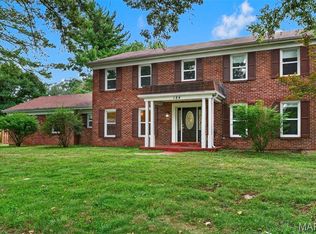
- $734,8004 bd4 ba4.6k sqft14455 White Pine Ridge Ln SE, Chesterfield, MO 63017Off Market
- $625,9004 bd2 ba2.8k sqft14461 White Pine Ridge Ln, Chesterfield, MO 63017Off Market
- $484,7004 bd2 ba2.6k sqft14451 White Pine Ridge Ln, Chesterfield, MO 63017Off Market
- $921,5004 bd3 ba4.2k sqft891 White Rd, Chesterfield, MO 63017Off Market
- $662,2004 bd2 ba3.1k sqft887 White Rd, Chesterfield, MO 63017Off Market
- $701,1004 bd2 ba2.8k sqft14447 White Pine Ridge Ln, Chesterfield, MO 63017Off Market
- $579,6004 bd2 ba2.9k sqft14465 White Pine Ridge Ln, Chesterfield, MO 63017Off Market
- $504,7003 bd2 ba2.6k sqft14454 White Pine Ridge Ln, Chesterfield, MO 63017Off Market
A local agent can set up tours, give advice and negotiate with sellers.
A local lender can help you make sure your offer is ready when you are.
Similar homes
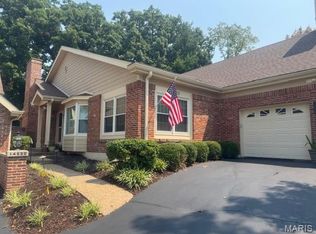
- $675,0005 bd4 ba3.3k sqft184 Gunston Hall Ct, Chesterfield, MO 63017For Sale
 MLS ID #26051548, Suzanne M Matyiko, ReeceNichols Real Estate. MARIS
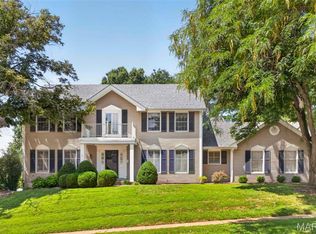
 - $700,0003 bd3 ba2.9k sqft14620 Timberlake Manor Ct, Chesterfield, MO 63017For Sale
 MLS ID #26048737, Dorothy D Midgley, Coldwell Banker Realty - Gundaker. MARIS
 - $650,0004 bd4 ba3.7k sqft1526 Candish Ln, Chesterfield, MO 63017For Sale
 MLS ID #26045901, Dave Townsend, RE/MAX Results. MARIS
 - $700,0004 bd3 ba3k sqft14761 Chesterfield Trails Dr, Chesterfield, MO 63017For Sale
 MLS ID #26049958, Julie Rupert, ReeceNichols Real Estate. MARIS
 - $600,0005 bd4 ba4.9k sqft2223 Twin Estates Cir, Chesterfield, MO 63017For SaleMLS ID #26046683, Jim Manning, Three Doors LLC. MARIS
- $795,0004 bd4 ba3.2k sqft2319 Wellington Estates Dr, Chesterfield, MO 63017For SaleMLS ID #26050340, Kelly Shaw, Berkshire Hathaway HomeServices Select Properties. MARIS
- $550,0004 bd3 ba2.7k sqft15011 Ridge Lake Dr, Chesterfield, MO 63017For SaleMLS ID #26050509, Debbie Dutton, Coldwell Banker Realty - Gundaker. MARIS
- $550,0004 bd3 ba2.5k sqft15571 Rose Gate Ln, Chesterfield, MO 63017For SaleMLS ID #26049178, Giovanni B Donati, MORE, REALTORS. MARIS
- $665,0004 bd3 ba3.3k sqft2156 Courtleigh Ln, Chesterfield, MO 63017For SaleMLS ID #26043195, Bailey S Merkel, Redfin Corporation. MARIS
- $599,0004 bd3 ba2.6k sqft14246 Cypress Hill Dr, Chesterfield, MO 63017For SaleMLS ID #26049094, Amy Meier, ReeceNichols Real Estate. MARIS
- $624,9004 bd4 ba3.8k sqft12215 Country Manor Ln, Saint Louis, MO 63141For SaleMLS ID #26051901, Casey J Samuels, Magnolia Real Estate. MARIS
- $609,9993 bd3 ba2.7k sqft2424 Clayton Pointe Ct, Chesterfield, MO 63017For SaleMLS ID #26050490, Christine Mastis, Realty Executives of St. Louis. MARIS
- $689,0003 bd4 ba4k sqft330 Morristown Ct, Chesterfield, MO 63017For SaleMLS ID #26038642, Lisa Cupini, MORE, REALTORS. MARIS
- $650,0004 bd3 ba2.8k sqft2024 Meadowbrook Way Dr, Chesterfield, MO 63017For SaleMLS ID #26037392, Ann Banker, Coldwell Banker Realty - Gundaker. MARIS
- $500,0003 bd3 ba2.3k sqft15261 Kempwood Dr, Chesterfield, MO 63017For SaleMLS ID #26051663, Christy L Colburn, Berkshire Hathaway HomeServices Select Properties. MARIS
- $520,0004 bd3 ba3.3k sqft223 Trailtop Ct, Chesterfield, MO 63017For SaleMLS ID #26024796, Bridget Forbes, Berkshire Hathaway HomeServices Select Properties. MARIS
- $739,9005 bd4 ba4.9k sqft14901 Jockey Club Dr, Chesterfield, MO 63017For SaleMLS ID #26034383, Saad M Sukhera, Sukhera Realty. MARIS
- $550,0004 bd3 ba2.6k sqft14336 Bramblewood Ct, Chesterfield, MO 63017For SaleMLS ID #25024427, Richard Hart, Gladys Manion, Inc.. MARIS
- $600,0004 bd4 ba3.3k sqft330 Algonquin Dr, Ballwin, MO 63011For SaleMLS ID #26047410, Cindy K Schindler, Coldwell Banker Realty - Gundaker West Regional. MARIS
- $599,0004 bd3 ba2.8k sqft15250 Kingsman Cir, Chesterfield, MO 63017For Sale By Owner
