Nestled on a peaceful cul-de-sac in the well-established Pecan Grove subdivision, this inviting 4-bedroom, 2.5 bath home offers the perfect combination of comfort, space and neighborhood charm. Step inside to a bright, open family area anchored by a cozy fireplace, flowing effortlessly into a well-appointed large kitchen with ample cabinet and counter space. A dedicated dining area provides the perfect spot for family meals and gatherings. Upstairs you'll find 3 generously sized bedrooms and a flex space that is perfect for a second family room or bonus area. The primary suite is oversized and offers the upmost privacy. Completely fenced in backyard offers room to roam. Located in the desirable Pecan Grove community, this home offers the quiet, established neighborhood feel families love, all while being close to local schools, shopping and everyday conveniences.
For sale
$329,900
1118 Columbia Ct, Richmond, TX 77406
4beds
2,349sqft
Single Family Residence
Built in 1998
7,135 Square Feet Lot
$320,700 Zestimate®
$140/sqft
$17/mo HOA
What's special
Cozy fireplaceDedicated dining areaWell-appointed large kitchenPeaceful cul-de-sacBright open family area
- 2 days |
- 175 |
- 7 |
Likely to sell faster than
Zillow last checked:
Listing updated:
Listed by:
Kristy Petty TREC #0691985 936-414-6002,
Platinum Properties and Ranches
Source: HAR,MLS#: 94546189
Facts & features
Interior
Bedrooms & bathrooms
- Bedrooms: 4
- Bathrooms: 3
- Full bathrooms: 2
- 1/2 bathrooms: 1
Primary bedroom
- Level: First
- Area: 196
- Dimensions: 14x14
Bedroom
- Level: Second
- Area: 144
- Dimensions: 12x12
Bedroom
- Level: Second
- Area: 144
- Dimensions: 12x12
Bedroom
- Level: Second
- Area: 144
- Dimensions: 12x12
Heating
- Natural Gas
Cooling
- Electric
Features
- 3 Bedrooms Up, Primary Bed - 1st Floor
- Number of fireplaces: 2
Interior area
- Total structure area: 2,349
- Total interior livable area: 2,349 sqft
Property
Parking
- Total spaces: 2
- Parking features: Attached
- Attached garage spaces: 2
Features
- Stories: 2
Lot
- Size: 7,135 Square Feet
- Features: Cul-De-Sac, Subdivided, 0 Up To 1/4 Acre
Details
- Parcel number: 3780100030330901
Construction
Type & style
- Home type: SingleFamily
- Architectural style: Traditional
- Property subtype: Single Family Residence
Materials
- Brick
- Foundation: Slab
- Roof: Composition
Condition
- New construction: No
- Year built: 1998
Utilities & green energy
- Sewer: Public Sewer
- Water: Public
Community & HOA
Community
- Subdivision: The Grove Sec 10
HOA
- HOA fee: $200 annually
Location
- Region: Richmond
Financial & listing details
- Price per square foot: $140/sqft
- Tax assessed value: $293,729
- Annual tax amount: $6,444
- Date on market: 8/12/2026
Estimated market value
$320,700
$305,000 - $337,000
$2,267/mo
Price history
| Date | Event | Price |
|---|---|---|
| 8/12/2026 | Listed for sale | $329,900+106.3%$140/sqft |
Source:  HAR #94546189 Report a problem HAR #94546189 Report a problem | ||
| 12/11/2011 | Listing removed | $159,900$68/sqft |
Source: Stark Realty, LLC #43276471 Report a problem | ||
| 11/16/2011 | Price change | $159,900-1.6%$68/sqft |
Source: Stark Realty, LLC #43276471 Report a problem | ||
| 7/21/2011 | Listed for sale | $162,500$69/sqft |
Source: Stark Realty, LLC #43276471 Report a problem | ||
Public tax history
| Year | Property taxes | Tax assessment |
|---|---|---|
| 2025 | $2,755 -40.9% | $293,729 -1.2% |
| 2024 | $4,662 +1.3% | $297,151 +2.6% |
| 2023 | $4,601 -7.3% | $289,711 -1.2% |
| 2022 | $4,965 +26.8% | $293,260 +26.9% |
| 2021 | $3,917 +5.6% | $231,140 +7.3% |
| 2020 | $3,710 +0% | $215,420 +3.4% |
| 2019 | $3,709 -3.7% | $208,390 +0.3% |
| 2018 | $3,851 -18.7% | $207,730 +2.4% |
| 2017 | $4,738 | $202,830 +6.6% |
| 2016 | $4,738 +37.6% | $190,360 +3.7% |
| 2015 | $3,444 +15.1% | $183,580 +15.7% |
| 2014 | $2,991 | $158,710 +1% |
| 2013 | -- | $157,170 +5% |
| 2012 | -- | $149,680 -6.2% |
| 2011 | -- | $159,650 |
| 2010 | -- | $159,650 +4.2% |
| 2009 | -- | $153,230 +0.2% |
| 2008 | -- | $152,880 +7% |
| 2007 | -- | $142,920 +4.9% |
| 2006 | -- | $136,270 -2.5% |
| 2005 | -- | $139,770 -3.9% |
| 2004 | -- | $145,490 |
| 2003 | -- | -- |
| 2002 | -- | -- |
| 2001 | -- | -- |
| 2000 | -- | -- |
Find assessor info on the county website
Monthly payment
Est. payment
Payment breakdown
Explore the cost of this home by adjusting the details. Changes won't be saved.Climate risks
Neighborhood: 77406
Nearby schools
GreatSchools rating
- 7/10Stephen F Austin Elementary SchoolGrades: PK-5Distance: 0.5 mi
- 9/10Briscoe Junior High SchoolGrades: 6-8Distance: 4.8 mi
- 8/10Foster High SchoolGrades: 9-12Distance: 4.9 mi
Schools provided by the listing agent
- Elementary: Austin Elementary School (Lamar)
- Middle: Briscoe Junior High School
- High: Foster High School
Source: HAR. This data may not be complete. We recommend contacting the local school district to confirm school assignments for this home.
- $366,7004 bd4 ba3k sqft1114 Columbia Ct, Richmond, TX 77406Off Market

- $278,6003 bd2 ba1.8k sqft1122 Columbia Ct, Richmond, TX 77406Off Market
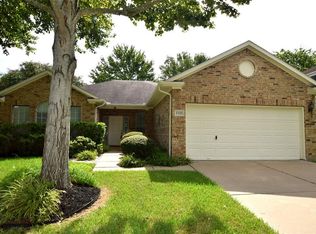
- $286,4004 bd2 ba2k sqft1123 Colonial Heights Dr, Richmond, TX 77406Off Market

- $304,9004 bd2 ba2.2k sqft1110 Columbia Ct, Richmond, TX 77406Off Market
- $--4 bd2 ba2.4k sqft1127 Colonial Heights Dr, Richmond, TX 77406Sold
- $305,9004 bd2 ba2.3k sqft1119 Colonial Heights Dr, Richmond, TX 77406Off Market
- $300,5004 bd2 ba2k sqft1126 Columbia Ct, Richmond, TX 77406Off Market
- $261,2003 bd2 ba1.6k sqft1119 Columbia Ct, Richmond, TX 77406Off Market
A local agent can set up tours, give advice and negotiate with sellers.
A local lender can help you make sure your offer is ready when you are.
Similar homes
- $--4 bd4 ba2.5k sqft806 Rosa Del Villa Ct, Richmond, TX 77406Auction
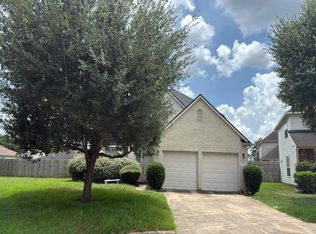 Auction.com 2
 - $292,0004 bd3 ba2.1k sqft1306 Carriage Dr, Richmond, TX 77406For Sale
 MLS ID #74898025, Kimberly Hollas, RE/MAX Fine Properties. HAR
 - $--3 bd2 ba1.6k sqft511 Land Grant Dr, Richmond, TX 77406Auction
 Auction.com 2
 - $--3 bd2 ba1.8k sqft218 Briar Trace Ln, Richmond, TX 77406Auction
 Auction.com 2
 - $355,0004 bd3 ba2.4k sqft2311 Woven Wood Ln, Richmond, TX 77406For SaleMLS ID #7480845, Nickie Segura, Coldwell Banker Realty - Sugar Land. HAR
- $309,9004 bd3 ba2.3k sqft2503 Country Place Dr, Richmond, TX 77406For SaleMLS ID #29776532, Sharon McElrath, RE/MAX Fine Properties. HAR
- $329,9994 bd2 ba1.9k sqft719 Ironwood Dr, Richmond, TX 77406For SaleMLS ID #78940428, Kimberly Townes, Texas United Realty. HAR
- $309,9004 bd2 ba1.8k sqft822 Mayweather Ln, Richmond, TX 77406For SaleMLS ID #55772066, Ishme Allah, Village Property Advisors. HAR
- $375,0004 bd3 ba2.6k sqft1018 Bittersweet Dr, Richmond, TX 77406For SaleMLS ID #10303077, Brandi Owens, Orchard Brokerage. HAR
- $229,0003 bd2 ba1.2k sqft2411 Country Place Dr, Richmond, TX 77406For SaleMLS ID #53687376, Sandy Tsan, JLA Realty. HAR
- $360,5504 bd3 ba2.2k sqft930 Bent Creek Ct, Richmond, TX 77406For SaleMLS ID #51673375, Markesha Smith, Hansen | RMP Residential. HAR
- $350,0004 bd3 ba2.5k sqft2403 Old River Ln, Richmond, TX 77406For SaleMLS ID #47610378, Alexis Garcia, Mega Realty. HAR
- $365,0003 bd2 ba2.2k sqft1710 Wildwood Ln, Richmond, TX 77406For SaleMLS ID #86353569, David Cole, First Class Realtors. HAR
- $395,0004 bd3 ba2.5k sqft2019 Plantation Dr, Richmond, TX 77406For SaleMLS ID #70124482, Kristen Kennedy, William Palmer Properties. HAR
- $215,0003 bd2 ba1.5k sqft1819 Lansdowne Dr, Richmond, TX 77406For SaleMLS ID #86302804, Asha King, CB&A, Realtors-Katy. HAR
- $375,0003 bd3 ba2.6k sqft1402 Bittersweet Dr, Richmond, TX 77406For SaleMLS ID #80335498, Ana Linares, eXp Realty LLC. HAR
- $292,0003 bd2 ba1.5k sqft1819 Landmark Dr, Richmond, TX 77406For SaleMLS ID #97570531, Cecilly West, C.R.Realty. HAR
- $359,9004 bd2 ba2.1k sqft2322 Standing Oak Ln, Richmond, TX 77406For SaleMLS ID #79611779, Elaine Brown, REALM Real Estate Professionals - Sugar Land. HAR
- $374,9004 bd3 ba2.5k sqft2227 Country Mile Ln, Richmond, TX 77406For SaleMLS ID #23768073, Kurt Kopczynski, Oak Story Realty, LLC.. HAR
- $289,9003 bd2 ba2.4k sqft718 Land Grant Dr, Richmond, TX 77406For SaleMLS ID #27859981, Rohit Sareen, HomeSmart. HAR
