Welcome home to this spacious 4-bedroom, 2-bath residence in the established Huntington Village community. Offering approximately 2,019 sq ft of living space, this home features a functional floor plan with generous living areas designed for comfort and entertaining. A standout feature is the private backyard with no rear neighbors, backing to a peaceful greenbelt. Enjoy added privacy, open views, and a tranquil setting while relaxing outdoors, gardening, or letting pets play. The layout provides ample room for gatherings, working from home, or hosting guests, while the expansive yard offers endless possibilities for an outdoor retreat. Conveniently located with easy access to major highways, shopping, dining, parks, and schools, this home combines space, privacy, and location. Whether you're a first-time buyer, or investor, you'll appreciate the opportunity to make this property your own.
For sale
$259,900
12527 Huntington Venture Dr, Houston, TX 77099
4beds
2,019sqft
Single Family Residence
Built in 1977
9,134 Square Feet Lot
$250,800 Zestimate®
$129/sqft
$25/mo HOA
What's special
Expansive yardAdded privacyOpen views
- 4 days |
- 329 |
- 20 |
Likely to sell faster than
Zillow last checked:
Listing updated:
Listed by:
Stafford Ullrich TREC #0725404 225-416-6130,
Falaya
Source: HAR,MLS#: 91007605
Facts & features
Interior
Bedrooms & bathrooms
- Bedrooms: 4
- Bathrooms: 2
- Full bathrooms: 2
Rooms
- Room types: Utility Room
Primary bedroom
- Level: First
- Area: 234
- Dimensions: 13 x 18
Bedroom
- Level: Second
- Area: 156
- Dimensions: 12 x 13
Bedroom
- Level: Second
- Area: 180
- Dimensions: 12 x 15
Bedroom
- Level: Second
- Area: 156
- Dimensions: 12 x 13
Breakfast
- Level: First
- Area: 70
- Dimensions: 10 x 7
Dining room
- Level: First
- Area: 110
- Dimensions: 11 x 10
Kitchen
- Level: First
- Area: 110
- Dimensions: 11 x 10
Living room
- Level: First
- Area: 156
- Dimensions: 13 x 12
Primary bath
- Level: First
- Area: 156
- Dimensions: 12 x 13
Utility room
- Level: First
- Area: 54
- Dimensions: 6 x 9
Heating
- Electric
Cooling
- Electric
Appliances
- Included: Disposal, Microwave, Dishwasher
Features
- Primary Bed - 1st Floor
- Flooring: Carpet, Laminate, Tile
- Number of fireplaces: 1
- Fireplace features: Gas Log
Interior area
- Total structure area: 2,019
- Total interior livable area: 2,019 sqft
Property
Parking
- Total spaces: 2
- Parking features: Detached
- Garage spaces: 2
Features
- Stories: 1
- Patio & porch: Patio/Deck
- Exterior features: Back Green Space
- Fencing: Back Yard
Lot
- Size: 9,134 Square Feet
- Features: Cleared, 0 Up To 1/4 Acre
Details
- Parcel number: 3900040421600907
Construction
Type & style
- Home type: SingleFamily
- Architectural style: Traditional
- Property subtype: Single Family Residence
Materials
- Brick, Wood Siding
- Foundation: Slab
- Roof: Composition
Condition
- New construction: No
- Year built: 1977
Utilities & green energy
- Sewer: Public Sewer
- Water: Public
Community & HOA
Community
- Features: Subdivision Tennis Court
- Subdivision: Huntington Village Sec 4
HOA
- Has HOA: Yes
- HOA fee: $300 annually
Location
- Region: Houston
Financial & listing details
- Price per square foot: $129/sqft
- Tax assessed value: $202,230
- Annual tax amount: $4,041
- Date on market: 8/11/2026
- Listing terms: Cash,Conventional,FHA,VA Loan
- Road surface type: Concrete, Curbs
Estimated market value
$250,800
$238,000 - $263,000
$2,080/mo
Price history
| Date | Event | Price |
|---|---|---|
| 8/11/2026 | Listed for sale | $259,900+92.5%$129/sqft |
Source:  HAR #91007605 Report a problem HAR #91007605 Report a problem | ||
| 10/16/2020 | Listing removed | $1,665$1/sqft |
Source: The Yarborough Group #98615235 Report a problem | ||
| 10/12/2020 | Listed for rent | $1,665+4.1%$1/sqft |
Source: The Yarborough Group #98615235 Report a problem | ||
| 10/19/2017 | Listing removed | $1,600$1/sqft |
Source: Owner Report a problem | ||
| 9/19/2017 | Listed for rent | $1,600$1/sqft |
Source: Owner Report a problem | ||
| 9/10/2017 | Listing removed | $135,000$67/sqft |
Source: Coldwell Banker United, Realtors - Sugar Land #44923873 Report a problem | ||
| 8/11/2017 | Pending sale | $135,000$67/sqft |
Source: Coldwell Banker United, Realtors - Sugar Land #44923873 Report a problem | ||
| 8/2/2017 | Price change | $135,000-5.9%$67/sqft |
Source: Coldwell Banker United, Realtors - Sugar Land #44923873 Report a problem | ||
| 7/27/2017 | Price change | $143,500-1%$71/sqft |
Source: Coldwell Banker United, Realtors - Sugar Land #44923873 Report a problem | ||
| 7/22/2017 | Listed for sale | $145,000$72/sqft |
Source: Coldwell Banker United, Realtors - Sugar Land #44923873 Report a problem | ||
| 5/16/2017 | Pending sale | $145,000$72/sqft |
Source: Coldwell Banker United, Realtors - Sugar Land #44923873 Report a problem | ||
| 5/4/2017 | Listed for sale | $145,000+38.2%$72/sqft |
Source: Coldwell Banker United, REALTORS #44923873 Report a problem | ||
| 3/24/2009 | Listing removed | $104,900$52/sqft |
Source: HAR #261177 Report a problem | ||
| 1/28/2009 | Price change | $104,900-8.7%$52/sqft |
Source: HAR #261177 Report a problem | ||
| 12/21/2008 | Listed for sale | $114,900$57/sqft |
Source: HAR #261177 Report a problem | ||
Public tax history
| Year | Property taxes | Tax assessment |
|---|---|---|
| 2025 | $2,991 -9% | $202,230 -13.3% |
| 2024 | $3,287 -0.5% | $233,310 +0.8% |
| 2023 | $3,305 +2.8% | $231,395 +14.1% |
| 2022 | $3,215 +30.4% | $202,760 +36.7% |
| 2021 | $2,466 -5% | $148,310 -3.3% |
| 2020 | $2,597 -0.7% | $153,330 +1.5% |
| 2019 | $2,614 +2% | $151,080 +5.2% |
| 2018 | $2,563 +52.6% | $143,640 +11.4% |
| 2017 | $1,679 | $128,890 +10% |
| 2016 | $1,679 +10.2% | $117,170 +9% |
| 2015 | $1,524 +1.9% | $107,540 +10% |
| 2014 | $1,496 | $97,760 -2.4% |
| 2013 | -- | $100,120 +4.3% |
| 2012 | -- | $96,020 -6% |
| 2011 | -- | $102,110 |
| 2010 | -- | $102,110 +2.7% |
| 2009 | -- | $99,410 -12.6% |
| 2008 | -- | $113,680 +3.4% |
| 2007 | -- | $109,940 -3.5% |
| 2006 | -- | $113,930 +7.3% |
| 2005 | -- | $106,180 +16.4% |
| 2004 | -- | $91,190 |
| 2003 | -- | -- |
| 2002 | -- | -- |
| 2001 | -- | -- |
| 2000 | -- | -- |
Find assessor info on the county website
Monthly payment
Est. payment
Payment breakdown
Explore the cost of this home by adjusting the details. Changes won't be saved.Climate risks
Neighborhood: Alief
Nearby schools
GreatSchools rating
- 6/10Meadows Elementary SchoolGrades: PK-5Distance: 1.3 mi
- 8/10Dulles Middle SchoolGrades: 6-8Distance: 3.2 mi
- 7/10Dulles High SchoolGrades: 9-12Distance: 3.4 mi
Schools provided by the listing agent
- Elementary: Meadows Elementary School (Fort Bend)
- Middle: Dulles Middle School
- High: Dulles High School
Source: HAR. This data may not be complete. We recommend contacting the local school district to confirm school assignments for this home.
- $256,2004 bd2 ba1.7k sqft12523 Huntington Venture Dr, Houston, TX 77099Off Market
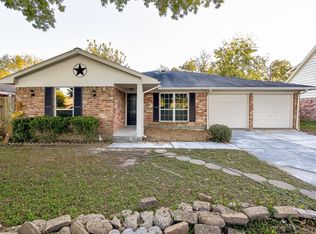
- $---- bd-- ba-- sqft12523 Huntington Venture Dr, Houston, TX 77099Off Market
- $243,7005 bd2 ba2k sqft12531 Huntington Venture Dr, Houston, TX 77099Off Market

- $240,8003 bd2 ba1.9k sqft12519 Huntington Venture Dr, Houston, TX 77099Off Market
- $243,4003 bd2 ba1.7k sqft12535 Huntington Venture Dr, Houston, TX 77099Off Market
- $258,3003 bd2 ba1.5k sqft12539 Huntington Venture Dr, Houston, TX 77099Off Market
- $244,8004 bd2 ba1.7k sqft12543 Huntington Venture Dr, Houston, TX 77099Off Market
- $264,9004 bd2 ba2.4k sqft12511 Huntington Venture Dr, Houston, TX 77099Off Market
A local agent can set up tours, give advice and negotiate with sellers.
Similar homes
- $270,0003 bd2 ba1.7k sqft9707 Mackworth Dr, Stafford, TX 77477For Sale
 MLS ID #38842653, Erica Guest, WM Realty TX LLC. HAR
 - $309,9003 bd2 ba2.2k sqft13007 Stancliff Oaks St, Sugar Land, TX 77478For Sale
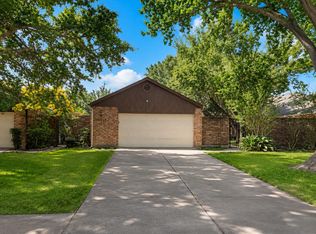 MLS ID #43867573, Denver Kemery, Repeat Realty, LLC. HAR
 - $270,0004 bd3 ba2.3k sqft17210 Cricketbriar Ct, Houston, TX 77084For Sale
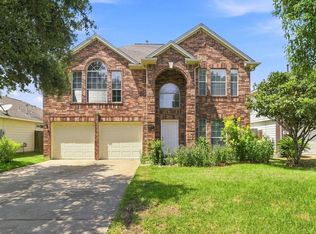 MLS ID #20082745, Tiffany Bean, Compass RE Texas, LLC - Houston. HAR
 - $299,9903 bd2 ba2.3k sqft13431 Clarewood Dr, Houston, TX 77083For Sale
 MLS ID #58053961, Brinda Dalwadi, Realm Real Estate Professionals - Katy. HAR
 - $259,0003 bd2 ba1.7k sqft10215 Saddlehorn Trl, Houston, TX 77064For SaleMLS ID #66254723, Katherine Powers, UP Realty. HAR
- $299,0003 bd3 ba2k sqft7934 Autumn Laurel Trl, Houston, TX 77095For SaleMLS ID #85443119, Jason Knebel, Greenwood King Properties - Voss Office. HAR
- $275,0004 bd2 ba2.2k sqft4805 Whispering Falls Dr, Houston, TX 77084For SaleMLS ID #51179355, Morad Fiki, Future Real Estate. HAR
- $270,0004 bd3 ba1.9k sqft6726 Windy River Ln, Katy, TX 77449For SaleMLS ID #43339856, Shelby Forbert, Compass RE Texas, LLC - Houston. HAR
- $225,0003 bd2 ba1.1k sqft6846 Leader St, Houston, TX 77074For SaleMLS ID #16691934, Matthew Alberici, Texas United Realty. HAR
- $238,0003 bd2 ba1.6k sqft16355 La Luna Dr, Houston, TX 77083For SaleMLS ID #64745232, Gary Steuernagel, Keller Williams Signature. HAR
- $279,0004 bd2 ba2k sqft2326 Bright Meadows Dr, Missouri City, TX 77489For SaleMLS ID #61543541, Will Borel, Compass RE Texas, LLC - Houston. HAR
- $310,0004 bd3 ba2.4k sqft7110 Rancheria Dr, Houston, TX 77083For SaleMLS ID #38297449, Anayeli Duran, Nextgen Real Estate Properties. HAR
- $259,9003 bd3 ba1.7k sqft5410 Forest Trails Dr, Houston, TX 77084For SaleMLS ID #36621160, Isabel Nordin, Better Homes and Gardens Real Estate Gary Greene - Memorial. HAR
- $329,0005 bd4 ba2.1k sqft14250 Andrea Way Ln, Houston, TX 77083For SaleMLS ID #4415844, Nancy Wong, ABC Realty Advisor. HAR
- $219,9003 bd3 ba1.6k sqft8011 Fisher Glen Ln, Houston, TX 77072For SaleMLS ID #70763139, Jessica Gonzales, Winhill Advisors - Kirby. HAR
- $249,9504 bd3 ba2.4k sqft7043 Madison Trl, Houston, TX 77084For SaleMLS ID #36533598, Katherine Powers, UP Realty. HAR
- $345,0004 bd2 ba2.1k sqft13823 Ivymount Dr, Sugar Land, TX 77498For SaleMLS ID #17186967, Sally Collier, Keller Williams Premier Realty. HAR
- $329,5814 bd3 ba2.5k sqft7219 Rancho Mission Dr, Houston, TX 77083For SaleMLS ID #34427003, Terri Kurkjian, eXp Realty LLC. HAR
- $300,0003 bd2 ba2.2k sqft3103 Lauren Ln, Houston, TX 77082For SaleMLS ID #69620796, Mechelle Miller, eXp Realty LLC. HAR
- $275,0003 bd2 ba2.1k sqft2331 Wren Meadow Rd, Richmond, TX 77406For SaleMLS ID #8252717, Tonya Grandmaiter, CB&A, Realtors-Katy. HAR
