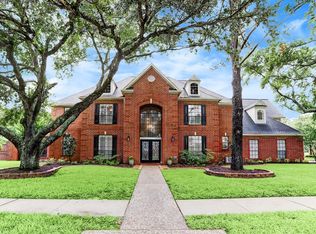
Presenting the stately... VILLA LEA! Situated on a generously sized golf course lot backing to the 14th hole, this impressive Kickerillo estate home in Kelliwood Greens has all you need! Pull into your circular driveway shaded by towering oaks or into your oversized garage through your private gate. Spacious & well thought out, you will enjoy this home. Updates include wood-look tile spanning most of the first level & upgraded interior & exterior lighting. Kitchen features a massive island, plenty of counter space, stainless steel appliances, double ovens, five burner gas cooktop & warming drawer. Journey upstairs where your game room with balcony overlooking the fairway await! Access the wonderful outdoors from the owner's retreat, dining & kitchen. Your backyard oasis boasts a private lanai, pool & spa & uncompromised greenspace! Large secondaries, comfortable office & both formals are just some of this home's plusses! Shop & dine close by! Time to see 4219 Perdido Bay in person!!!
Pending
$847,999
4219 Perdido Bay Dr, Katy, TX 77450
4beds
4,810sqft
Est.: Get pre-qualified
Single Family Residence
Built in 1991
0.33 Acres Lot
$819,900 Zestimate®
$176/sqft
$67/mo HOA
What's special
Pool and spaPrivate lanaiComfortable officeStainless steel appliancesOversized garageUncompromised greenspaceDouble ovens
- 133 days |
- 315 |
- 16 |
Zillow last checked:
Listing updated:
Listed by:
Raquel Williams TREC #0612702 832-446-7324,
Weichert, Realtors - The Murray Group
Source: HAR,MLS#: 14435165
Facts & features
Interior
Bedrooms & bathrooms
- Bedrooms: 4
- Bathrooms: 4
- Full bathrooms: 3
- 1/2 bathrooms: 1
Rooms
- Room types: Family Room, Utility Room
Primary bathroom
- Features: Primary Bath: Double Sinks, Primary Bath: Separate Shower, Primary Bath: Soaking Tub, Secondary Bath(s): Tub/Shower Combo
Kitchen
- Features: Breakfast Bar, Kitchen open to Family Room, Pantry, Pots/Pans Drawers, Under Cabinet Lighting
Heating
- Natural Gas
Cooling
- Attic Fan, Ceiling Fan(s), Electric
Appliances
- Included: Disposal, Double Oven, Electric Oven, Microwave, Gas Cooktop, Dishwasher
- Laundry: Electric Dryer Hookup, Gas Dryer Hookup, Washer Hookup
Features
- 2 Staircases, Balcony, Crown Molding, Formal Entry/Foyer, High Ceilings, Wet Bar, En-Suite Bath, Primary Bed - 1st Floor, Sitting Area, Walk-In Closet(s)
- Flooring: Carpet, Tile, Wood
- Windows: Solar Screens, Window Coverings
- Number of fireplaces: 2
- Fireplace features: Gas, Gas Log, Wood Burning
Interior area
- Total structure area: 4,810
- Total interior livable area: 4,810 sqft
Video & virtual tour
Property
Parking
- Total spaces: 3
- Parking features: Attached, Oversized, Additional Parking, Electric Gate, Garage Door Opener, Circular Driveway, Driveway Gate
- Attached garage spaces: 3
Features
- Stories: 2
- Patio & porch: Covered, Patio/Deck
- Exterior features: Back Green Space, Balcony, Side Yard, Sprinkler System
- Has private pool: Yes
- Pool features: Gunite, Heated, In Ground
- Has spa: Yes
- Spa features: Spa/Hot Tub, Private
- Fencing: Back Yard,Full
Lot
- Size: 0.33 Acres
- Features: Back Yard, Greenbelt, Near Golf Course, On Golf Course, Subdivided, 1/4 Up to 1/2 Acre
Details
- Parcel number: 4248010080030914
Construction
Type & style
- Home type: SingleFamily
- Architectural style: Traditional
- Property subtype: Single Family Residence
Materials
- Batts Insulation, Blown-In Insulation, Brick
- Foundation: Slab
- Roof: Composition
Condition
- New construction: No
- Year built: 1991
Details
- Builder name: Kickerillo
Utilities & green energy
- Water: Water District
Green energy
- Energy efficient items: Attic Vents, Thermostat, Exposure/Shade
Community & HOA
Community
- Features: Subdivision Tennis Court
- Subdivision: Kelliwood Greens Sec 1
HOA
- Has HOA: Yes
- HOA fee: $800 annually
Location
- Region: Katy
Financial & listing details
- Price per square foot: $176/sqft
- Tax assessed value: $782,955
- Annual tax amount: $15,796
- Date on market: 1/16/2026
- Listing terms: Cash,Conventional,VA Loan
Estimated market value
$819,900
$779,000 - $861,000
$5,091/mo
Price history
| Date | Event | Price |
|---|---|---|
| 5/28/2026 | Pending sale | $847,999$176/sqft |
Source:  HAR #14435165 Report a problem HAR #14435165 Report a problem | ||
| 2/13/2026 | Price change | $847,999-3.1%$176/sqft |
Source: HAR #14435165 Report a problem | ||
| 1/16/2026 | Listed for sale | $874,990+2.9%$182/sqft |
Source: HAR #14435165 Report a problem | ||
| 12/15/2025 | Listing removed | $850,000$177/sqft |
Source: HAR #11948653 Report a problem | ||
| 8/29/2025 | Listed for sale | $850,000+13.3%$177/sqft |
Source: HAR #11948653 Report a problem | ||
| 12/12/2022 | Listing removed | -- |
Source: HAR #87377544 Report a problem | ||
| 11/1/2022 | Pending sale | $750,000$156/sqft |
Source: HAR #87377544 Report a problem | ||
| 10/28/2022 | Price change | $750,000-3.2%$156/sqft |
Source: HAR #87377544 Report a problem | ||
| 10/20/2022 | Listed for sale | $775,000$161/sqft |
Source: HAR #87377544 Report a problem | ||
Public tax history
| Year | Property taxes | Tax assessment |
|---|---|---|
| 2025 | -- | $782,955 +2.2% |
| 2024 | $13,558 -22.4% | $766,069 -6.2% |
| 2023 | $17,468 +112.8% | $816,545 +32.6% |
| 2022 | $8,210 +3.6% | $615,620 +10% |
| 2021 | $7,922 +2.1% | $559,650 +3.7% |
| 2020 | $7,756 -31.8% | $539,580 +4.1% |
| 2019 | $11,370 +85.3% | $518,380 +49% |
| 2018 | $6,135 -24.7% | $347,940 -40.6% |
| 2017 | $8,142 | $585,710 -2.6% |
| 2016 | $8,142 +4.8% | $601,140 +9.3% |
| 2015 | $7,768 +1.5% | $550,170 +10% |
| 2014 | $7,654 | $500,150 +9.4% |
| 2013 | -- | $457,010 +6.3% |
| 2012 | -- | $429,800 +10% |
| 2011 | -- | $390,730 -11.6% |
| 2010 | -- | $441,890 +10% |
| 2009 | -- | $401,720 -9.1% |
| 2008 | -- | $441,890 +10% |
| 2007 | -- | $401,720 +3.9% |
| 2006 | -- | $386,560 +4.2% |
| 2005 | -- | $371,050 |
| 2004 | -- | $371,050 |
| 2003 | -- | -- |
| 2002 | -- | -- |
| 2001 | -- | -- |
| 2000 | -- | -- |
Find assessor info on the county website
Monthly payment
Est. payment$--/mo
Payment breakdown
Explore the cost of this home by adjusting the details. Changes won't be saved.
All calculations are estimates and provided by Zillow, Inc. for informational purposes only. Actual amounts may vary.
HOA fees may include property taxes on listings classified as Co-Ops. Contact the listing agent and/or owner for fee details.
Mortgage interest rates are dependent on a number of factors, including credit score, down payment, and repayment length. Interest rate data provided by Zillow Group Marketplace, Inc. as of 1/1/1970 from various mortgage lenders with which we have lead or other similar arrangements; the Estimated Payment is an average of those rates.
See how much you could borrow to make a competitive offer.
Climate risks
Neighborhood: Willow Fork
Nearby schools
GreatSchools rating
- 9/10Sue Creech Elementary SchoolGrades: PK-5Distance: 1 mi
- 9/10Rodger & Ellen Beck Junior High SchoolGrades: 6-8Distance: 1 mi
- 8/10Cinco Ranch High SchoolGrades: 9-12Distance: 2.5 mi
Schools provided by the listing agent
- Elementary: Creech Elementary School
- Middle: Beck Junior High School
- High: Cinco Ranch High School
Source: HAR. This data may not be complete. We recommend contacting the local school district to confirm school assignments for this home.


A local agent can set up tours, give advice and negotiate with sellers.

- Texas
- Fort Bend County
- Cinco Ranch
- 77450
- Willow Fork
- 4219 Perdido Bay Dr
Nearby cities
Nearby neighborhoods
Nearby zip codes
Other Cinco Ranch Topics
