Welcome to 2757 Cavalier, a beautifully updated four-bedroom, three-bath split-level home. Thoughtfully refreshed in 2024, this inviting property features fresh paint throughout, new bathrooms, refinished floors, and new patio doors that bring in plenty of natural light. With spacious living areas and modern updates throughout, this home is move-in ready and offers the comfort and style you've been looking for.
Active
$315,000
2757 Cavalier Dr, Decatur, GA 30034
4beds
1,994sqft
Single Family Residence
Built in 1964
0.3 Acres Lot
$-- Zestimate®
$158/sqft
$-- HOA
What's special
Modern updates throughoutFresh paint throughoutRefinished floorsNew bathrooms
- 54 days
- 87
- 12
Zillow last checked:
Listing updated:
Listed by:
Jannet Thomas 678-938-6424,
Origins Real Estate of Georgia
Source: GAMLS,MLS#: 10831197
Facts & features
Interior
Bedrooms & bathrooms
- Bedrooms: 4
- Bathrooms: 3
- Full bathrooms: 3
Rooms
- Room types: Den, Family Room
Heating
- Forced Air
Cooling
- Ceiling Fan(s), Central Air
Appliances
- Included: Dishwasher, Microwave, Oven/Range (Combo), Refrigerator, Stainless Steel Appliance(s)
- Laundry: In Hall
Features
- Roommate Plan
- Flooring: Hardwood
- Basement: Full
- Has fireplace: No
Interior area
- Total structure area: 1,994
- Total interior livable area: 1,994 sqft
- Finished area above ground: 1,994
- Finished area below ground: 0
Property
Parking
- Parking features: Carport
- Has carport: Yes
Features
- Levels: Three Or More
- Stories: 3
Lot
- Size: 0.3 Acres
- Features: None
Details
- Parcel number: 15 120 05 003
- Special conditions: Agent Owned
Construction
Type & style
- Home type: SingleFamily
- Architectural style: Brick 4 Side
- Property subtype: Single Family Residence
Materials
- Other
- Roof: Other
Condition
- Resale
- New construction: No
- Year built: 1964
Utilities & green energy
- Sewer: Public Sewer
- Water: Public
- Utilities for property: Cable Available, Electricity Available, High Speed Internet, Phone Available, Sewer Available, Water Available
Community & HOA
Community
- Features: None
- Subdivision: Cavalier Gardens
HOA
- Has HOA: No
- Services included: None
Location
- Region: Decatur
Financial & listing details
- Price per square foot: $158/sqft
- Tax assessed value: $247,300
- Annual tax amount: $2,937
- Date on market: 8/25/2026
- Cumulative days on market: 54 days
- Listing agreement: Exclusive Right To Sell
- Listing terms: Cash,Conventional,FHA,VA Loan
- Electric utility on property: Yes
Estimated market value
Not available
Estimated sales range
Not available
$1,924/mo
Price history
| Date | Event | Price |
|---|---|---|
| 8/25/2026 | Listed for sale | $315,000-5.7%$158/sqft |
Source:  GAMLS #10831197 Report a problem GAMLS #10831197 Report a problem | ||
| 10/16/2024 | Listing removed | $1,750$1/sqft |
Source: GAMLS #10299650 Report a problem | ||
| 6/4/2024 | Listing removed | -- |
Source: GAMLS #10271695 Report a problem | ||
| 5/25/2024 | Listing removed | -- |
Source: GAMLS #10299650 Report a problem | ||
| 5/23/2024 | Listed for rent | $1,750$1/sqft |
Source: GAMLS #10299650 Report a problem | ||
| 5/22/2024 | Listing removed | -- |
Source: FMLS GA #7387055 Report a problem | ||
| 5/15/2024 | Listed for rent | $1,750$1/sqft |
Source: FMLS GA #7387055 Report a problem | ||
| 5/6/2024 | Price change | $334,000-4.3%$168/sqft |
Source: GAMLS #10271695 Report a problem | ||
| 4/24/2024 | Price change | $349,000-0.3%$175/sqft |
Source: GAMLS #10271695 Report a problem | ||
| 3/28/2024 | Listed for sale | $349,900+87.6%$175/sqft |
Source: GAMLS #10271695 Report a problem | ||
| 1/15/2021 | Sold | $186,500-4.4%$94/sqft |
Source:  FMLS GA #6814424 Report a problem FMLS GA #6814424 Report a problem | ||
| 12/12/2020 | Pending sale | $195,000$98/sqft |
Source: Real Estate Gurus Realty, Inc. #6814424 Report a problem | ||
| 12/2/2020 | Listed for sale | $195,000+32.2%$98/sqft |
Source: Real Estate Gurus Realty, Inc. #6814424 Report a problem | ||
| 2/21/2018 | Sold | $147,500$74/sqft |
Source: FMLS GA #5903771 Report a problem | ||
| 12/7/2017 | Pending sale | $147,500+1.8%$74/sqft |
Source: Jar House LLC #8253427 Report a problem | ||
| 12/1/2017 | Price change | $144,900-1.8%$73/sqft |
Source: Jar House LLC #8253427 Report a problem | ||
| 11/16/2017 | Price change | $147,500-3.3%$74/sqft |
Source: Jar House LLC #8253427 Report a problem | ||
| 11/1/2017 | Price change | $152,500-1.5%$76/sqft |
Source: Jar House LLC #8253427 Report a problem | ||
| 10/10/2017 | Listed for sale | $154,900$78/sqft |
Source: Jar House LLC #8253427 Report a problem | ||
| 9/28/2017 | Pending sale | $154,900$78/sqft |
Source: Jar House LLC #8253427 Report a problem | ||
| 9/7/2017 | Price change | $154,900-1.9%$78/sqft |
Source: Jar House LLC #8253427 Report a problem | ||
| 8/9/2017 | Price change | $157,900-1.3%$79/sqft |
Source: Jar House LLC #8199598 Report a problem | ||
| 7/13/2017 | Listed for sale | $159,900+180.5%$80/sqft |
Source: Jar House LLC #8199598 Report a problem | ||
| 2/7/2017 | Sold | $57,000-34.4%$29/sqft |
Source: Public Record Report a problem | ||
| 8/23/1996 | Sold | $86,900$44/sqft |
Source: Public Record Report a problem | ||
Public tax history
| Year | Property taxes | Tax assessment |
|---|---|---|
| 2025 | $4,777 -0.4% | $98,920 -0.5% |
| 2024 | $4,796 +13.7% | $99,400 +13.8% |
| 2023 | $4,217 +28.5% | $87,360 +30.5% |
| 2022 | $3,281 +34.4% | $66,920 -9.2% |
| 2021 | $2,441 +9.4% | $73,680 +11.2% |
| 2020 | $2,232 -4.4% | $66,240 -5.4% |
| 2019 | $2,336 +97.5% | $70,000 +266.9% |
| 2018 | $1,183 +54.7% | $19,080 +108.3% |
| 2017 | $765 -49.4% | $9,160 -65.3% |
| 2016 | $1,510 | $26,400 +56.4% |
| 2014 | $1,510 | $16,880 +87.6% |
| 2013 | -- | $9,000 |
| 2012 | -- | $9,000 -49.2% |
| 2011 | -- | $17,712 -57.7% |
| 2010 | $1,317 | $41,920 |
| 2009 | $1,317 -12.2% | $41,920 -25.3% |
| 2008 | $1,500 -0.6% | $56,120 |
| 2007 | $1,510 | $56,120 |
| 2006 | $1,510 +4.8% | $56,120 |
| 2005 | $1,440 +1.7% | $56,120 |
| 2004 | $1,416 +63.9% | $56,120 +48.3% |
| 2003 | $863 +12% | $37,840 |
| 2002 | $771 +37.5% | $37,840 |
| 2001 | $561 | $37,840 |
Find assessor info on the county website
Monthly payment
Est. payment
Payment breakdown
Explore the cost of this home by adjusting the details. Changes won't be saved.Climate risks
Neighborhood: Panthersville
Nearby schools
Schools provided by the listing agent
- Elementary: Flat Rock
- Middle: Mcnair
- High: Mcnair
Source: GAMLS. This data may not be complete. We recommend contacting the local school district to confirm school assignments for this home.
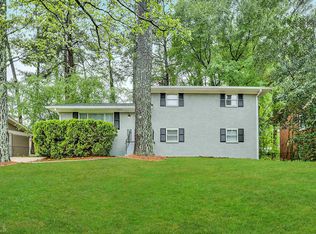
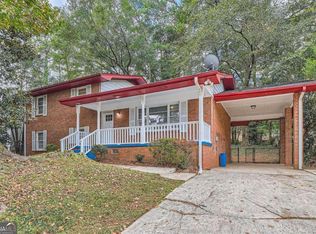
Similar homes
- $250,0003 bd2 ba1.9k sqft2749 Preston Dr, Decatur, GA 30034Active
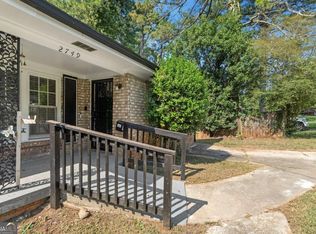
 MLS ID #10840644, Sonya Richey, Keller Williams Realty Atl. Partners. GAMLS
 - $335,0004 bd3 ba2.2k sqft3349 Veracruz Way, Decatur, GA 30034Active
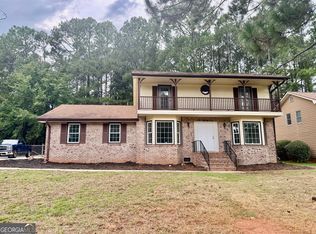 MLS ID #10831188, Evelyn Cook, Virtual Properties Realty.com. GAMLS
 - $299,9004 bd3 ba2.2k sqft3130 Gay Dr, Decatur, GA 30032Active Under Contract
 MLS ID #10812966, April M Lloyd, eXp Realty. GAMLS
 - $194,9003 bd2 ba1.5k sqft2749 Williamsburg Dr, Decatur, GA 30034Active
 MLS ID #10781901, Raquel Littlejohn, Mainstay Brokerage. GAMLS
 - $290,9005 bd3 ba1.6k sqft3558 Turner Heights Dr, Decatur, GA 30032ActiveMLS ID #10830200, Kerry Kretchmer, Mainstay Brokerage. GAMLS
- $260,0004 bd3 ba2.2k sqft4919 Thames Ct, Lithonia, GA 30038ActiveMLS ID #10874676, Mark Spain, Mark Spain Real Estate. GAMLS
- $300,0003 bd2 ba1.7k sqft3132 Snapfinger Ln, Decatur, GA 30034ActiveMLS ID #10684332, Tommie Storer, Atlanta Communities. GAMLS
- $305,6003 bd3 ba1.6k sqft1701 Ivy Glenn Rd, Decatur, GA 30032ActiveMLS ID #10779852, Arthur Chung, EveryState. GAMLS
- $309,9004 bd3 ba2.1k sqft4634 S Hope Springs Rd, Stone Mountain, GA 30083ActiveMLS ID #10823408, Abel Aung, Virtual Properties Realty.com. GAMLS
- $262,0004 bd2 ba1.3k sqft3454 Primrose Pl, Decatur, GA 30032ActiveMLS ID #10867120, Tanya Pickens, Opendoor Brokerage. GAMLS
- $370,0004 bd3 ba2.1k sqft3187 Clifton Church Rd SE, Atlanta, GA 30316ActiveMLS ID #10834766, Ava Davenport, Dynasty Realty. GAMLS
- $186,0003 bd1 ba1.1k sqft2893 Bradmoor Ct, Decatur, GA 30034ActiveMLS ID #10786750, Chris Hurd, Blue Mountain Realty GA LLC. GAMLS
- $309,9004 bd3 ba2.2k sqft5451 Hedgeflower Ct, Stone Mountain, GA 30088ActiveMLS ID #10835568, Mayra Senquiz, Your Home Sold Guaranteed. GAMLS
- $260,0004 bd2 ba2.1k sqft3898 Panthersville Rd, Ellenwood, GA 30294ActiveMLS ID #10844607, Mark Spain, Mark Spain Real Estate. GAMLS
- $299,0003 bd2 ba1.2k sqft3110 Rollingwood Ln SE, Atlanta, GA 30316ActiveMLS ID #10809426, Ralph M Harvey III, Listwithfreedom.com INC. GAMLS
- $228,0003 bd2 ba2.1k sqft3136 Gay Dr, Decatur, GA 30032ActiveMLS ID #10838264, Arthur Chung, EveryState. GAMLS
- $294,9004 bd2 ba2k sqft1979 Thomasville Dr SE, Atlanta, GA 30315ActiveMLS ID #10801333, Kimberly A Yates, Yates Estates GA, LLC. GAMLS
- $235,0004 bd2 ba1.4k sqft4320 Southvale Dr, Decatur, GA 30034ActiveMLS ID #10814173, Tanya Pickens, Opendoor Brokerage. GAMLS
- $193,9004 bd2 ba1.1k sqft3332 McAfee Rd, Decatur, GA 30032ActiveMLS ID #10834156, Benjamin Hitchins, Mainstay Brokerage. GAMLS
- $239,9003 bd2 ba1.2k sqft3415 Homera Pl, Decatur, GA 30032ActiveMLS ID #10832709, Kerry Kretchmer, Mainstay Brokerage. GAMLS
