Beautiful custom built home combines a functional floor plan with clean modern finishes. The exterior features black metal siding and roofing with warm wood accents, exposed gable details, a recessed front entry, and a covered rear porch overlooking the open yard and surrounding tree line.
The double front doors open into a bright open concept living, dining, and kitchen area with vaulted ceilings, recessed lighting, ceiling fans, and durable wide plank flooring throughout. The kitchen features white shaker style cabinetry, a stained wood island, quartz countertops with bold veining, black hardware and fixtures, stainless steel appliances, a custom wood range hood, and a walk in pantry with open shelving.
The primary bathroom includes a double vanity with quartz countertops, separate mirrors, matte-black fixtures, a spacious tiled shower, a built-in niche, rainfall shower head, and handheld sprayer. The additional full bathroom offers a white vanity, quartz countertop, and tub-shower combination.
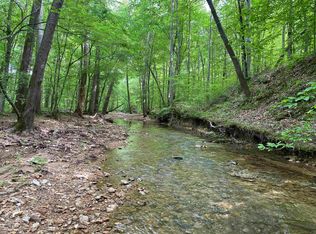
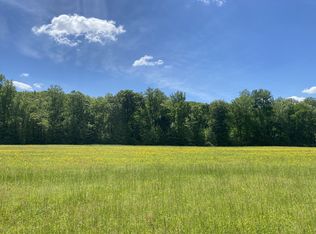
Additional features include modern black interior hardware, generous storage, french doors leading to the rear covered porch. The home is positioned on 5 unrestricted acres with creek frontage on Lick Creek, open views, a wooded back drop, providing privacy and room to enjoy the surrounding landscape.
Located on the edge of Linden and about 1 hour from Jackson or Nashville. Taxes are based on the lot and will be recalculated by the county at the time of sale.
Active
Price cut: $12.5K (9/11)
$335,000
2757 Lick Creek Rd, Linden, TN 37096
3beds
1,422sqft
Single Family Residence, Residential
Built in 2026
5 Acres Lot
$-- Zestimate®
$236/sqft
$-- HOA
What's special
White shaker style cabinetryOpen viewsStainless steel appliancesStained wood islandModern black interior hardwareGenerous storageExposed gable details
- 89 days
- 1,163
- 116
Zillow last checked:
Listing updated:
Listed by:
Peter Easling 615-982-2451,
Keller Williams Realty Nashville/Franklin 615-778-1818
Source: RealTracs MLS as distributed by MLS GRID,MLS#: 3251612
Facts & features
Interior
Bedrooms & bathrooms
- Bedrooms: 3
- Bathrooms: 2
- Full bathrooms: 2
- Main level bedrooms: 3
Bedroom 1
- Features: Full Bath
- Level: Full Bath
- Area: 180 Square Feet
- Dimensions: 15x12
Bedroom 2
- Area: 108 Square Feet
- Dimensions: 12x9
Bedroom 3
- Area: 108 Square Feet
- Dimensions: 12x9
Primary bathroom
- Features: Double Vanity
- Level: Double Vanity
Kitchen
- Features: Eat-in Kitchen
- Level: Eat-in Kitchen
- Area: 192 Square Feet
- Dimensions: 16x12
Living room
- Features: Combination
- Level: Combination
- Area: 437 Square Feet
- Dimensions: 19x23
Other
- Features: Utility Room
- Level: Utility Room
- Area: 72 Square Feet
- Dimensions: 6x12
Heating
- Central
Cooling
- Central Air
Appliances
- Included: Electric Oven, Cooktop, Dishwasher, Refrigerator, Stainless Steel Appliance(s)
- Laundry: Electric Dryer Hookup, Washer Hookup
Features
- Flooring: Luxury Vinyl
- Basement: None
Interior area
- Total structure area: 1,422
- Total interior livable area: 1,422 sqft
- Finished area above ground: 1,422
Property
Features
- Levels: One
- Stories: 1
- Patio & porch: Porch
Lot
- Size: 5 Acres
Details
- Special conditions: Standard
Construction
Type & style
- Home type: SingleFamily
- Architectural style: Barndominium
- Property subtype: Single Family Residence, Residential
Materials
- Frame
Condition
- New construction: Yes
- Year built: 2026
Utilities & green energy
- Sewer: Septic Tank
- Water: Public
- Utilities for property: Water Available
Community & HOA
Community
- Subdivision: None
HOA
- Has HOA: No
Location
- Region: Linden
Financial & listing details
- Price per square foot: $236/sqft
- Annual tax amount: $128
- Date on market: 6/28/2026
Estimated market value
Not available
Estimated sales range
Not available
Not available
Price history
| Date | Event | Price |
|---|---|---|
| 9/11/2026 | Price change | $335,000-3.6%$236/sqft |
Source:  RealTracs MLS as distributed by MLS GRID #3251612 Report a problem RealTracs MLS as distributed by MLS GRID #3251612 Report a problem | ||
| 8/21/2026 | Price change | $347,500-0.7%$244/sqft |
Source: RealTracs MLS as distributed by MLS GRID #3251612 Report a problem | ||
| 6/28/2026 | Listed for sale | $349,900$246/sqft |
Source: RealTracs MLS as distributed by MLS GRID #3251612 Report a problem | ||
Public tax history
Tax history is unavailable.
Monthly payment
Est. payment
Payment breakdown
Explore the cost of this home by adjusting the details. Changes won't be saved.Climate risks
Neighborhood: 37096
Nearby schools
Schools provided by the listing agent
- Elementary: Linden Elementary
- Middle: Linden Middle School
- High: Perry County High School
Source: RealTracs MLS as distributed by MLS GRID. This data may not be complete. We recommend contacting the local school district to confirm school assignments for this home.

Similar homes
- $325,0004 bd2 ba1.9k sqft283 Denton Ln, Linden, TN 37096For Sale By Owner

- $320,0003 bd2 ba1.2k sqft204 Lick Creek Rd, Linden, TN 37096For Sale

 MLS ID #3311713, Brooke Murphy. RealTracs MLS as distributed by MLS GRID
 - $239,9003 bd2 ba1.2k sqft2082 Airport Ridge Rd, Linden, TN 37096For Sale
 MLS ID #3255103, Tiffany Jones. RealTracs MLS as distributed by MLS GRID
 - $307,7003 bd2 ba1.4k sqft570 Beasley Hollow Rd, Linden, TN 37096New Construction
 MLS ID #3239797, Connie Shrieves. RealTracs MLS as distributed by MLS GRID
 - $309,9002 bd2 ba1.6k sqft3519 Owl Hollow Rd, Linden, TN 37096For SaleMLS ID #3260353, Jessica Nichol Schuurmans. RealTracs MLS as distributed by MLS GRID
- $485,0003 bd2 ba1.9k sqft2120 Highway 412 West W Lot W, Linden, TN 37096New ConstructionMLS ID #3244675, Elizabeth Hinson. RealTracs MLS as distributed by MLS GRID
- $235,0003 bd2 ba1.1k sqft170 Blue Bird Ln, Linden, TN 37096For SaleMLS ID #3513362, Wyatt Carroll. RealTracs MLS as distributed by MLS GRID
- $274,9003 bd2 ba1k sqft79 Sunset Rd, Linden, TN 37096For SaleMLS ID #3530862, Jessica Jamison. RealTracs MLS as distributed by MLS GRID
- $429,0003 bd2 ba2k sqft4897 Lick Creek Rd, Linden, TN 37096For SaleMLS ID #3505979, Jarrod Richardson. RealTracs MLS as distributed by MLS GRID
- $299,9003 bd2 ba1.3k sqft33 Lower Roans Creek Rd, Linden, TN 37096For SaleMLS ID #3309443, Chelsea Cox. RealTracs MLS as distributed by MLS GRID
- $280,0003 bd2 ba1.9k sqft377 Lower Brush Creek Rd, Linden, TN 37096For SaleMLS ID #3301919, Jarrod Richardson. RealTracs MLS as distributed by MLS GRID
- $--3 bd2 ba1.5k sqft68 Brooksie Thompson Rd, Decaturville, TN 38329AuctionMLS ID #3531516, Jay Cash. RealTracs MLS as distributed by MLS GRID
- $239,9003 bd2 ba1.3k sqft2824 Highway 100, Linden, TN 37096For SaleMLS ID #3221765, Missy Chandler. RealTracs MLS as distributed by MLS GRID
- $225,0002 bd1 ba1.5k sqft242 Graham Dr, Linden, TN 37096For SaleMLS ID #3499690, Wyatt Carroll. RealTracs MLS as distributed by MLS GRID
- $335,0003 bd2 ba1.2k sqft475 McCord Hollow Rd, Hohenwald, TN 38462For SaleMLS ID #3501500, Allison Tanner. RealTracs MLS as distributed by MLS GRID
- $405,0003 bd2 ba1.5k sqft5898 Highway 100 W, Centerville, TN 37033For SaleMLS ID #3599387, Vickie Turnbow. RealTracs MLS as distributed by MLS GRID
- $295,0002 bd1 ba1.1k sqft4428 Deer Creek Rd, Linden, TN 37096For SaleMLS ID #3186480, Beth Baker. RealTracs MLS as distributed by MLS GRID
- $259,0003 bd2 ba1.4k sqft140 Butler Rd, Parsons, TN 38363For SaleMLS ID #3542738, Julia White. RealTracs MLS as distributed by MLS GRID
