Some homes just have that special charm where it feels like home the moment you walk through the door and this is one of them. Set on over half an acre, this inviting 5 bedroom, 3 bathroom home offers the perfect blend of warmth, character, space, and privacy, with plenty of room for outdoor activities, mature trees, and a welcoming firepit area to enjoy with family and friends.
The main level features a fantastic kitchen with beautiful cabinetry, stainless steel appliances, and ample storage, plus a comfortable eat-in dining area. A separate formal dining room provides additional space for entertaining and could easily be transformed into a home office or flex space. The spacious family room is filled with natural light from large windows, creating a bright and inviting gathering space.
The owners suite is a true retreat, featuring French doors that open to a private balcony overlooking the peaceful surroundings. The beautiful ensuite bathroom showcases gorgeous tile details and adds an elegant touch to this relaxing space.
Two additional bedrooms are located upstairs, while the lower level offers two more bedrooms and additional possibilities for living, guests, hobbies, or recreation. With five bedrooms in total, there is plenty of room to accommodate a growing household, guests, or a dedicated home office.
Outside, the oversized detached garage provides exceptional space for vehicles, storage, hobbies, and more. The expansive lot offers a rare sense of privacy while still providing plenty of room to enjoy the outdoors.
Warm, welcoming, and full of possibilities, this is a home where you can truly settle in, spread out, and make lasting memories.
Active with contingency
$425,000
2757 Sherwood Rd, Mounds View, MN 55112
5beds
2,167sqft
Single Family
Built in 1940
0.65 Acres Lot
$424,800 Zestimate®
$196/sqft
$-- HOA
What's special
- 7 days
- 1,177
- 94
Zillow last checked:
Listing updated:
Listed by:
Danielle Rose 651-615-5471,
Pemberton RE
Source: NorthstarMLS as distributed by MLS GRID,MLS#: 7138242
Facts & features
Interior
Bedrooms & bathrooms
- Bedrooms: 5
- Bathrooms: 3
- Full bathrooms: 1
- 3/4 bathrooms: 2
Bedroom
- Level: Upper
- Area: 165 Square Feet
- Dimensions: 15x11
Bedroom 2
- Level: Upper
- Area: 127.65 Square Feet
- Dimensions: 11.10x11.5
Bedroom 3
- Level: Upper
- Area: 149.5 Square Feet
- Dimensions: 11.5x13
Bedroom 4
- Level: Lower
- Area: 160 Square Feet
- Dimensions: 16x10
Bedroom 5
- Level: Lower
- Area: 117.7 Square Feet
- Dimensions: 10.7x11
Dining room
- Level: Main
- Area: 120.99 Square Feet
- Dimensions: 11.10x10.9
Informal dining room
- Level: Main
- Area: 216 Square Feet
- Dimensions: 18x12
Kitchen
- Level: Main
- Area: 130.9 Square Feet
- Dimensions: 17x7.7
Laundry
- Level: Lower
- Area: 120 Square Feet
- Dimensions: 15x8
Living room
- Level: Main
- Area: 224.25 Square Feet
- Dimensions: 11.5x19.5
Porch
- Level: Main
- Area: 49.5 Square Feet
- Dimensions: 4.5x11
Utility room
- Level: Lower
- Area: 84 Square Feet
- Dimensions: 14x6
Heating
- Forced Air
Cooling
- Central Air
Appliances
- Included: Dishwasher, Dryer, Microwave, Range, Refrigerator, Stainless Steel Appliance(s)
Features
- Basement: Egress Window(s),Finished
- Number of fireplaces: 1
- Fireplace features: Family Room, Wood Burning
Interior area
- Total structure area: 2,255
- Total interior livable area: 2,167 sqft
- Finished area above ground: 1,519
- Finished area below ground: 648
Property
Parking
- Total spaces: 3
- Parking features: Detached Garage, Asphalt
- Garage spaces: 3
- Details: Garage Dimensions (20.11x36.7)
Accessibility
- Accessibility features: None
Features
- Levels: Two
- Stories: 2
- Patio & porch: Porch
Lot
- Size: 0.65 Acres
- Dimensions: 77 x 379 x 76 x 380
Details
- Foundation area: 736
- Parcel number: 063023130005
- Zoning description: Residential-Single Family
Construction
Type & style
- Home type: SingleFamily
- Property subtype: Single Family
Condition
- New construction: No
- Year built: 1940
Utilities & green energy
- Gas: Natural Gas
- Sewer: City Sewer/Connected
- Water: City Water/Connected
Community & HOA
Community
- Subdivision: Section 6 Town 30 Range 23
HOA
- Has HOA: No
Location
- Region: Mounds View
Financial & listing details
- Price per square foot: $196/sqft
- Tax assessed value: $348,100
- Annual tax amount: $4,894
- Date on market: 9/3/2026
Estimated market value
$424,800
$404,000 - $446,000
$2,602/mo
Price history
| Date | Event | Price |
|---|---|---|
| 9/4/2026 | Listed for sale | $425,000+47.2%$196/sqft |
Source:  NorthstarMLS as distributed by MLS GRID #7138242 Report a problem NorthstarMLS as distributed by MLS GRID #7138242 Report a problem | ||
| 5/15/2020 | Sold | $288,700+3.1%$133/sqft |
Source: NorthstarMLS as distributed by MLS GRID #5539953 Report a problem | ||
| 3/20/2020 | Listed for sale | $279,900+51.4%$129/sqft |
Source: Counselor Realty, Inc. #5539953 Report a problem | ||
| 7/1/2010 | Sold | $184,900-2.6%$85/sqft |
Source:  Lake Superior Area Realtors as distributed by MLS GRID #1321884 Report a problem Lake Superior Area Realtors as distributed by MLS GRID #1321884 Report a problem | ||
| 4/22/2010 | Listed for sale | $189,900+5.6%$88/sqft |
Source: Alliance Real Estate, LLC #3914891 Report a problem | ||
| 7/23/2002 | Sold | $179,900$83/sqft |
Source: Public Record Report a problem | ||
Public tax history
| Year | Property taxes | Tax assessment |
|---|---|---|
| 2025 | $4,760 +11.2% | $348,100 -2.7% |
| 2024 | $4,282 -11.2% | $357,600 +8.7% |
| 2023 | $4,820 -3.8% | $328,900 +7.8% |
| 2022 | $5,012 +64.1% | $305,200 +3.8% |
| 2021 | $3,054 -0.8% | $294,100 +29.3% |
| 2020 | $3,080 +29.2% | $227,500 +12.3% |
| 2019 | $2,384 | $202,600 |
| 2018 | $2,384 | $202,600 +15% |
| 2017 | $2,384 | $176,200 |
| 2016 | $2,384 +7.1% | -- |
| 2015 | $2,226 -7.7% | $158,300 |
| 2014 | $2,412 -11.1% | -- |
| 2013 | $2,712 +1% | -- |
| 2012 | $2,684 +17.1% | -- |
| 2011 | $2,292 | -- |
| 2010 | -- | -- |
| 2009 | $2,264 -4.6% | -- |
| 2008 | $2,374 -7.1% | -- |
| 2007 | $2,556 +9.3% | -- |
| 2006 | $2,338 +11.8% | -- |
| 2005 | $2,092 +15.6% | -- |
| 2004 | $1,810 +28.7% | -- |
| 2003 | $1,406 +1.7% | -- |
| 2002 | $1,382 -10.1% | -- |
| 2001 | $1,538 +16.6% | -- |
| 2000 | $1,319 | -- |
Find assessor info on the county website
Monthly payment
Est. payment
Payment breakdown
Explore the cost of this home by adjusting the details. Changes won't be saved.Climate risks
Neighborhood: 55112
Similar homes
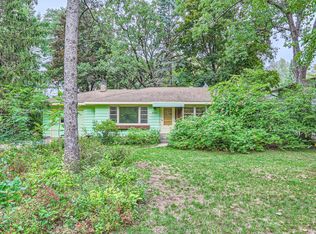
- $449,9005 bd3 ba2.1k sqft8106 Groveland Rd, Mounds View, MN 55112For Sale

 MLS ID #7116478, Amenti Senbeta, Bridge Realty, LLC. NorthstarMLS as distributed by MLS GRID
 - $410,0003 bd2 ba2.6k sqft8213 Pleasant View Ct, Mounds View, MN 55112For Sale
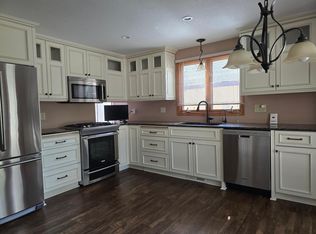 MLS ID #7080411, Anthony J. Sablak, Edina Realty, Inc.. NorthstarMLS as distributed by MLS GRID
 - $474,9003 bd2 ba1.5k sqft8378 Groveland Rd, Mounds View, MN 55112For Sale
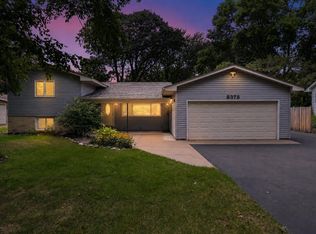 MLS ID #7139585, Megan Johnson, eXp Realty. NorthstarMLS as distributed by MLS GRID
 - $425,0003 bd3 ba1.9k sqft5366 Saint Stephens St, Saint Paul, MN 55112For Sale
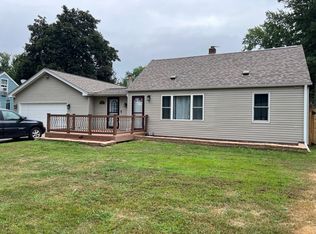 MLS ID #7128688, Tammy Hanson, Elite Realty Minnesota. NorthstarMLS as distributed by MLS GRID
 - $390,0004 bd2 ba2.2k sqft7719 Knollwood Dr, Mounds View, MN 55112For SaleMLS ID #7128927, Nicole A. Lettner, Edina Realty, Inc.. NorthstarMLS as distributed by MLS GRID
- $430,0003 bd2 ba2.2k sqft2577 County Road H W, New Brighton, MN 55112For SaleMLS ID #7136608, Jeff R Geisinger, Luke Real Estate. NorthstarMLS as distributed by MLS GRID
- $350,0004 bd2 ba1.5k sqft8408 Eastwood Rd, Mounds View, MN 55112For SaleMLS ID #7134362, Trevor Nicholas Alwan, Edina Realty, Inc.. NorthstarMLS as distributed by MLS GRID
- $374,9004 bd2 ba2k sqft7840 Bona Rd, Mounds View, MN 55112For SaleMLS ID #7132131, Katey Bean & Company, Keller Williams Realty Integrity Lakes. NorthstarMLS as distributed by MLS GRID
- $359,9004 bd2 ba1.5k sqft7846 Long Lake Rd, Moundsview, MN 55112For SaleMLS ID #7130464, Joseph Meyer, Rogue Realty Inc. NorthstarMLS as distributed by MLS GRID
- $439,9004 bd3 ba2.2k sqft1490 29th Ave NW, New Brighton, MN 55112For SaleMLS ID #7134236, Elizabeth "Betsy" Hartmann, RE/MAX Results. NorthstarMLS as distributed by MLS GRID
- $429,9004 bd2 ba2.2k sqft1405 16th St NW, New Brighton, MN 55112For SaleMLS ID #7105356, Mark D Callender, RE/MAX Results. NorthstarMLS as distributed by MLS GRID
- $439,9004 bd2 ba1.7k sqft5721 Quincy St, Saint Paul, MN 55112For SaleMLS ID #7100733, Angela P. Larson, Tangletown Realty. NorthstarMLS as distributed by MLS GRID
- $434,9003 bd2 ba1.9k sqft8537 Xylite St NE, Blaine, MN 55449For SaleMLS ID #7130885, Chadwick J Lashinski, RE/MAX Results. NorthstarMLS as distributed by MLS GRID
- $399,9004 bd2 ba1.9k sqft2226 Pleasant View Dr, New Brighton, MN 55112For SaleMLS ID #7128280, Anthony Frank Calistro, RE/MAX Results. NorthstarMLS as distributed by MLS GRID
- $425,0006 bd2 ba2.3k sqft7861 Firwood Way NE, Fridley, MN 55432For SaleMLS ID #7131871, Nathan D Roise, Rize Realty. NorthstarMLS as distributed by MLS GRID
- $425,0003 bd2 ba1.8k sqft1530 Lois Dr, Shoreview, MN 55126For SaleMLS ID #7135399, Daniel Galvin, Keller Williams Premier Realty. NorthstarMLS as distributed by MLS GRID
- $399,9003 bd2 ba1.8k sqft2567 91st Ave NE, Blaine, MN 55449For SaleMLS ID #7138495, Lars Anderson, RE/MAX Results. NorthstarMLS as distributed by MLS GRID
- $459,9004 bd3 ba2.3k sqft7514 Alden Way NE, Fridley, MN 55432For SaleMLS ID #7119176, Bradley R Martin, Bridge Realty, LLC. NorthstarMLS as distributed by MLS GRID
