** MOTIVATED SELLERS OFFERING $7,500 BUYER INCENTIVE TOWARDS CLOSING COSTS AND RATE BUY DOWN OPTIONS! ** - - FANTASTIC 5 BEDROOM, 3 BATH HOME WITH POOL! – WALKING DISTANCE to the OU Baseball Field, Lloyd Noble Center, OU Law Center, and the OU Campus. Absolutely PERFECT for large or blended families, OU students, VRBO, or AirBnB opportunities! A striking Mid-Century Modern design, large corner lot, and inviting covered front porch welcomes you to a spacious floor plan featuring two living areas, bright windows, bamboo flooring, crown molding, and a cozy fireplace. You will LOVE the large, updated kitchen complete with breakfast bar, pantry, granite countertops, tile backsplash, stainless-steel appliances, and beautiful white cabinetry. A massive sunroom with big windows, tile flooring, and wet bar provides additional space for relaxing, studying, or entertaining! The primary bedroom suite offers an ensuite bath with double vanity, walk-in closet, walk-in tile shower, AND a tranquil soaker tub. FOUR additional oversized bedrooms are conveniently arranged in a split floor plan, along with two full secondary bathrooms. Friends and family will enjoy gathering under the large covered back patio and soaking up sunshine around the MASSIVE inground swimming pool with diving board! The backyard oasis is complete with a firepit, mature trees, and plenty of space to run and play—a PERFECT place to relax and entertain! HVAC upgraded 2020. High rated and sought after Norman schools close by!! With convenient highway access and a short walk to some of OU's BEST amenities, this incredible home offers endless possibilities and memories that will last a lifetime. Schedule your private tour today!
For sale
Price cut: $3.5K (10/2)
$425,000
2757 Walnut Rd, Norman, OK 73072
5beds
2,402sqft
Single Family Residence
Built in 1964
0.35 Acres Lot
$-- Zestimate®
$177/sqft
$-- HOA
What's special
Backyard oasisStriking mid-century modern designWalk-in closetWalk-in tile showerLarge corner lotInviting covered front porchSpacious floor plan
- 115 days
- 1,325
- 126
Zillow last checked:
Listing updated:
Listed by:
Scott Bacon 405-589-0885,
Your Home Sold Gtd-Kerr/Norman
Source: MLSOK/OKCMAR as distributed by MLS GRID,MLS#: 1236453
Facts & features
Interior
Bedrooms & bathrooms
- Bedrooms: 5
- Bathrooms: 3
- Full bathrooms: 3
Primary bedroom
- Description: Ceiling Fan,Walk In Closet
Bedroom
- Description: Ceiling Fan
Bathroom
- Description: Full Bath,Shower,Tub
Dining room
- Description: Formal
Kitchen
- Description: Breakfast Bar,Pantry,Remodeled
Living room
- Description: Ceiling Fan,Family,Fireplace
Heating
- Has Heating (Unspecified Type)
Cooling
- Has cooling: Yes
Appliances
- Included: Dishwasher, Disposal, Water Heater, Free-Standing Electric Oven, Free-Standing Electric Range
Features
- Paint Woodwork
- Flooring: Tile, Wood
- Windows: Double Pane Windows
- Number of fireplaces: 1
- Fireplace features: Wood Burning
Interior area
- Total structure area: 2,402
- Total interior livable area: 2,402 sqft
Property
Parking
- Total spaces: 2
- Parking features: Concrete
- Garage spaces: 2
Features
- Levels: One
- Stories: 1
- Exterior features: Fire Pit
- Has private pool: Yes
- Fencing: Wood
Lot
- Size: 0.35 Acres
- Features: Corner Lot
Details
- Parcel number: 2757NONEWalnut73072
- Special conditions: Kickout Clause
Construction
Type & style
- Home type: SingleFamily
- Property subtype: Single Family Residence
Materials
- Brick & Frame
- Foundation: Slab
- Roof: Composition
Condition
- Year built: 1964
Utilities & green energy
- Utilities for property: High Speed Internet, Public
Community & HOA
Location
- Region: Norman
Financial & listing details
- Price per square foot: $177/sqft
- Tax assessed value: $445,171
- Annual tax amount: $6,092
- Date on market: 6/25/2026
- Listing terms: Conventional,Sell FHA or VA,VA
Estimated market value
Not available
Estimated sales range
Not available
Not available
Price history
| Date | Event | Price |
|---|---|---|
| 10/2/2026 | Price change | $425,000-0.8%$177/sqft |
Source:  MLSOK/OKCMAR as distributed by MLS GRID #1236453 Report a problem MLSOK/OKCMAR as distributed by MLS GRID #1236453 Report a problem | ||
| 8/24/2026 | Price change | $428,500-3.7%$178/sqft |
Source: MLSOK/OKCMAR as distributed by MLS GRID #1236453 Report a problem | ||
| 7/22/2026 | Price change | $445,000-1.1%$185/sqft |
Source: MLSOK/OKCMAR as distributed by MLS GRID #1236453 Report a problem | ||
| 6/25/2026 | Listed for sale | $450,000+21.1%$187/sqft |
Source: MLSOK/OKCMAR as distributed by MLS GRID #1236453 Report a problem | ||
| 3/3/2023 | Sold | $371,500-5.9%$155/sqft |
Source: MLSOK/OKCMAR as distributed by MLS GRID #1022208 Report a problem | ||
| 2/3/2023 | Pending sale | $395,000$164/sqft |
Source: MLSOK/OKCMAR as distributed by MLS GRID #1022208 Report a problem | ||
| 1/11/2023 | Listed for sale | $395,000$164/sqft |
Source: MLSOK/OKCMAR as distributed by MLS GRID #1022208 Report a problem | ||
| 1/3/2023 | Listing removed | -- |
Source: MLSOK/OKCMAR as distributed by MLS GRID #1022208 Report a problem | ||
| 12/1/2022 | Price change | $395,000-0.3%$164/sqft |
Source: MLSOK/OKCMAR as distributed by MLS GRID #1022208 Report a problem | ||
| 10/27/2022 | Price change | $396,000-3.9%$165/sqft |
Source: MLSOK/OKCMAR as distributed by MLS GRID #1022208 Report a problem | ||
| 10/13/2022 | Price change | $412,000-1.7%$172/sqft |
Source: MLSOK/OKCMAR as distributed by MLS GRID #1022208 Report a problem | ||
| 9/15/2022 | Price change | $419,000-1.2%$174/sqft |
Source: MLSOK/OKCMAR as distributed by MLS GRID #1022208 Report a problem | ||
| 9/1/2022 | Price change | $424,000-2.3%$177/sqft |
Source: MLSOK/OKCMAR as distributed by MLS GRID #1022208 Report a problem | ||
| 8/11/2022 | Price change | $434,000-1.4%$181/sqft |
Source: MLSOK/OKCMAR as distributed by MLS GRID #1022208 Report a problem | ||
| 7/22/2022 | Listed for sale | $440,000-0.2%$183/sqft |
Source: MLSOK/OKCMAR as distributed by MLS GRID #1022208 Report a problem | ||
| 7/6/2022 | Sold | $441,000+27.8%$184/sqft |
Source: Public Record Report a problem | ||
| 8/30/2017 | Sold | $345,000-4.1%$144/sqft |
Source: MLSOK/OKCMAR as distributed by MLS GRID #781578 Report a problem | ||
| 7/12/2017 | Listed for sale | $359,900+56.5%$150/sqft |
Source: Sterling Real Estate #781578 Report a problem | ||
| 11/30/2014 | Sold | $229,900$96/sqft |
Source: MLSOK/OKCMAR as distributed by MLS GRID #572185 Report a problem | ||
Public tax history
| Year | Property taxes | Tax assessment |
|---|---|---|
| 2025 | $6,290 +3.3% | $53,420 +3% |
| 2024 | $6,092 +10.3% | $51,864 +12.8% |
| 2023 | $5,523 +92% | $45,997 +84.1% |
| 2022 | $2,877 -5.1% | $24,986 |
| 2021 | $3,033 +2.2% | $24,986 |
| 2020 | $2,968 +0.4% | $24,986 |
| 2019 | $2,957 | $24,986 |
| 2018 | $2,957 | $24,986 |
| 2017 | $2,957 | $24,986 |
| 2016 | -- | $24,986 |
| 2015 | -- | $24,986 +14.4% |
| 2014 | $2,919 | $21,845 +5% |
| 2013 | -- | $20,804 |
| 2012 | -- | $20,804 -3% |
| 2011 | -- | $21,451 |
| 2010 | -- | $21,451 +0.5% |
| 2009 | -- | $21,334 +5% |
| 2008 | -- | $20,318 +2.3% |
| 2007 | -- | $19,867 |
| 2006 | -- | $19,867 +13.2% |
| 2005 | -- | $17,552 |
| 2004 | -- | $17,552 |
| 2003 | -- | $17,552 |
| 2002 | -- | $17,552 +16.5% |
| 2001 | -- | $15,062 |
Find assessor info on the county website
Monthly payment
Est. payment
Payment breakdown
Explore the cost of this home by adjusting the details. Changes won't be saved.Climate risks
Neighborhood: 73072
Nearby schools
Schools provided by the listing agent
- Elementary: Mckinley ES
- Middle: Alcott MS
- High: Norman HS
Source: MLSOK/OKCMAR as distributed by MLS GRID. This data may not be complete. We recommend contacting the local school district to confirm school assignments for this home.
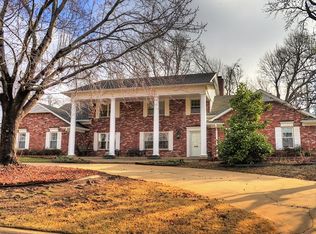
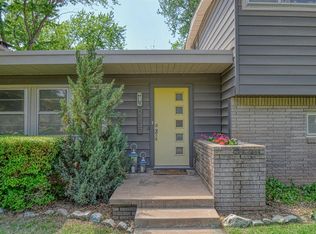
Similar homes
- $399,9003 bd3 ba2.5k sqft1744 Westbrooke Ter, Norman, OK 73072For Sale
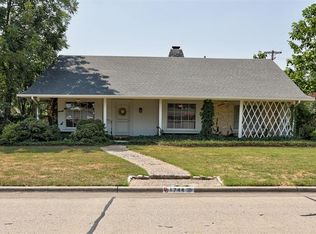 MLS ID #1242804, Melisa Talley, 828 Real Estate LLC. MLSOK/OKCMAR as distributed by MLS GRID
 - $485,0005 bd5 ba3.5k sqft1814 Brookhaven Blvd, Norman, OK 73072For Sale
 MLS ID #1253924, Teresa Favors, Coldwell Banker Select. MLSOK/OKCMAR as distributed by MLS GRID
 - $420,0004 bd4 ba2.7k sqft410 24th Ave SE, Norman, OK 73071For Sale
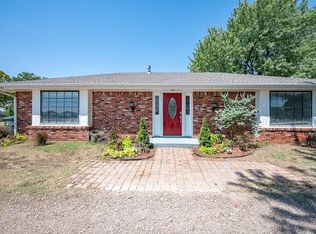 MLS ID #1243333, Carmen Sizemore-Herber, C21 Judge Fite Co.-Choctaw/Harrah. MLSOK/OKCMAR as distributed by MLS GRID
 - $589,0005 bd2 ba2.2k sqft1632 Rosemont Dr, Norman, OK 73072For Sale
 MLS ID #1248195, Jeffrey White, Trinity Properties. MLSOK/OKCMAR as distributed by MLS GRID
