Welcome Home! Tucked into an established community, this home offers a generous amount of living space at a price that makes you take a second look. From the moment you walk in, the spacious layout feels comfortable and inviting, with plenty of room to settle in and make it your own. Generous living areas flow easily throughout the home, while the backyard gives you even more room to enjoy outside. And with buyers watching every dollar, it’s hard to overlook just how much home you’re getting here. Conveniently located near everyday shopping, dining and major routes around the city, this home brings together the space, comfort and affordability you’ve been looking for. Come take a look and see just how much home you can get at 2123 Long Rock Drive.
For sale
$304,900
2123 Long Rock Dr, Missouri City, TX 77489
4beds
2,658sqft
Single Family Residence
Built in 2000
7,993 Square Feet Lot
$301,900 Zestimate®
$115/sqft
$15/mo HOA
What's special
Spacious layout
- 2 days |
- 96 |
- 8 |
Likely to sell faster than
Zillow last checked:
Listing updated:
Listed by:
Tia Copeland TREC #0713410 832-420-1164,
Quest Real Estate
Source: HAR,MLS#: 46497961
Facts & features
Interior
Bedrooms & bathrooms
- Bedrooms: 4
- Bathrooms: 3
- Full bathrooms: 2
- 1/2 bathrooms: 1
Rooms
- Room types: Family Room
Primary bedroom
- Level: First
- Area: 357
- Dimensions: 21 x 17
Bedroom
- Level: Second
- Area: 168
- Dimensions: 14 x 12
Bedroom
- Level: Second
- Area: 195
- Dimensions: 15 x 13
Bedroom
- Level: Second
- Area: 210
- Dimensions: 15 x 14
Breakfast
- Level: First
- Area: 110
- Dimensions: 11 x 10
Game room
- Level: Second
- Area: 304
- Dimensions: 19 x 16
Kitchen
- Level: First
- Area: 240
- Dimensions: 16 x 15
Heating
- Electric
Cooling
- Electric
Appliances
- Included: Disposal, Microwave, Dishwasher
- Laundry: Electric Dryer Hookup
Features
- Formal Entry/Foyer, High Ceilings, 3 Bedrooms Up, En-Suite Bath, Primary Bed - 1st Floor, Walk-In Closet(s)
- Flooring: Carpet, Tile, Wood
- Windows: Window Coverings
- Number of fireplaces: 2
- Fireplace features: Gas Log
Interior area
- Total structure area: 2,658
- Total interior livable area: 2,658 sqft
Property
Parking
- Total spaces: 2
- Parking features: Attached
- Attached garage spaces: 2
Features
- Stories: 2
- Fencing: Back Yard
Lot
- Size: 7,993 Square Feet
- Features: Subdivided, 0 Up To 1/4 Acre
Details
- Parcel number: 4960050190070907
Construction
Type & style
- Home type: SingleFamily
- Architectural style: Traditional
- Property subtype: Single Family Residence
Materials
- Brick
- Foundation: Slab
- Roof: Composition
Condition
- New construction: No
- Year built: 2000
Utilities & green energy
- Water: Water District
Community & HOA
Community
- Subdivision: Meadowcreek
HOA
- Has HOA: Yes
- HOA fee: $185 annually
Location
- Region: Missouri City
Financial & listing details
- Price per square foot: $115/sqft
- Tax assessed value: $324,835
- Annual tax amount: $7,729
- Date on market: 8/13/2026
- Listing terms: Cash,Conventional,FHA,VA Loan
- Ownership: Full Ownership
- Road surface type: Concrete, Curbs
Estimated market value
$301,900
$287,000 - $317,000
$2,255/mo
Price history
| Date | Event | Price |
|---|---|---|
| 8/13/2026 | Listed for sale | $304,900+10.9%$115/sqft |
Source:  HAR #46497961 Report a problem HAR #46497961 Report a problem | ||
| 11/30/2021 | Listing removed | -- |
Source: HAR #25385953 Report a problem | ||
| 11/14/2021 | Pending sale | $275,000$103/sqft |
Source: HAR #25385953 Report a problem | ||
| 11/5/2021 | Listed for sale | $275,000$103/sqft |
Source: HAR #25385953 Report a problem | ||
| 9/21/2021 | Pending sale | $275,000$103/sqft |
Source: HAR #25385953 Report a problem | ||
| 9/15/2021 | Listed for sale | $275,000$103/sqft |
Source: HAR #25385953 Report a problem | ||
| 9/10/2021 | Pending sale | $275,000$103/sqft |
Source: HAR #25385953 Report a problem | ||
| 9/3/2021 | Listed for sale | $275,000$103/sqft |
Source: HAR #25385953 Report a problem | ||
Public tax history
| Year | Property taxes | Tax assessment |
|---|---|---|
| 2025 | $6,979 +8.8% | $324,835 +5.1% |
| 2024 | $6,416 -0.8% | $309,070 -0.1% |
| 2023 | $6,471 +1.2% | $309,434 +9.1% |
| 2022 | $6,393 +52.2% | $283,500 +40.7% |
| 2021 | $4,199 -12.5% | $201,460 +0.4% |
| 2020 | $4,801 -4.2% | $200,720 -1.5% |
| 2019 | $5,013 +5% | $203,770 +7.3% |
| 2018 | $4,776 +17.6% | $189,960 +3.6% |
| 2017 | $4,061 | $183,420 +16.3% |
| 2016 | $4,061 +9.7% | $157,760 +5.4% |
| 2015 | $3,702 +10.7% | $149,710 +1.3% |
| 2014 | $3,343 | $147,840 -3.6% |
| 2013 | -- | $153,310 -3.2% |
| 2012 | -- | $158,360 -2.6% |
| 2011 | -- | $162,640 |
| 2010 | -- | $162,640 +4.9% |
| 2009 | -- | $154,990 |
| 2008 | -- | $154,990 +4.3% |
| 2007 | -- | $148,560 -2.5% |
| 2006 | -- | $152,410 -2.7% |
| 2005 | -- | $156,670 +14.5% |
| 2004 | -- | $136,790 |
| 2003 | -- | -- |
| 2002 | -- | -- |
| 2001 | -- | -- |
| 2000 | -- | -- |
Find assessor info on the county website
Monthly payment
Est. payment
Payment breakdown
Explore the cost of this home by adjusting the details. Changes won't be saved.Climate risks
Neighborhood: Meadowcreek
Nearby schools
GreatSchools rating
- 5/10Quail Valley Elementary SchoolGrades: PK-5Distance: 1.4 mi
- 9/10Quail Valley Middle SchoolGrades: 6-8Distance: 1.8 mi
- 7/10Lawrence E Elkins High SchoolGrades: 9-12Distance: 3.1 mi
Schools provided by the listing agent
- Elementary: Quail Valley Elementary School
- Middle: Quail Valley Middle School
- High: Elkins High School
Source: HAR. This data may not be complete. We recommend contacting the local school district to confirm school assignments for this home.
- $307,0004 bd2 ba2.7k sqft2127 Long Rock Dr, Missouri City, TX 77489Off Market
- $308,3003 bd2 ba2.9k sqft2119 Long Rock Dr, Missouri City, TX 77489Off Market
- $301,2004 bd2 ba2.8k sqft2203 Long Rock Dr, Missouri City, TX 77489Off Market

- $294,3004 bd3 ba2.5k sqft2115 Long Rock Dr, Missouri City, TX 77489Off Market
- $354,6003 bd2 ba2.9k sqft2122 Long Rock Dr, Missouri City, TX 77489Off Market
- $273,8003 bd2 ba2.2k sqft2126 Long Rock Dr, Missouri City, TX 77489Off Market
- $294,0003 bd2 ba2.5k sqft2207 Long Rock Dr, Missouri City, TX 77489Off Market
- $295,2004 bd2 ba2.5k sqft2202 Long Rock Dr, Missouri City, TX 77489Off Market
A local agent can set up tours, give advice and negotiate with sellers.
Similar homes
- $310,0004 bd3 ba2.1k sqft2414 Hilton Head Dr, Missouri City, TX 77459For Sale
 MLS ID #97788278, Cynthia Gomez, Keller Williams Realty Clear Lake / NASA. HAR
 - $275,0004 bd3 ba2k sqft16723 Running Quail Ct, Missouri City, TX 77489For Sale
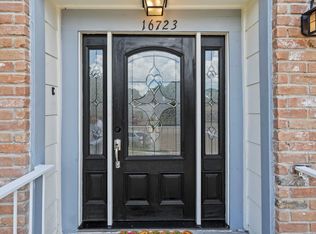 MLS ID #46041287, Valerie Treece, Weichert, Realtors - The Murray Group. HAR
 - $349,9004 bd3 ba2.2k sqft2314 Canyon Meadows Dr, Missouri City, TX 77489For Sale
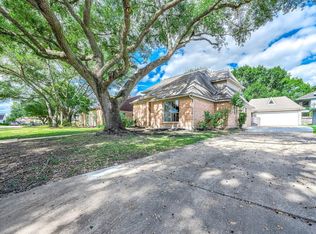 MLS ID #36896705, Perry Wong, Champions NextGen Real Estate. HAR
 - $299,9003 bd3 ba2.2k sqft2210 Redcliff Dr, Missouri City, TX 77489For Sale
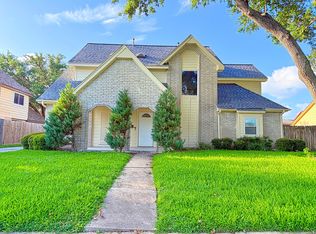 MLS ID #76216155, Celeste Rodriguez, Walzel Properties - League City/Pearland. HAR
 - $329,0004 bd3 ba2.9k sqft2106 Hawks Rd, Missouri City, TX 77489For SaleMLS ID #66419376, Trinh Thi Nguyen, B & W Realty Group LLC. HAR
- $335,0004 bd3 ba2.6k sqft2539 Bedrock Ln, Missouri City, TX 77489For SaleMLS ID #92257634, Courtney Johnson Rose, George E. Johnson Properties LLC. HAR
- $305,0003 bd2 ba2k sqft2326 Ashmont Dr, Missouri City, TX 77489For SaleMLS ID #69489076, Vinh Ngo, 5th Stream Realty. HAR
- $309,0004 bd3 ba2.2k sqft2322 Bright Meadows Dr, Missouri City, TX 77489For SaleMLS ID #24132006, Stanley Mani, MIH REALTY, LLC. HAR
- $300,0005 bd3 ba2.7k sqft1207 Hollowood Ln, Missouri City, TX 77489For SaleMLS ID #96936814, Imelda Melendez, Real Properties. HAR
- $325,0004 bd3 ba2.3k sqft2522 Bedrock Ln, Missouri City, TX 77489For SaleMLS ID #35779844, Gaurav Tyagi, Prompt Realty & Mortgage, Inc. HAR
- $285,0004 bd3 ba2.5k sqft1938 Courtside Place Dr, Missouri City, TX 77489For SaleMLS ID #59902718, Amos Fagbeyiro, TargetCost Realty. HAR
- $285,0004 bd2 ba1.6k sqft2738 Summer Ln, Missouri City, TX 77489For SaleMLS ID #33459972, Ana Solis, Insearch Properties. HAR
- $279,0004 bd2 ba2k sqft2326 Bright Meadows Dr, Missouri City, TX 77489For SaleMLS ID #61543541, Will Borel, Compass RE Texas, LLC - Houston. HAR
- $235,0004 bd3 ba2.5k sqft2310 Deer Meadow Dr, Missouri City, TX 77489For SaleMLS ID #276259, Liliana Pena, Independence Real Estate, Inc.. HAR
- $299,9004 bd3 ba2.8k sqft1122 New Tree Ln, Missouri City, TX 77489For SaleMLS ID #93261693, Alexander DiSaggio, City Group Properties. HAR
- $269,9904 bd2 ba2k sqft2219 Valley Manor Dr, Missouri City, TX 77489For SaleMLS ID #78283550, Bret Wallace, RE/MAX Fine Properties. HAR
- $299,9003 bd2 ba1.8k sqft2618 Harvest Moon Dr, Missouri City, TX 77489For SaleMLS ID #44458511, Luis Zelaya, PAK Home Realty North West. HAR
- $282,9004 bd2 ba1.7k sqft3714 Quail Meadow Dr, Missouri City, TX 77459For SaleMLS ID #33948331, Maria Guzman, RE/MAX Pearland. HAR
- $282,7003 bd2 ba1.8k sqft2002 Eastfield Cir, Missouri City, TX 77459For SaleMLS ID #29612662, Ivan Parada Alvarez, JLA Realty. HAR
- $279,2004 bd2 ba1.7k sqft3114 Mission Valley Dr, Missouri City, TX 77459For SaleMLS ID #63420442, Brian Covault, eXp Realty LLC. HAR
