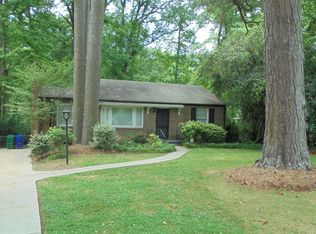
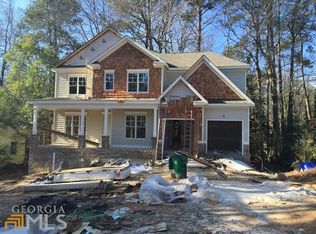
Welcome home to absolute perfection in the heart of Brookhaven! Situated on the premier, tree-lined street in the highly coveted Ashford Park neighborhood, this stunning 5-bedroom, 4-bathroom residence offers the ultimate blend of luxury, privacy, and urban convenience. Leave your car keys on the counter—this exceptional property boasts unbeatable neighborhood walkability, placing you just steps from local parks, boutique shopping, and the bustling dining scene along Dresden Drive. The home itself shows beautifully from the moment you arrive, packed with high-end, invisible upgrades that set it apart from standard builds. Enjoy whisper-quiet interiors and ultra-low utility bills thanks to premium spray foam insulation in the attic. The home also features a Whole-house water filtration and monitoring system that ensures pure, great-tasting water at every tap. Step inside to discover a sweeping open-concept main floor characterized by soaring 10-foot ceilings and walls of windows that drench the living spaces in abundant natural light. Perfect for modern living, the main level hosts a highly desirable bedroom suite with an attached full bathroom, currently utilized as a quiet home office—ideal for remote work or hosting overnight guests. Upstairs, the oversized primary suite serves as a true sanctuary, elevated by its own private sitting room—the perfect spot for a morning coffee or a quiet evening read. The suite is completed by a lavish ensuite bathroom and walk-in closet. The indoor luxury seamlessly transitions outside to your own backyard paradise. Enjoy peaceful mornings on the upper deck or host rain-or-shine gatherings on the lower deck, fully protected by a premium underdecking system. The entire outdoor perimeter is framed by gorgeous, professional landscaping that delivers incredible curb appeal and total serenity. The oversized garage features a built-in Level 2 EV charging station, ideal for car lovers and hobbyists. Downstairs on the terrace level, the massive basement offers three distinct spaces: a large, beautifully finished recreation room perfect for movie nights, a separate private home gym, and an immense unfinished storage zone to keep everything neatly organized, which is also stubbed for a bathroom for future expansion. Not to mention the terrace level also has a dedicated workshop. Upgraded, impeccably maintained, and situated in a top-tier walkable community—this rare Ashford Park find offers an idyllic neighborhood lifestyle.
Pending
$1,695,000
2758 N Thompson Rd NE, Brookhaven, GA 30319
5beds
4,103sqft
Single Family Residence, Residential
Built in 2018
0.28 Acres Lot
$1,700,800 Zestimate®
$413/sqft
$-- HOA
What's special
Whisper-quiet interiorsSweeping open-concept main floorPremier tree-lined streetBackyard paradiseWalk-in closetLavish ensuite bathroomSeparate private home gym
- 32 days
- 505
- 18
Likely to sell faster than
Zillow last checked:
Listing updated:
Listed by:
CYNTHIA GOODMAN,
HomeSmart 404-277-4562
Source: FMLS GA,MLS#: 7812643
Facts & features
Interior
Bedrooms & bathrooms
- Bedrooms: 5
- Bathrooms: 4
- Full bathrooms: 4
- Main level bathrooms: 1
- Main level bedrooms: 1
Rooms
- Room types: Basement, Bonus Room, Exercise Room, Family Room, Game Room, Office, Workshop
Primary bedroom
- Features: Oversized Master, Sitting Room, Other
- Level: Oversized Master, Sitting Room, Other
Bedroom
- Features: Oversized Master, Sitting Room, Other
Primary bathroom
- Features: Double Vanity, Separate Tub/Shower, Soaking Tub
Dining room
- Features: Seats 12+, Separate Dining Room
Kitchen
- Features: Breakfast Room, Cabinets Other, Eat-in Kitchen, Keeping Room, Kitchen Island, Pantry, Solid Surface Counters
Heating
- Central, Forced Air, Natural Gas
Cooling
- Central Air, Zoned
Appliances
- Included: Dishwasher, Disposal, Double Oven, Dryer, Electric Oven, Gas Cooktop, Microwave, Refrigerator, Washer
- Laundry: Upper Level
Features
- Double Vanity, Entrance Foyer, High Ceilings 10 ft Main, High Speed Internet, Walk-In Closet(s)
- Flooring: Carpet, Hardwood, Luxury Vinyl
- Windows: Double Pane Windows
- Basement: Bath/Stubbed,Daylight,Finished,Other
- Number of fireplaces: 1
- Fireplace features: Gas Log, Gas Starter, Great Room, Living Room
- Common walls with other units/homes: No Common Walls
Interior area
- Total structure area: 4,103
- Total interior livable area: 4,103 sqft
- Finished area above ground: 3,468
- Finished area below ground: 635
Property
Parking
- Total spaces: 2
- Parking features: Garage
- Garage spaces: 2
Accessibility
- Accessibility features: None
Features
- Levels: Two
- Stories: 2
- Patio & porch: Covered, Deck, Patio, Rear Porch
- Exterior features: Garden, Gas Grill, Lighting, Private Yard
- Pool features: None
- Spa features: None
- Fencing: Back Yard
- Has view: Yes
- View description: Trees/Woods
- Waterfront features: None
- Body of water: None
Lot
- Size: 0.28 Acres
- Dimensions: 67x169x80x157
- Features: Back Yard, Front Yard, Landscaped
Details
- Additional structures: Other
- Parcel number: 18 242 01 015
- Other equipment: None
- Horse amenities: None
Construction
Type & style
- Home type: SingleFamily
- Architectural style: Craftsman,Traditional
- Property subtype: Single Family Residence, Residential
Materials
- Brick, Cement Siding
- Foundation: Concrete Perimeter
- Roof: Composition
Condition
- Resale
- New construction: No
- Year built: 2018
Utilities & green energy
- Electric: 110 Volts, 220 Volts in Garage
- Sewer: Public Sewer
- Water: Public
- Utilities for property: Cable Available, Electricity Available, Natural Gas Available, Phone Available, Sewer Available, Water Available
Green energy
- Energy efficient items: None
- Energy generation: None
Community & HOA
Community
- Features: None
- Security: Carbon Monoxide Detector(s), Fire Alarm, Security Service, Security System Leased
- Subdivision: Ashford Park
HOA
- Has HOA: No
Location
- Region: Brookhaven
Financial & listing details
- Price per square foot: $413/sqft
- Tax assessed value: $310,800
- Annual tax amount: $11,340
- Date on market: 7/31/2026
- Electric utility on property: Yes
- Road surface type: Concrete
Estimated market value
$1,700,800
$1.62M - $1.79M
$5,602/mo
Price history
| Date | Event | Price |
|---|---|---|
| 8/5/2026 | Pending sale | $1,695,000$413/sqft |
Source: | ||
| 7/31/2026 | Listed for sale | $1,695,000+90.7%$413/sqft |
Source: | ||
| 4/5/2019 | Listing removed | $889,000$217/sqft |
Source: Realty Associates of Atlanta #8522901 Report a problem | ||
| 4/4/2019 | Listed for sale | $889,000+0.3%$217/sqft |
Source: Realty Associates of Atlanta #8522901 Report a problem | ||
| 4/3/2019 | Sold | $886,000-0.3%$216/sqft |
Source: | ||
| 2/21/2019 | Pending sale | $889,000$217/sqft |
Source: Realty Associates of Atlanta, LLC. #6502626 Report a problem | ||
| 2/8/2019 | Price change | $889,000-1.2%$217/sqft |
Source: Realty Associates of Atlanta, LLC. #6502626 Report a problem | ||
| 9/24/2018 | Price change | $899,500-1.7%$219/sqft |
Source: REALTY ASSOCIATES OF ATLANTA LLC #6000901 Report a problem | ||
| 4/24/2018 | Listed for sale | $915,000$223/sqft |
Source: REALTY ASSOCIATES OF ATLANTA LLC #6000901 Report a problem | ||
Public tax history
| Year | Property taxes | Tax assessment |
|---|---|---|
| 2015 | $4,589 | $124,320 +18.7% |
| 2014 | $4,589 +0.1% | $104,760 +7% |
| 2013 | $4,583 +2.9% | $97,880 +7.9% |
| 2012 | $4,456 +4.9% | $90,680 +3.1% |
| 2011 | $4,249 +9.9% | $87,960 |
| 2010 | $3,866 +2% | $87,960 |
| 2009 | $3,790 | $87,960 |
| 2008 | $3,790 | $87,960 |
| 2007 | $3,790 +0.1% | $87,960 |
| 2006 | $3,786 +17.7% | $87,960 +16.3% |
| 2005 | $3,216 | $75,600 |
Find assessor info on the county website
Monthly payment
Est. payment
Payment breakdown
Explore the cost of this home by adjusting the details. Changes won't be saved.Climate risks
Neighborhood: Ashford Park
Nearby schools
Schools provided by the listing agent
- Elementary: Ashford Park
- Middle: Chamblee
- High: Chamblee
Source: FMLS GA. This data may not be complete. We recommend contacting the local school district to confirm school assignments for this home.