Experience refined Colorado living in this exceptional home, perfectly positioned to capture unobstructed Front Range mountain views from its expansive wraparound porch. Built in 2021 and thoughtfully updated in 2026, this residence blends timeless craftsmanship with modern luxury. The home features five spacious bedrooms and five-and-a-half bathrooms, thoughtfully arranged for comfort, privacy, and effortless everyday living. Hardwood flooring extends throughout the main, upper, and lower levels, while plush carpet adds warmth and comfort in the bedrooms. At the heart of the home is a gourmet kitchen designed for both serious cooking and entertaining. The space is anchored by a 48-inch Wolf gas range and complemented by premium finishes, generous workspace, and an inviting connection to the home's main gathering areas. The finished lower level offers a flexible movie theater or golf simulator room, creating the perfect setting for movie nights, game days, or year-round golf practice. Outside, the wraparound porch provides a front-row seat to sweeping, unrestricted mountain views. It is an ideal place for morning coffee, evening sunsets, and relaxed Colorado entertaining. Located approximately 10 minutes from Boulder, the property offers a rare combination of peaceful residential living, luxury finishes, dramatic views, and convenient access to dining, shopping, recreation, and everything the Boulder area has to offer. Designed to elevate everyday living.
For sale
$1,888,000
2758 Prairie Ridge Ct, Lafayette, CO 80026
5beds
4,716sqft
Single Family Residence
Built in 2021
8,008 Square Feet Lot
$-- Zestimate®
$400/sqft
$58/mo HOA
What's special
Premium finishesLuxury finishesDramatic viewsExpansive wraparound porchFive spacious bedroomsFive-and-a-half bathrooms
- 5 days
- 1,153
- 131
Likely to sell faster than
Zillow last checked:
Listing updated:
Listed by:
Dave Abel 303-725-0461,
RE/MAX of Boulder, Inc
Source: IRES as distributed by MLS GRID,MLS#: 1072102
Facts & features
Interior
Bedrooms & bathrooms
- Bedrooms: 5
- Bathrooms: 6
- Full bathrooms: 3
- 3/4 bathrooms: 2
- 1/2 bathrooms: 1
- Main level bathrooms: 1
Rooms
- Room types: Loft, Media Room
Primary bedroom
- Description: Carpet
- Features: Luxury Features Primary Bath, 5 Piece Primary Bath
- Level: Upper
- Area: 289 Square Feet
- Dimensions: 17 x 17
Bedroom 2
- Description: Carpet
- Level: Upper
- Area: 195 Square Feet
- Dimensions: 13 x 15
Bedroom 3
- Description: Carpet
- Level: Upper
- Area: 180 Square Feet
- Dimensions: 12 x 15
Bedroom 4
- Description: Carpet
- Level: Upper
- Area: 144 Square Feet
- Dimensions: 12 x 12
Bedroom 5
- Description: Carpet
- Level: Basement
- Area: 169 Square Feet
- Dimensions: 13 x 13
Dining room
- Description: Engineered Hardwood
- Level: Main
- Area: 120 Square Feet
- Dimensions: 10 x 12
Family room
- Description: Luxury Vinyl
- Level: Basement
- Area: 306 Square Feet
- Dimensions: 17 x 18
Kitchen
- Description: Engineered Hardwood
- Level: Main
- Area: 336 Square Feet
- Dimensions: 14 x 24
Living room
- Description: Engineered Hardwood
- Level: Main
- Area: 255 Square Feet
- Dimensions: 15 x 17
Recreation room
- Description: Carpet
- Level: Basement
- Area: 228 Square Feet
- Dimensions: 12 x 19
Study
- Description: Engineered Hardwood
- Level: Main
- Area: 64 Square Feet
- Dimensions: 8 x 8
Heating
- Forced Air
Cooling
- Central Air, Ceiling Fan(s)
Appliances
- Included: Gas Range, Self Cleaning Oven, Dishwasher, Refrigerator, Microwave, Disposal
- Laundry: Washer/Dryer Hookup
Features
- Eat-in Kitchen, Open Floorplan, Pantry, Walk-In Closet(s), Kitchen Island, Theatre Room, Steam Shower, High Ceilings, Beamed Ceilings
- Flooring: Wood
- Basement: Partial,Partially Finished
- Has fireplace: Yes
- Fireplace features: Gas, Gas Log
Interior area
- Total structure area: 3,475
- Total interior livable area: 4,716 sqft
- Finished area above ground: 3,475
Video & virtual tour
Property
Parking
- Total spaces: 3
- Parking features: Attached, Oversized
- Attached garage spaces: 3
- Details: Attached
Features
- Levels: Two
- Stories: 2
- Patio & porch: Patio
- Exterior features: Sprinkler System, Balcony
- Fencing: Fenced,Wood
- Has view: Yes
- View description: Mountain(s), Hills, Plains View, City
Lot
- Size: 8,008 Square Feet
- Features: Cul-De-Sac, Level, Abuts Farm Land, Abuts Private Open Space, City Limits, Paved, Curbs, Gutters, Sidewalks, Street Light, Fire Hydrant within 500 Feet
Details
- Parcel number: R0118159
- Zoning: RES
- Special conditions: Private Owner
Construction
Type & style
- Home type: SingleFamily
- Architectural style: Contemporary
- Property subtype: Single Family Residence
Materials
- Frame, Brick, Composition
- Roof: Composition
Condition
- New construction: No
- Year built: 2021
Details
- Builder model: Custom
- Builder name: Wood Brothers Homes
Utilities & green energy
- Electric: Xcel
- Gas: Xcel
- Sewer: Public Sewer
- Utilities for property: Natural Gas Available, Electricity Available
Green energy
- Energy efficient items: Windows
Community & HOA
Community
- Features: Park
- Security: Fire Alarm
- Subdivision: Cross Creek Flg 1
HOA
- Has HOA: Yes
- Services included: Common Amenities, Management
- HOA fee: $175 quarterly
- HOA name: The Ridge at Cross Creek
- HOA phone: 720-414-6573
Location
- Region: Lafayette
Financial & listing details
- Price per square foot: $400/sqft
- Tax assessed value: $1,069,000
- Annual tax amount: $6,368
- Date on market: 11/13/2026
- Listing terms: Cash,Conventional
- Exclusions: Staging items
- Electric utility on property: Yes
- Road surface type: Asphalt
Estimated market value
Not available
Estimated sales range
Not available
Not available
Price history
| Date | Event | Price |
|---|---|---|
| 11/13/2026 | Listed for sale | $1,888,000+617.9%$400/sqft |
Source:  IRES as distributed by MLS GRID #1072102 Report a problem | ||
| 11/9/2020 | Sold | $263,000+7.3%$56/sqft |
Source: Public Record Report a problem | ||
| 5/7/2018 | Sold | $245,000+22.5%$52/sqft |
Source: IRES as distributed by MLS GRID #844620 Report a problem | ||
| 2/7/2017 | Sold | $200,000+66.7%$42/sqft |
Source: Public Record Report a problem | ||
| 4/19/2016 | Sold | $120,000+93.5%$25/sqft |
Source: Public Record Report a problem | ||
| 12/28/2007 | Sold | $62,000$13/sqft |
Source: Public Record Report a problem | ||
| 6/9/1997 | Sold | $62,000$13/sqft |
Source: Public Record Report a problem | ||
Public tax history
| Year | Property taxes | Tax assessment |
|---|---|---|
| 2025 | $6,205 +1.7% | $66,813 -9.4% |
| 2024 | $6,099 +19.8% | $73,714 -1% |
| 2023 | $5,091 +91.7% | $74,429 +37.3% |
| 2022 | $2,657 -59.7% | $54,203 +84.3% |
| 2021 | $6,600 | $29,417 -59.3% |
| 2020 | $6,600 +33.3% | $72,210 |
| 2019 | $4,951 | $72,210 +33.2% |
| 2018 | $4,951 | $54,230 |
| 2017 | $4,951 -11.9% | $54,230 -11.4% |
| 2016 | $5,618 +6.7% | $61,190 +68.8% |
| 2015 | $5,264 +67.9% | $36,250 |
| 2014 | $3,134 +0.3% | $36,250 |
| 2013 | $3,124 +0.9% | $36,250 |
| 2012 | $3,097 +1.3% | $36,250 |
| 2011 | $3,057 +5.2% | -- |
| 2010 | $2,907 +1.2% | $36,250 |
| 2009 | $2,872 +9.3% | $36,250 |
| 2008 | $2,627 +20.2% | $36,250 |
| 2007 | $2,185 +3.3% | $36,250 +25% |
| 2006 | $2,115 +2.8% | $29,000 |
| 2005 | $2,057 +0.3% | $29,000 |
| 2004 | $2,051 +16.9% | $29,000 |
| 2003 | $1,754 +9.3% | $29,000 |
| 2002 | $1,604 | -- |
| 2001 | -- | $85,000 |
Find assessor info on the county website
Monthly payment
Est. payment
Payment breakdown
Explore the cost of this home by adjusting the details. Changes won't be saved.Climate risks
Neighborhood: 80026
Nearby schools
Schools provided by the listing agent
- Elementary: Douglass,Coal Creek
- Middle: Platt
- High: Centaurus
Source: IRES as distributed by MLS GRID. This data may not be complete. We recommend contacting the local school district to confirm school assignments for this home.
- $863,1003 bd2 ba2.2k sqft2754 Prairie Ridge Ct, Lafayette, CO 80026Off Market
- $882,7002 bd3 ba2k sqft2759 Bristlecone Way, Lafayette, CO 80026Off Market
- $807,1003 bd2 ba2.2k sqft2755 Bristlecone Way, Lafayette, CO 80026Off Market
- $978,4005 bd4 ba3.2k sqft2750 Prairie Ridge Ct, Lafayette, CO 80026Off Market
Similar homes
- $1,893,3005 bd7 ba5.3k sqft2590 Blue Heron Way, Lafayette, CO 80026New Construction
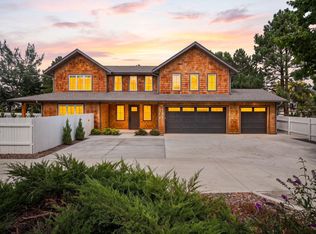
 MLS ID #1068261, Jesse Kornblum, Kornblum Real Estate. IRES as distributed by MLS GRID
- $1,900,0005 bd5 ba5.3k sqft2854 Shoshone Trail, Lafayette, CO 80026For Sale
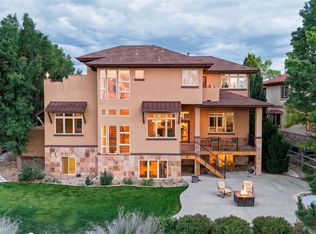
 MLS ID #3012901, Brady Efting, Compass - Denver. REcolorado as distributed by MLS GRID
- $1,695,0004 bd4 ba4.6k sqft1364 Northpark Dr, Lafayette, CO 80026For Sale
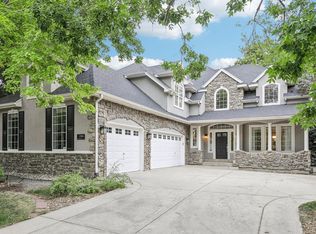 MLS ID #1069531, Nina Mooney, Compass - Boulder. IRES as distributed by MLS GRID
- $1,200,0004 bd5 ba4.6k sqft2554 Dutch Ct, Lafayette, CO 80026For Sale
 MLS ID #1066999, Jennifer Gilligan, Compass - Boulder. IRES as distributed by MLS GRID
- $1,550,0004 bd3 ba3.6k sqft9191 Davidson Way, Lafayette, CO 80026For SaleMLS ID #1070598, Chad Smith, RE/MAX Alliance-Lsvl. IRES as distributed by MLS GRID
- $1,295,0004 bd5 ba4.9k sqft2515 Ginny Way, Lafayette, CO 80026For SaleMLS ID #1071257, Chad Patterson, Living Stone Homes and Estates LLC. IRES as distributed by MLS GRID
- $1,075,0004 bd4 ba2.9k sqft2880 Grand Lake Dr, Lafayette, CO 80026For SaleMLS ID #1072238, Janet Borchert, WK Real Estate. IRES as distributed by MLS GRID
- $1,395,0005 bd5 ba5k sqft1260 Hawk Ridge Rd, Lafayette, CO 80026For SaleMLS ID #1070298, Kirsty Daviau, Thompson Daviau Realty. IRES as distributed by MLS GRID
- $1,425,0005 bd4 ba3.9k sqft159 Salina St, Lafayette, CO 80026For SaleMLS ID #1071109, Jessica Lynch, Real. IRES as distributed by MLS GRID
- $1,890,0005 bd5 ba4.5k sqft1311 Songbird Ct, Boulder, CO 80303For SaleMLS ID #1061976, Art Schwadron, RE/MAX of Boulder, Inc. IRES as distributed by MLS GRID
- $1,949,9003 bd4 ba4.4k sqft2313 Glacier Ct, Lafayette, CO 80026New ConstructionMLS ID #1062969, Paul Calcagno, WK Real Estate. IRES as distributed by MLS GRID
- $2,795,0005 bd6 ba5.7k sqft145 Brittany Ln, Lafayette, CO 80026For SaleMLS ID #1066563, Patrick Dolan, RE/MAX of Boulder, Inc. IRES as distributed by MLS GRID
- $1,985,0005 bd4 ba3.4k sqft6539 Stearns Ave, Boulder, CO 80303For SaleMLS ID #1071420, Thom Sandrock, Sandrock Real Estate. IRES as distributed by MLS GRID
- $1,895,0004 bd4 ba4.7k sqft6440 Monarch Park Ct, Niwot, CO 80503For SaleMLS ID #1062184, Patrick Brown, Compass - Boulder. IRES as distributed by MLS GRID
- $1,799,0005 bd5 ba5.2k sqft750 Limestone Dr, Erie, CO 80516For SaleMLS ID #1054160, Anne Carlson, Coldwell Banker Realty- Fort Collins. IRES as distributed by MLS GRID
- $1,799,5005 bd4 ba3.2k sqft4311 Pali Way, Boulder, CO 80301For SaleMLS ID #9837311, Norma Velasco, HomeSmart. REcolorado as distributed by MLS GRID
- $1,995,0005 bd4 ba4k sqft7006 Indian Peaks Trl, Boulder, CO 80301For SaleMLS ID #1064533, Dan Kingdom, WK Real Estate. IRES as distributed by MLS GRID
- $2,195,0005 bd3 ba3.8k sqft141 Ponderosa Drive, Boulder, CO 80303For SaleMLS ID #5065650, Sarah Buch, HomeSmart Realty. REcolorado as distributed by MLS GRID
- $1,059,5004 bd4 ba3.2k sqft2509 Ravenwood Ln, Lafayette, CO 80026For SaleMLS ID #1061899, Joel Thompson, Equity Colorado-Front Range. IRES as distributed by MLS GRID
- $1,745,0004 bd4 ba3.6k sqft1400 Lodge Lane, Boulder, CO 80303For SaleMLS ID #9678915, Andrew Hicks, West Rock Realty, LLC. REcolorado as distributed by MLS GRID
