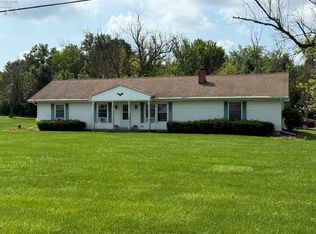
Escape To The Simplicity Of Country Living With This Beautifully Updated Ranch Offering Space, Comfort, And Peace Of Mind. The Inviting Living Room Features Luxury Vinyl Plank Flooring, Updated Trim, Replacement Windows, Matching Light Fixtures, And French Doors That Open To The Freshly Painted Back Deck. The Kitchen And Dining Area Have Been Refreshed With Repainted Cabinetry, Updated Hardware, Included Appliances, And An Electric Range With A Built-in Air Fryer. A Second Living Area Provides Flexible Space For Entertaining, Relaxing, Or Working From Home. The Primary Bedroom Includes A Private Half Bath, While The Full Bath Offers A Walk-in Shower. Recent Improvements Include Replacement Windows Throughout, New Interior Doors, Updated Lighting, A Newer Hot Water Tank, A New Thermostat, Two Sump Pumps, And Central Air With A New Blower Motor. Outside, You'll Find A Spacious Yard And A 3-car Garage Featuring New Lighting, New Opener Motor, Gutters, Shutters, And New Garage Doors On Order. A New Septic System And Roof Improvements Complete The Package.
Under contract
Price cut: $10.5K (7/21)
$215,000
2758 Section Line Rd #30, Willard, OH 44890
3beds
1,674sqft
Single Family Residence
Built in 1973
0.51 Acres Lot
$-- Zestimate®
$128/sqft
$-- HOA
What's special
Matching light fixturesIncluded appliancesUpdated hardwareUpdated trimFreshly painted back deckUpdated lightingSpacious yard
- 61 days |
- 634 |
- 36 |
Likely to sell faster than
Zillow last checked:
Listing updated:
Listed by:
Deanna Fishbaugh 567-224-7104 deannafishbaugh@gmail.com,
Sluss Realty Company
Source: Firelands MLS,MLS#: 20262402Originating MLS: Firelands MLS
Facts & features
Interior
Bedrooms & bathrooms
- Bedrooms: 3
- Bathrooms: 2
- Full bathrooms: 1
- 1/2 bathrooms: 1
Primary bedroom
- Level: Main
- Area: 130
- Dimensions: 10 x 13
Bedroom 2
- Level: Main
- Area: 100
- Dimensions: 10 x 10
Bedroom 3
- Level: Main
- Area: 117
- Dimensions: 13 x 9
Bedroom 4
- Area: 0
- Dimensions: 0 x 0
Bedroom 5
- Area: 0
- Dimensions: 0 x 0
Bathroom
- Level: Main
Bathroom 3
- Level: Main
Dining room
- Level: Main
- Area: 260
- Dimensions: 20 x 13
Family room
- Level: Main
- Area: 247
- Dimensions: 13 x 19
Kitchen
- Level: Main
- Area: 260
- Dimensions: 20 x 13
Living room
- Level: Main
- Area: 338
- Dimensions: 13 x 26
Heating
- Electric, Forced Air
Cooling
- Central Air
Appliances
- Included: Dishwasher, Dryer, Microwave, Range, Refrigerator, Washer
- Laundry: None
Features
- Basement: Full
Interior area
- Total structure area: 1,674
- Total interior livable area: 1,674 sqft
Property
Parking
- Total spaces: 3
- Parking features: Attached, Garage Door Opener
- Attached garage spaces: 3
Features
- Levels: One
- Stories: 1
Lot
- Size: 0.51 Acres
Details
- Parcel number: 400020010020000
Construction
Type & style
- Home type: SingleFamily
- Property subtype: Single Family Residence
Materials
- Vinyl Siding
- Foundation: Basement
- Roof: Asphalt
Condition
- Year built: 1973
Utilities & green energy
- Electric: ON
- Sewer: Public Sewer
- Water: Cistern
Community & HOA
Community
- Subdivision: Richmond Township Sec 2
Location
- Region: Willard
Financial & listing details
- Price per square foot: $128/sqft
- Annual tax amount: $1,522
- Price range: $215K - $215K
- Date on market: 6/24/2026
- Date available: 01/01/1800
Estimated market value
Not available
Estimated sales range
Not available
Not available
Price history
| Date | Event | Price |
|---|---|---|
| 8/10/2026 | Contingent | $215,000$128/sqft |
Source: Firelands MLS #20262402 Report a problem | ||
| 7/21/2026 | Price change | $215,000-4.7%$128/sqft |
Source: Firelands MLS #20262402 Report a problem | ||
| 7/16/2026 | Price change | $225,500-1.9%$135/sqft |
Source:  MAR #9073836 Report a problem MAR #9073836 Report a problem | ||
| 7/1/2026 | Price change | $229,900-2.2%$137/sqft |
Source: Firelands MLS #20262402 Report a problem | ||
| 6/27/2026 | Price change | $235,000-2%$140/sqft |
Source: Firelands MLS #20262402 Report a problem | ||
| 6/24/2026 | Listed for sale | $239,900$143/sqft |
Source: MAR #9073836 Report a problem | ||
Public tax history
Tax history is unavailable.
Monthly payment
Est. payment
Payment breakdown
Explore the cost of this home by adjusting the details. Changes won't be saved.Climate risks
Neighborhood: 44890
Nearby schools
GreatSchools rating
- 8/10Seneca East Elementary SchoolGrades: K-5Distance: 8.8 mi
- 8/10Seneca East Junior High SchoolGrades: 6-8Distance: 8.8 mi
- 7/10Seneca East High SchoolGrades: 9-12Distance: 8.8 mi
Schools provided by the listing agent
- District: Willard
Source: Firelands MLS. This data may not be complete. We recommend contacting the local school district to confirm school assignments for this home.
- $213,6003 bd1 ba1.3k sqft1626 Section Line Rd #30-S, Willard, OH 44890Off Market
- $260,8003 bd2 ba2.1k sqft1315 Section Line Rd #30, Willard, OH 44890Off Market
- $205,1002 bd2 ba2k sqft2362 Section Line Rd #30, Willard, OH 44890Off Market
- $249,9001 bd2 ba1.5k sqft1801 Section Line Rd #30, Willard, OH 44890Off Market
- $143,9003 bd1 ba1.2k sqft2740 Section Line Rd #30-S, Willard, OH 44890Off Market
- $111,0004 bd1 ba1.4k sqft2976 Section Line Rd #30, Willard, OH 44890Off Market
- $129,3003 bd1 ba1.1k sqft3154 Section Line Rd #30-S, Willard, OH 44890Off Market
- $229,7003 bd2 ba1.5k sqft3318 Section Line Rd #30-S, Willard, OH 44890Off Market
- $7,3802 bd2 ba2.1k sqft3265 Section Line Rd #30-S, Willard, OH 44890Off Market
A local agent can set up tours, give advice and negotiate with sellers.
A local lender can help you make sure your offer is ready when you are.
Similar homes
- $219,9003 bd2 ba1.2k sqft643 Holiday Dr, Willard, OH 44890For Sale
 MLS ID #20252891, Michael D. Taylor, Danhoff-Donnamiller. Firelands MLS
 - $189,9003 bd1 ba1.2k sqft3172 Washburn Rd, Willard, OH 44890For Sale
 MLS ID #20263128, Eric M. Danhoff, Danhoff-Donnamiller. Firelands MLS
 - $250,0003 bd2 ba1.7k sqft2865 Neal Zick Rd, Willard, OH 44890For Sale
 MLS ID #20262315, Donald H. Danhoff, Danhoff-Donnamiller. Firelands MLS
 - $--3 bd2 ba1.9k sqft16692 County Road 62, Bellevue, OH 44811Auction
 ServiceLink Auction
 - $218,9003 bd2 ba1.3k sqft3420 State Route 99, Monroeville, OH 44847For SaleMLS ID #20262902, Stuart Wells, The Holden Agency-Routh Realty. Firelands MLS
- $175,0003 bd1 ba1k sqft1246 Greenfield Dr, Willard, OH 44890For SaleMLS ID #20261841, Amanda Costello, Clinton Castle Realty. Firelands MLS
- $269,9004 bd3 ba2k sqft570 Butte St, Willard, OH 44890For SaleMLS ID #20263109, Deanna Fishbaugh, Sluss Realty Company. Firelands MLS
- $269,0003 bd1 ba1.9k sqft4850 Bull Head Rd, Willard, OH 44890For SaleMLS ID #20261673, Norbert W. Matthews Jr, Russell Real Estate Services. Firelands MLS
- $235,0003 bd2 ba1.6k sqft124 Attwood Ter, Bellevue, OH 44811For SaleMLS ID #20263151, Landen J. Barr, EXP Realty, LLC. Firelands MLS
- $199,0003 bd2 ba1.4k sqft2035 S Township Road 159, Tiffin, OH 44883For SaleMLS ID #20263055, Damian Wise, NavX Realty, LLC. Firelands MLS
- $245,0003 bd2 ba1.6k sqft15045 E Tiffin St, Attica, OH 44807For SaleMLS ID #9073966, Samuel Amert. MAR
- $199,0003 bd2 ba2.1k sqft231 Northwest St, Bellevue, OH 44811For SaleMLS ID #20262959, Tonia D. Harris, Howard Hanna - Fremont. Firelands MLS
- $249,9003 bd2 ba1.4k sqft838 Bellaire Dr, Bellevue, OH 44811For SaleMLS ID #20263075, John R. Sheppard, Key Realty. Firelands MLS
- $219,5003 bd2 ba1.1k sqft28 Elmwood Dr, Greenwich, OH 44837For SaleMLS ID #20262836, Frank Van Dresser, Jr., RE/MAX Quality Realty - Norwal. Firelands MLS
- $242,0003 bd2 ba1.2k sqft627 County Road 302, Bellevue, OH 44811For SaleMLS ID #20262666, Rebecca C. Swartz, Howard Hanna - Fremont. Firelands MLS
- $249,9003 bd2 ba1.7k sqft14715 E County Road 58, Attica, OH 44854For SaleMLS ID #20100268, Vicki Spangler. MAR
- $179,9003 bd2 ba1.5k sqft140 Orchard St, Bellevue, OH 44811For SaleMLS ID #20263027, Lyndsay Sosa, BHHS Professional Realty. Firelands MLS
- $229,0003 bd2 ba1.7k sqft4003 Harris Rd, Sandusky, OH 44870For SaleMLS ID #20262164, Richard E. Gessner, North Bay Realty, LLC. Firelands MLS
- $184,9003 bd2 ba1.2k sqft208 Lawrence St, Bellevue, OH 44811For SaleMLS ID #20262916, Bryan M. Schube, RE/MAX Unlimited Results Realt. Firelands MLS
- $295,0004 bd2 ba2k sqft6725 Ridgewood Dr, Castalia, OH 44824For SaleMLS ID #20263350, Jared Cullen, Keller Williams Citywide. Firelands MLS
