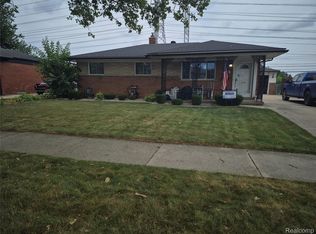
Welcome to this beautifully updated, move-in-ready home in the heart of Warren! This charming property offers 3 bedrooms and 1.5 baths, with a functional layout perfect for comfortable everyday living. Enjoy newer vinyl flooring, newer windows, an updated kitchen, and updated bathrooms, along with major improvements including a roof in great condition and a newer hot water tank. The finished basement provides valuable additional living and entertainment space, while the detached 2-car garage offers plenty of parking and storage. Conveniently located near shopping, schools, restaurants, parks, and major roads, this home is an excellent opportunity for first-time homebuyers or anyone looking for a fully updated home that’s ready to move right in. Schedule your showing today (All Measurements & data are approximate But reliable. Buyer shall verify all information) Thank You
For sale
$265,000
27580 Jean Rd, Warren, MI 48093
3beds
2,100sqft
Single Family Residence
Built in 1959
7,405 Square Feet Lot
$261,700 Zestimate®
$126/sqft
$-- HOA
What's special
- 46 days
- 400
- 29
Zillow last checked:
Listing updated:
Listed by:
M N M Tanveer 313-603-1502,
Wasim International Realty 248-238-8808
Source: Realcomp II,MLS#: 20261065026
Facts & features
Interior
Bedrooms & bathrooms
- Bedrooms: 3
- Bathrooms: 2
- Full bathrooms: 1
- 1/2 bathrooms: 1
Bedroom
- Level: Entry
- Area: 81
- Dimensions: 9 X 9
Bedroom
- Level: Entry
- Area: 80
- Dimensions: 10 X 8
Bedroom
- Level: Entry
- Area: 80
- Dimensions: 8 X 10
Other
- Level: Entry
- Area: 48
- Dimensions: 8 X 6
Other
- Level: Entry
- Area: 30
- Dimensions: 5 X 6
Heating
- Forced Air, Natural Gas
Cooling
- Central Air
Features
- Basement: Finished
- Has fireplace: No
Interior area
- Total interior livable area: 2,100 sqft
- Finished area above ground: 1,200
- Finished area below ground: 900
Property
Parking
- Total spaces: 2
- Parking features: Two Car Garage, Detached
- Garage spaces: 2
Features
- Levels: One
- Stories: 1
- Entry location: GroundLevel
- Pool features: None
Lot
- Size: 7,405 Square Feet
- Dimensions: 55 x 135
Details
- Parcel number: 1315429015
- Special conditions: Short Sale No,Standard
Construction
Type & style
- Home type: SingleFamily
- Architectural style: Ranch
- Property subtype: Single Family Residence
Materials
- Brick
- Foundation: Basement, Block
Condition
- New construction: No
- Year built: 1959
- Major remodel year: 2025
Utilities & green energy
- Sewer: Public Sewer
- Water: Public
Community & HOA
Community
- Subdivision: HOOVER PARK SUB
HOA
- Has HOA: No
Location
- Region: Warren
Financial & listing details
- Price per square foot: $126/sqft
- Tax assessed value: $98,793
- Annual tax amount: $6,184
- Date on market: 8/16/2026
- Cumulative days on market: 46 days
- Listing agreement: Exclusive Right To Sell
- Listing terms: Cash,Conventional,FHA
Estimated market value
$261,700
$249,000 - $275,000
$1,860/mo
Price history
| Date | Event | Price |
|---|---|---|
| 8/16/2026 | Listed for sale | $265,000+29.3%$126/sqft |
Source:  Realcomp II #20261065026 Report a problem Realcomp II #20261065026 Report a problem | ||
| 11/8/2022 | Sold | $205,000$98/sqft |
Source: Realcomp II #20221058099 Report a problem | ||
| 11/3/2022 | Pending sale | $205,000$98/sqft |
Source: Realcomp II #20221058099 Report a problem | ||
| 11/2/2022 | Listed for sale | $205,000+130.3%$98/sqft |
Source: Realcomp II #20221058099 Report a problem | ||
| 6/10/2016 | Sold | $89,000$42/sqft |
Source: Public Record Report a problem | ||
Public tax history
| Year | Property taxes | Tax assessment |
|---|---|---|
| 2026 | $6,185 +1.7% | $108,390 +7.2% |
| 2025 | $6,080 +3.2% | $101,120 +2.2% |
| 2024 | $5,893 +50.2% | $98,910 +8.4% |
| 2023 | $3,924 +1.6% | $91,260 +11.1% |
| 2022 | $3,863 -3.2% | $82,120 +8.2% |
| 2021 | $3,990 | $75,880 +5.1% |
| 2020 | $3,990 +4.5% | $72,190 +3.4% |
| 2019 | $3,819 +9.1% | $69,820 +26.8% |
| 2018 | $3,501 | $55,070 +17% |
| 2017 | -- | $47,080 |
| 2016 | -- | $47,080 +23.6% |
| 2015 | $2,354 | $38,100 +2.7% |
| 2013 | $2,354 | $37,090 |
| 2010 | -- | -- |
| 2009 | -- | $54,210 -15% |
| 2008 | -- | $63,760 -6.5% |
| 2007 | -- | $68,180 -0.2% |
| 2006 | -- | $68,330 +0.1% |
| 2005 | -- | $68,240 +0.5% |
| 2004 | -- | $67,880 +65.6% |
| 2001 | $2,024 +3.4% | $41,000 +3.2% |
| 2000 | $1,958 | $39,730 |
Find assessor info on the county website
Monthly payment
Est. payment
Payment breakdown
Explore the cost of this home by adjusting the details. Changes won't be saved.Climate risks
Neighborhood: 48093
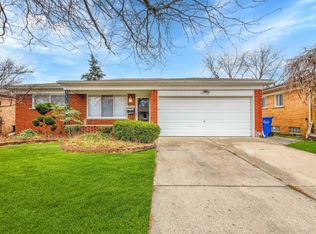
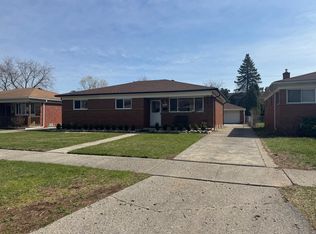
Similar homes
- $264,9003 bd3 ba2.7k sqft29210 Geraldine Ct, Warren, MI 48093For Sale
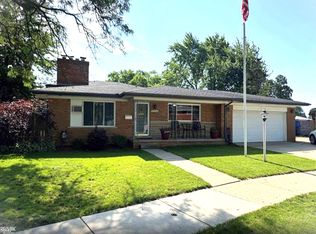
 MLS ID #50218457, Maria McGuire, RE/MAX Advisors. MiRealSource
 - $--3 bd2 ba1.1k sqft8430 Darlene St, Warren, MI 48093Auction
 ServiceLink Auction
 - $229,0003 bd2 ba1.8k sqft25529 Marilyn Ave, Warren, MI 48089For Sale
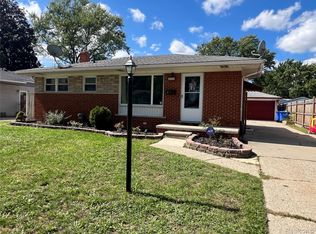
 MLS ID #20261073755, M N M Tanveer, Wasim International Realty. Realcomp II
 - $239,0003 bd2 ba2.1k sqft30541 Iroquois Dr, Warren, MI 48088For Sale
 MLS ID #20261062602, Lance Lambdin, EXP Realty. Realcomp II
 - $239,9003 bd2 ba1.5k sqft24775 Cunningham Ave, Warren, MI 48091For SaleMLS ID #20261062734, Colette Hughes, Virtual Real Estate Services LLC. Realcomp II
- $299,9003 bd2 ba2.3k sqft27442 Liberty Dr, Warren, MI 48092For SaleMLS ID #50219219, Erica Piotrowski, A Squared Realty LLC. MiRealSource
- $235,0003 bd2 ba2.2k sqft8465 Helen St, Center Line, MI 48015For SaleMLS ID #20261071812, Julieta G Flores Allen, Keller Williams Realty-Great Lakes. Realcomp II
- $249,9003 bd2 ba1.8k sqft32960 Oakview Dr, Warren, MI 48092For SaleMLS ID #20261054997, Sheikh Ali, Amin Realty. Realcomp II
- $230,0003 bd2 ba1.4k sqft32075 Saint Annes Dr, Warren, MI 48092For SaleMLS ID #20261070177, Terry Asmar, My Realty LLC. Realcomp II
- $292,5003 bd2 ba1.4k sqft13502 Moceri Cir, Warren, MI 48088For SaleMLS ID #20261057952, Ibrahim Azar, Community Choice Realty Inc. Realcomp II
- $240,0003 bd2 ba1.1k sqft32155 Columbus Dr, Warren, MI 48088For Sale
 MLS ID #26037732, Mark Culpepper, Good Company. MichRIC
 - $225,0003 bd3 ba2.3k sqft32450 Barclay Sq, Warren, MI 48093For SaleMLS ID #20261069005, Corey Hurd, 3DX Real Estate LLC. Realcomp II
- $350,0004 bd3 ba2.7k sqft11219 Hanover Dr, Warren, MI 48093For SaleMLS ID #20261059651, Rafique Uddin, Max Realty LLC. Realcomp II
- $210,0003 bd2 ba1.9k sqft4530 Frazho Rd, Warren, MI 48091For SaleMLS ID #20261072413, Mahbub Rabbani, Amin Realty. Realcomp II
- $299,9003 bd3 ba2.2k sqft38775 Littlefield Dr, Sterling Heights, MI 48312For SaleMLS ID #20261072856, Ha Nguyen, Remerica Integrity. Realcomp II
- $280,0004 bd2 ba1.9k sqft2604 Serra Dr, Sterling Heights, MI 48310For SaleMLS ID #50219271, Joe Militello, EXP Realty LLC. MiRealSource
- $269,0003 bd2 ba1.8k sqft24104 Hass St, Dearborn Heights, MI 48127For SaleMLS ID #26052054, Ehsan Ouza, Network Realty LLC. MichRIC
- $259,9003 bd1 ba2.5k sqft36250 Woodingham St, Clinton Township, MI 48035For SaleMLS ID #20261037420, Luquandra Robinson, Front Page Properties. Realcomp II
- $239,9003 bd2 ba1.4k sqft2535 Camel Dr, Sterling Heights, MI 48310For SaleMLS ID #50222035, Kathleen Collins Wozniak, W.C. Collins Realty. MiRealSource
- $299,9993 bd2 ba2.7k sqft36125 Beverly Dr, Sterling Heights, MI 48310For SaleMLS ID #20261074563, Jahangir Hussain, Home Pride Realty. Realcomp II
