An inviting opportunity in the heart of Pecan Grove! This updated home combines comfortable living with a functional floor plan and an approachable price point. Fresh neutral interiors and updated flooring carry throughout the main living areas. Formal dining sits just off the entry with easy access to the kitchen, while the spacious family room features a stone-accented fireplace and direct access to the backyard. The updated kitchen offers granite countertops, stainless appliances, rich cabinetry, generous workspace, and an adjoining breakfast area. The main-floor primary suite includes a beautifully updated bath with dual sinks and an oversized walk-in shower. Upstairs, three secondary bedrooms, a full bath, and built-in workstation provide flexible space. Outside, enjoy an extended covered patio, generous backyard, and mature trees. All within the established Pecan Grove golf course community. Welcome home!
For sale
$292,000
1306 Carriage Dr, Richmond, TX 77406
4beds
2,131sqft
Single Family Residence
Built in 1982
7,697 Square Feet Lot
$289,800 Zestimate®
$137/sqft
$21/mo HOA
What's special
- 2 days |
- 336 |
- 29 |
Likely to sell faster than
Zillow last checked:
Listing updated:
Listed by:
Kimberly Hollas TREC #0496169 713-962-4426,
RE/MAX Fine Properties,
Nimesh Patel TREC #0495899 832-819-2362,
RE/MAX Fine Properties
Source: HAR,MLS#: 74898025
Facts & features
Interior
Bedrooms & bathrooms
- Bedrooms: 4
- Bathrooms: 3
- Full bathrooms: 2
- 1/2 bathrooms: 1
Rooms
- Room types: Family Room, Utility Room
Primary bedroom
- Level: First
- Area: 252
- Dimensions: 18 x 14
Bedroom
- Level: Second
- Area: 132
- Dimensions: 12 x 11
Bedroom
- Level: Second
- Area: 165
- Dimensions: 15 x 11
Bedroom
- Level: Second
- Area: 132
- Dimensions: 12 x 11
Den
- Level: First
- Area: 378
- Dimensions: 18 x 21
Dining room
- Level: First
- Area: 154
- Dimensions: 11 x 14
Kitchen
- Level: First
- Area: 121
- Dimensions: 11 x 11
Heating
- Natural Gas
Cooling
- Ceiling Fan(s), Electric
Appliances
- Included: Disposal, Electric Oven, Microwave, Gas Range, Dishwasher
- Laundry: Electric Dryer Hookup, Gas Dryer Hookup, Washer Hookup
Features
- Crown Molding, 3 Bedrooms Up, Primary Bed - 1st Floor, Split Plan, Walk-In Closet(s)
- Flooring: Laminate, Tile
- Windows: Window Coverings
- Number of fireplaces: 1
- Fireplace features: Gas, Wood Burning
Interior area
- Total structure area: 2,131
- Total interior livable area: 2,131 sqft
Property
Parking
- Total spaces: 2
- Parking features: Attached
- Attached garage spaces: 2
Features
- Levels: Split Level
- Stories: 2
- Patio & porch: Covered, Patio/Deck
- Fencing: Back Yard
Lot
- Size: 7,697 Square Feet
- Features: Back Yard, Near Golf Course, Subdivided, 0 Up To 1/4 Acre
Details
- Parcel number: 5740010110950907
Construction
Type & style
- Home type: SingleFamily
- Architectural style: Traditional
- Property subtype: Single Family Residence
Materials
- Brick, Wood Siding
- Foundation: Slab
- Roof: Composition
Condition
- New construction: No
- Year built: 1982
Utilities & green energy
- Water: Water District
Community & HOA
Community
- Subdivision: Pecan Grove Plantation Sec 1
HOA
- Has HOA: Yes
- HOA fee: $250 annually
Location
- Region: Richmond
Financial & listing details
- Price per square foot: $137/sqft
- Tax assessed value: $267,125
- Annual tax amount: $5,620
- Date on market: 8/13/2026
- Listing terms: Cash,Conventional,FHA,VA Loan
- Ownership: Full Ownership
- Road surface type: Concrete, Curbs
Estimated market value
$289,800
$275,000 - $304,000
$2,497/mo
Price history
| Date | Event | Price |
|---|---|---|
| 8/13/2026 | Listed for sale | $292,000-2.3%$137/sqft |
Source:  HAR #74898025 Report a problem HAR #74898025 Report a problem | ||
| 8/6/2026 | Listing removed | $299,000$140/sqft |
Source: HAR #9138568 Report a problem | ||
| 7/14/2026 | Price change | $299,000-3.2%$140/sqft |
Source: HAR #9138568 Report a problem | ||
| 7/8/2026 | Listed for sale | $309,000$145/sqft |
Source: HAR #9138568 Report a problem | ||
| 6/30/2026 | Pending sale | $309,000$145/sqft |
Source: HAR #9138568 Report a problem | ||
| 6/27/2026 | Price change | $309,000-3.1%$145/sqft |
Source: HAR #9138568 Report a problem | ||
| 5/7/2026 | Price change | $319,000-3%$150/sqft |
Source: HAR #9138568 Report a problem | ||
| 4/27/2026 | Price change | $329,000-2.9%$154/sqft |
Source: HAR #9138568 Report a problem | ||
| 4/9/2026 | Price change | $339,000-2.9%$159/sqft |
Source: HAR #9138568 Report a problem | ||
| 2/26/2026 | Listing removed | $2,300$1/sqft |
Source:  HAR #50700769 Report a problem HAR #50700769 Report a problem | ||
| 2/24/2026 | Price change | $2,300+58.6%$1/sqft |
Source: HAR #50700769 Report a problem | ||
| 2/19/2026 | Price change | $349,000-1.7%$164/sqft |
Source: HAR #9138568 Report a problem | ||
| 1/23/2026 | Listed for sale | $354,900+51.1%$167/sqft |
Source: HAR #9138568 Report a problem | ||
| 11/30/2017 | Listing removed | $234,900$110/sqft |
Source: Keller Williams Realty -SW #83869041 Report a problem | ||
| 11/3/2017 | Pending sale | $234,900$110/sqft |
Source: Houston SW #83869041 Report a problem | ||
| 10/20/2017 | Price change | $234,900-9.3%$110/sqft |
Source: Houston SW #83869041 Report a problem | ||
| 7/28/2017 | Listed for sale | $259,000+72.8%$122/sqft |
Source: Keller Williams Realty -SW #83869041 Report a problem | ||
| 10/8/2012 | Listing removed | $1,450$1/sqft |
Source: Keller Williams Realty Southwest #22858545 Report a problem | ||
| 8/31/2012 | Listed for rent | $1,450$1/sqft |
Source: Keller Williams Realty Southwest #22858545 Report a problem | ||
| 8/14/2010 | Listing removed | $149,900$70/sqft |
Source: Keller Williams Southwest #55924368 Report a problem | ||
| 5/6/2010 | Listed for sale | $149,900-2.7%$70/sqft |
Source: Keller Williams Southwest #55924368 Report a problem | ||
| 11/21/2009 | Listing removed | $154,000$72/sqft |
Source: Liz Carter & Team Realty #79147714 Report a problem | ||
| 9/12/2009 | Price change | $154,000-3.1%$72/sqft |
Source: Liz Carter & Team Realty #79147714 Report a problem | ||
| 8/29/2009 | Listed for sale | $159,000$75/sqft |
Source: Liz Carter & Team Realty #79147714 Report a problem | ||
Public tax history
| Year | Property taxes | Tax assessment |
|---|---|---|
| 2025 | $2,245 -13.6% | $267,125 -1.3% |
| 2024 | $2,598 -3.1% | $270,638 -1.1% |
| 2023 | $2,680 -20% | $273,753 +7.6% |
| 2022 | $3,350 +21.6% | $254,340 +30.8% |
| 2021 | $2,754 -11.9% | $194,410 +5.3% |
| 2020 | $3,127 +2.7% | $184,650 +5% |
| 2019 | $3,044 -6.4% | $175,930 -3.5% |
| 2018 | $3,252 -25.1% | $182,290 +0.3% |
| 2017 | $4,340 | $181,770 +2.2% |
| 2016 | $4,340 +40.1% | $177,940 +4.9% |
| 2015 | $3,098 +13.9% | $169,640 +14.4% |
| 2014 | $2,720 | $148,260 +7.4% |
| 2013 | -- | $138,020 +0.2% |
| 2012 | -- | $137,800 +6.1% |
| 2011 | -- | $129,890 |
| 2010 | -- | $129,890 -0.5% |
| 2009 | -- | $130,590 -5% |
| 2008 | -- | $137,530 +7.2% |
| 2007 | -- | $128,270 +3.5% |
| 2006 | -- | $123,910 +3.9% |
| 2005 | -- | $119,270 +2.4% |
| 2004 | -- | $116,500 |
| 2003 | -- | -- |
| 2002 | -- | -- |
| 2001 | -- | -- |
| 2000 | -- | -- |
Find assessor info on the county website
Monthly payment
Est. payment
Payment breakdown
Explore the cost of this home by adjusting the details. Changes won't be saved.Climate risks
Neighborhood: 77406
Nearby schools
GreatSchools rating
- 6/10Pecan Grove Elementary SchoolGrades: PK-5Distance: 1.1 mi
- 9/10James Bowie Middle SchoolGrades: 6-8Distance: 1.2 mi
- 7/10William B Travis High SchoolGrades: 9-12Distance: 2.4 mi
Schools provided by the listing agent
- Elementary: Pecan Grove Elementary School
- Middle: Bowie Middle School (Fort Bend)
- High: Travis High School (Fort Bend)
Source: HAR. This data may not be complete. We recommend contacting the local school district to confirm school assignments for this home.
- $280,7004 bd2 ba2k sqft1310 Carriage Dr, Richmond, TX 77406Off Market
- $267,5004 bd2 ba1.5k sqft1302 Carriage Dr, Richmond, TX 77406Off Market
- $380,1004 bd3 ba2.7k sqft1303 Austin Colony Dr, Richmond, TX 77406Off Market

- $391,5004 bd2 ba2.7k sqft1223 Austin Colony Dr, Richmond, TX 77406Off Market
- $263,5003 bd2 ba1.8k sqft1314 Carriage Dr, Richmond, TX 77406Off Market
- $330,6004 bd2 ba2.4k sqft1307 Austin Colony Dr, Richmond, TX 77406Off Market
- $285,5004 bd2 ba1.9k sqft1234 Carriage Dr, Richmond, TX 77406Off Market
- $235,1003 bd2 ba1.7k sqft1307 Carriage Dr, Richmond, TX 77406Off Market
A local agent can set up tours, give advice and negotiate with sellers.
A local lender can help you make sure your offer is ready when you are.
Similar homes
- $325,0003 bd2 ba2.1k sqft2815 Bay Springs View Ct, Richmond, TX 77406For Sale
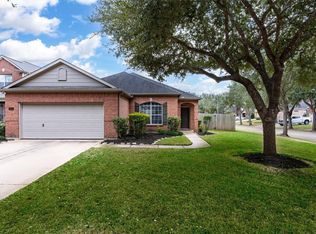 MLS ID #84919553, Shannon Araya, Keller Williams Premier Realty. HAR
 - $370,0004 bd3 ba2.5k sqft1214 Bittersweet Dr, Richmond, TX 77406For Sale
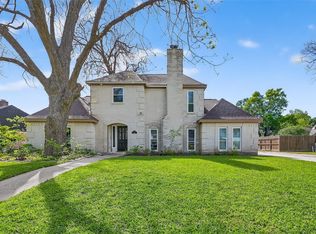 MLS ID #27276489, Wendy Hardin, Keller Williams Realty Southwest. HAR
 - $305,0003 bd3 ba1.3k sqft6915 Glen Rosa Dr, Katy, TX 77494For Sale
 MLS ID #84160519, Linda Ware, CB&A, Realtors-Katy. HAR
 - $275,0004 bd3 ba2k sqft16723 Running Quail Ct, Missouri City, TX 77489For Sale
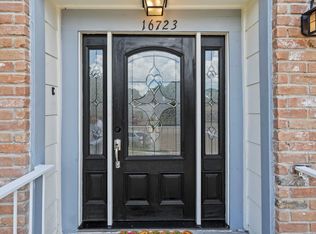 MLS ID #46041287, Valerie Treece, Weichert, Realtors - The Murray Group. HAR
 - $324,9004 bd3 ba2.1k sqft6606 Belmont Bnd, Katy, TX 77450For SaleMLS ID #91149516, Toan Vu, Greatland Living. HAR
- $271,9003 bd2 ba1.5k sqft13551 Pasa Robles Ln, Houston, TX 77083For SaleMLS ID #79692891, Thu Tran, B & W Realty Group LLC. HAR
- $310,0004 bd3 ba2.4k sqft21627 Park Brook Dr, Katy, TX 77450For SaleMLS ID #95580140, Fan Ji, Great Wall Realty LLC. HAR
- $324,9903 bd2 ba2.1k sqft16826 Cobble Ridge Dr, Sugar Land, TX 77498For SaleMLS ID #86007127, Rachel Novosad, Kenyson Roane Realty. HAR
- $319,7864 bd2 ba2.1k sqft127 Oxford Ct, Richmond, TX 77469For SaleMLS ID #20517301, Hadi Zaidi, REALM Real Estate Professionals - Sugar Land. HAR
- $317,0004 bd3 ba2.7k sqft19331 Mission Cove Ln, Richmond, TX 77407For SaleMLS ID #63313386, Fariah Qureshi, HomeSmart. HAR
- $293,0004 bd2 ba1.7k sqft8123 Solara Bnd, Houston, TX 77083For SaleMLS ID #44680231, Helen Nguyen, LV Realty & Services. HAR
- $330,0004 bd3 ba2.3k sqft16906 Fairway Glen Ln, Sugar Land, TX 77498For SaleMLS ID #58690223, Catherine Pannell, Lion Drive Realty. HAR
- $295,0003 bd2 ba1.7k sqft11310 Gladefield Dr, Houston, TX 77099For SaleMLS ID #76755843, Jose Zelaya Jr., Sierra Vista Realty LLC. HAR
- $295,0004 bd2 ba1.8k sqft22823 Merrymount Dr, Katy, TX 77450For SaleMLS ID #6669949, Amber Morris, RE/MAX Opportunities. HAR
- $319,0004 bd3 ba2.4k sqft10102 Old Towne Ln, Sugar Land, TX 77498For SaleMLS ID #17998540, Cari Jo Parham, Parham Realty. HAR
- $310,0004 bd3 ba2.4k sqft7110 Rancheria Dr, Houston, TX 77083For SaleMLS ID #38297449, Anayeli Duran, Nextgen Real Estate Properties. HAR
- $275,0004 bd2 ba1.6k sqft715 N Fork Ct, Katy, TX 77450For SaleMLS ID #65370697, Wendy Miles, Berkshire Hathaway HomeServices Premier Properties. HAR
- $329,0004 bd2 ba1.8k sqft11818 Meadowdale Dr, Meadows Place, TX 77477For SaleMLS ID #97401245, Bill Chilivetis, Bill Chilivetis, LP. HAR
- $279,9993 bd2 ba1.6k sqft5202 Pine Forest Ridge St, Katy, TX 77493For SaleMLS ID #6326207, Trinh Hoang, Keller Williams Signature. HAR
- $339,0003 bd2 ba2.1k sqft25910 N Lakefair Dr, Richmond, TX 77406For SaleMLS ID #14645098, Robert Kory, CENTURY 21 Western Realty, Inc. HAR
