This incredible one-story home offers multiple living areas & four spacious bedrooms (plus a separate Mother-In-Law quarters), all thoughtfully designed for comfortable living and entertaining. All Plumbing updated with PEX. The expansive island kitchen is the heart of the home, complemented by a wet bar—perfect for hosting gatherings. Updated bathrooms feature refreshed showers and tubs, adding a modern touch throughout. Meticulously maintained, the property includes a full-house generator, a sparkling swimming pool, and of course, the separate guest quarters of approximately 650 sq. ft., ideal for visitors or multi-generational living. Situated on a large cul-de-sac lot in the highly desirable Pecan Grove community, this home provides easy access to FM 359, Hwy 90A, and the Grand Parkway, with convenient proximity to Katy and Sugar Land. Enjoy neighborhood amenities including a fitness center, tennis courts, and community pool, all just minutes from shopping and dining.
For sale
$495,000
1410 Briar Green Ct, Richmond, TX 77406
4beds
2,415sqft
Single Family Residence
Built in 1987
0.31 Acres Lot
$480,000 Zestimate®
$205/sqft
$23/mo HOA
What's special
Sparkling swimming poolUpdated bathroomsLarge cul-de-sac lotSeparate mother-in-law quartersFour spacious bedroomsWet barOne-story home
- 3 days |
- 267 |
- 17 |
Likely to sell faster than
Zillow last checked:
Listing updated:
Listed by:
Susan Garczynski TREC #0518446 281-726-2665,
Keller Williams Realty Southwest
Source: HAR,MLS#: 98110308
Facts & features
Interior
Bedrooms & bathrooms
- Bedrooms: 4
- Bathrooms: 3
- Full bathrooms: 2
- 1/2 bathrooms: 1
Rooms
- Room types: Family Room, Utility Room
Primary bedroom
- Level: First
- Area: 294
- Dimensions: 21x14
Bedroom
- Level: First
- Area: 156
- Dimensions: 13x12
Bedroom
- Level: First
- Area: 156
- Dimensions: 13x12
Bedroom
- Level: First
- Area: 132
- Dimensions: 12x11
Other
- Level: First
- Area: 224
- Dimensions: 16x14
Breakfast
- Level: First
- Area: 108
- Dimensions: 12x9
Den
- Level: First
- Area: 400
- Dimensions: 25x16
Dining room
- Level: First
- Area: 132
- Dimensions: 12x11
Kitchen
- Level: First
- Area: 156
- Dimensions: 13x12
Utility room
- Level: First
- Area: 42
- Dimensions: 7x6
Heating
- Natural Gas
Cooling
- Ceiling Fan(s), Electric
Appliances
- Included: Disposal, Double Oven, Electric Oven, Microwave, Electric Cooktop, Dishwasher
- Laundry: Electric Dryer Hookup, Gas Dryer Hookup, Washer Hookup
Features
- Crown Molding, Formal Entry/Foyer, High Ceilings, Wet Bar, All Bedrooms Down
- Flooring: Carpet, Laminate, Tile, Vinyl, Wood
- Windows: Window Coverings
- Number of fireplaces: 1
- Fireplace features: Gas Log
Interior area
- Total structure area: 2,415
- Total interior livable area: 2,415 sqft
Video & virtual tour
Property
Parking
- Total spaces: 2
- Parking features: Detached, Oversized, Garage Door Opener
- Garage spaces: 2
Features
- Stories: 1
- Patio & porch: Covered, Patio/Deck
- Exterior features: Sprinkler System
- Has private pool: Yes
- Pool features: In Ground
- Fencing: Back Yard
Lot
- Size: 0.31 Acres
- Features: Cul-De-Sac, Near Golf Course, 1/4 Up to 1/2 Acre
Details
- Parcel number: 5740080060230907
Construction
Type & style
- Home type: SingleFamily
- Architectural style: Traditional
- Property subtype: Single Family Residence
Materials
- Brick
- Foundation: Slab
- Roof: Composition
Condition
- New construction: No
- Year built: 1987
Utilities & green energy
- Water: Water District
Green energy
- Energy efficient items: Thermostat
Community & HOA
Community
- Features: Subdivision Tennis Court
- Subdivision: Pecan Grove Plantation
HOA
- Has HOA: Yes
- Amenities included: Fitness Center, Pool, Tennis Court(s)
- HOA fee: $275 annually
Location
- Region: Richmond
Financial & listing details
- Price per square foot: $205/sqft
- Tax assessed value: $417,516
- Annual tax amount: $8,784
- Date on market: 8/12/2026
- Listing terms: Cash,Conventional,FHA,VA Loan
- Road surface type: Concrete, Curbs
Estimated market value
$480,000
$456,000 - $504,000
$3,079/mo
Price history
| Date | Event | Price |
|---|---|---|
| 8/12/2026 | Listed for sale | $495,000+103.7%$205/sqft |
Source:  HAR #98110308 Report a problem HAR #98110308 Report a problem | ||
| 7/25/2009 | Listing removed | $243,000$101/sqft |
Source: RE/MAX on the Brazos #3442644 Report a problem | ||
| 7/10/2009 | Listed for sale | $243,000$101/sqft |
Source: RE/MAX on the Brazos #3442644 Report a problem | ||
Public tax history
| Year | Property taxes | Tax assessment |
|---|---|---|
| 2025 | $4,343 -3.4% | $417,516 +0.9% |
| 2024 | $4,494 +10.9% | $413,772 +10% |
| 2023 | $4,053 -13% | $376,156 +10% |
| 2022 | $4,660 +1.6% | $341,960 +10% |
| 2021 | $4,585 +5.8% | $310,870 +7.3% |
| 2020 | $4,333 +0.8% | $289,720 +2.8% |
| 2019 | $4,297 -7.2% | $281,730 -4% |
| 2018 | $4,633 -29.4% | $293,450 -1.3% |
| 2017 | $6,567 | $297,410 +1% |
| 2016 | $6,567 +37.6% | $294,410 -0.3% |
| 2015 | $4,772 +7% | $295,380 +7.6% |
| 2014 | $4,460 | $274,530 +6.1% |
| 2013 | -- | $258,650 +5.9% |
| 2012 | -- | $244,230 +10% |
| 2011 | -- | $222,030 |
| 2010 | -- | $222,030 +3.8% |
| 2009 | -- | $213,980 +8.3% |
| 2008 | -- | $197,540 -0.8% |
| 2007 | -- | $199,140 +11.9% |
| 2006 | -- | $177,950 +2.6% |
| 2005 | -- | $173,460 -0.8% |
| 2004 | -- | $174,890 |
| 2003 | -- | -- |
| 2002 | -- | -- |
| 2001 | -- | -- |
| 2000 | -- | -- |
Find assessor info on the county website
Monthly payment
Est. payment
Payment breakdown
Explore the cost of this home by adjusting the details. Changes won't be saved.Climate risks
Neighborhood: 77406
Nearby schools
GreatSchools rating
- 6/10Pecan Grove Elementary SchoolGrades: PK-5Distance: 1.1 mi
- 9/10James Bowie Middle SchoolGrades: 6-8Distance: 0.7 mi
- 7/10William B Travis High SchoolGrades: 9-12Distance: 1.9 mi
Schools provided by the listing agent
- Elementary: Pecan Grove Elementary School
- Middle: Bowie Middle School (Fort Bend)
- High: Travis High School (Fort Bend)
Source: HAR. This data may not be complete. We recommend contacting the local school district to confirm school assignments for this home.
- $446,0004 bd2 ba2.7k sqft1414 Briar Green Ct, Richmond, TX 77406Off Market
- $613,0005 bd5 ba4.4k sqft2123 Quarterpath Dr, Richmond, TX 77406Off Market

- $480,2005 bd3 ba3.7k sqft1406 Briar Green Ct, Richmond, TX 77406Off Market
- $530,0004 bd2 ba3k sqft2119 Quarterpath Dr, Richmond, TX 77406Off Market
- $441,3004 bd2 ba3k sqft2119 Quaterpath Dr, Richmond, TX 77406Off Market
- $397,7004 bd2 ba2.7k sqft1315 Woodfair Dr, Richmond, TX 77406Off Market
- $--4 bd3 ba3.4k sqft1311 Woodfair Dr, Richmond, TX 77406Sold
- $634,6005 bd3 ba3.8k sqft1415 Briar Green Ct, Richmond, TX 77406Off Market
A local agent can set up tours, give advice and negotiate with sellers.
A local lender can help you make sure your offer is ready when you are.
Similar homes
- $475,0004 bd4 ba3k sqft1414 Pecan Crossing Dr, Richmond, TX 77406For Sale
 MLS ID #57461560, Pam Kelley, Better Homes and Gardens Real Estate Gary Greene - Sugar Land. HAR
 - $292,0004 bd3 ba2.1k sqft1306 Carriage Dr, Richmond, TX 77406For Sale
 MLS ID #74898025, Kimberly Hollas, RE/MAX Fine Properties. HAR
 - $513,9904 bd4 ba3.5k sqft1807 Kingsmill Ln, Richmond, TX 77406For Sale
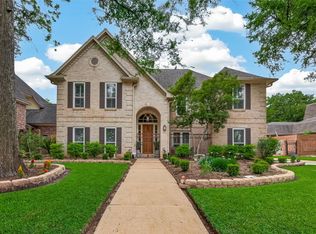 MLS ID #20802981, Sara Goates, Walzel Properties - Corporate Office. HAR
 - $370,0004 bd3 ba2.5k sqft1214 Bittersweet Dr, Richmond, TX 77406For Sale
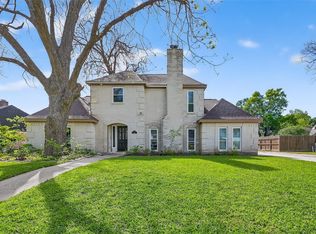 MLS ID #27276489, Wendy Hardin, Keller Williams Realty Southwest. HAR
 - $488,9006 bd4 ba3.2k sqft2410 Falcon Knoll Ln, Katy, TX 77494For SaleMLS ID #79573769, Thomas Elmore, eXp Realty LLC. HAR
- $520,0004 bd4 ba3.1k sqft3411 Brinmont Place Ln, Katy, TX 77494For SaleMLS ID #22585441, Vicki Bird, Better Homes and Gardens Real Estate Gary Greene - Katy. HAR
- $509,0005 bd3 ba2.9k sqft21906 Canyonwood Park Ln, Richmond, TX 77469For SaleMLS ID #97924392, Lisa Flores, Keller Williams Premier Realty. HAR
- $588,9505 bd4 ba3.1k sqft6806 Peatwood Way, Sugar Land, TX 77479For SaleMLS ID #95567742, Cindy Price, The Sears Group. HAR
- $489,9004 bd4 ba3.3k sqft5627 Pleasant Falls Dr, Richmond, TX 77407For SaleMLS ID #89445681, Milagros Flores, R Realty & Property Management. HAR
- $499,0004 bd4 ba3k sqft21306 Willowford Park Dr, Katy, TX 77450For SaleMLS ID #63760140, Holly Yu, Texas Signature Realty. HAR
- $525,0004 bd3 ba2.8k sqft23638 Litchfield Bend Ln, Katy, TX 77494For SaleMLS ID #71614994, Janelle Williams, RE/MAX Cinco Ranch. HAR
- $339,5005 bd3 ba2.5k sqft4806 Lake Daniel Ct, Richmond, TX 77407For SaleMLS ID #23408958, Karen Mullins, Orchard Brokerage. HAR
- $472,0004 bd4 ba3.1k sqft21319 Wild Jasmine Ln, Katy, TX 77450For SaleMLS ID #16695057, Erick Harbert, Realty Right. HAR
- $498,8004 bd3 ba2.8k sqft4911 Canyon Sage Ln, Katy, TX 77494For SaleMLS ID #67171323, Tianyi Wu, eXp Realty LLC. HAR
- $529,9004 bd4 ba3.2k sqft21327 Pennshore Ln, Katy, TX 77450For SaleMLS ID #96857873, Vanessa Burban, Hill Top Realty, LLC. HAR
- $329,0003 bd2 ba1.9k sqft1526 Martin Lake Dr, Richmond, TX 77406For SaleMLS ID #44884819, Antonio Ramirez, Texas Real Properties. HAR
- $625,0004 bd4 ba3.2k sqft3403 Driftwood Ct, Sugar Land, TX 77478For SaleMLS ID #98983539, Raquel Williams, Weichert, Realtors - The Murray Group. HAR
- $550,0004 bd4 ba3.2k sqft3506 Hunstanton Ct, Katy, TX 77450For SaleMLS ID #48500015, Traye Wise, RE/MAX Signature. HAR
- $463,0004 bd3 ba2.8k sqft919 Longview Dr, Sugar Land, TX 77478For SaleMLS ID #51168237, RuthTsui Wei Hsiao, SKW Realty. HAR
- $398,0004 bd2 ba2.1k sqft12435 Hazyglen Dr, Houston, TX 77082For SaleMLS ID #98729288, David Huy Nguyen, Vin Realty LLC. HAR
