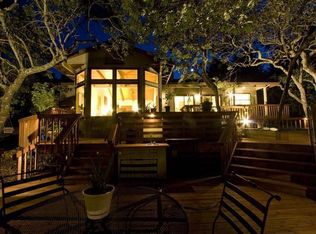
New price and an incredible opportunity. Situated on nearly 6 acres at the end of a quiet cul-de-sac, this exceptional modern single-level home offers a rare blend of design, comfort, and sustainability just a short drive to Glen Ellen, Santa Rosa amenities, top-rated schools, and the region's world-class wineries. Closely situated to Annadel State Park, the property offers easy access to miles of scenic trails and natural beauty. Built in 2021, the 3BD/3BA residence showcases clean architectural lines, a weathering steel (Cor-Ten) exterior, western white pine accents, white oak hardwood flooring, and porcelain/marble Daltile tiles that add subtle sophistication throughout. Expansive walls of glass frame stunning views of rolling hills and mountains. The open-concept great room with a gas fireplace flows into a designer kitchen featuring quartz countertops, a double oven, and outdoor dining under a pergola. Custom blinds in the bedrooms offer privacy, while a separate study provides the ideal space for work or creativity. The entire home was thoughtfully designed for high energy efficiency, including its mechanical systems, building envelope, construction materials, air sealing, and triple-pane windows. Solar power, a standby generator, and a shipping container for additional storage complete this peaceful, stylish retreat where modern living meets sustainability in the heart of Bennett Valley on the sought-after Bennett Ridge.
Active
Price cut: $66K (5/1)
$1,330,000
2759 Bennett Ridge Road, Santa Rosa, CA 95404
3beds
1,690sqft
Est.:
Single Family Residence
Built in 2021
5.95 Acres Lot
$1,318,800 Zestimate®
$787/sqft
$-- HOA
What's special
Gas fireplaceDesigner kitchenQuiet cul-de-sacExpansive walls of glassClean architectural linesOpen-concept great roomWhite oak hardwood flooring
- 195 days |
- 1,493 |
- 83 |
Zillow last checked:
Listing updated:
Listed by:
Anuschka Schneider DRE #02096279 415-430-5375,
Compass 415-789-9999
Source: BAREIS,MLS#: 325097510
Originating MLS: Marin County
Tour with a local agent
Facts & features
Interior
Bedrooms & bathrooms
- Bedrooms: 3
- Bathrooms: 3
- Full bathrooms: 3
Rooms
- Room types: Bonus Room, Kitchen, Laundry, Living Room, Master Bathroom, Master Bedroom, Storage
Primary bedroom
- Features: Closet, Ground Floor
- Level: Main
Bedroom
- Level: Main
Primary bathroom
- Features: Shower Stall(s)
Bathroom
- Features: Shower Stall(s)
- Level: Main
Dining room
- Features: Dining/Living Combo
- Level: Main
Family room
- Features: Skylight(s)
- Level: Main
Kitchen
- Features: Kitchen Island, Quartz Counter
- Level: Main
Living room
- Features: View, Other
- Level: Main
Heating
- Fireplace(s), Heat Pump
Cooling
- Ceiling Fan(s), Heat Pump
Appliances
- Included: Dishwasher, Double Oven, Gas Cooktop, Dryer, Washer
- Laundry: Inside Room
Features
- Formal Entry
- Flooring: Wood, Other
- Windows: Skylight(s), Triple Pane Windows, Window Coverings, Screens
- Basement: Unfinished
- Number of fireplaces: 1
- Fireplace features: Gas Piped, Gas Starter
Interior area
- Total structure area: 1,690
- Total interior livable area: 1,690 sqft
Video & virtual tour
Property
Parking
- Total spaces: 8
- Parking features: No Garage, Side By Side, Open, Gravel
- Uncovered spaces: 8
Accessibility
- Accessibility features: Parking, Roll-In Shower, Shower(s)
Features
- Levels: One
- Stories: 1
- Has view: Yes
- View description: Mountain(s), Mt Diablo, Panoramic, Valley
Lot
- Size: 5.95 Acres
- Features: Cul-De-Sac, Low Maintenance, Private, Secluded
Details
- Additional structures: Pergola, Storage
- Parcel number: 055240018000
- Special conditions: Standard
Construction
Type & style
- Home type: SingleFamily
- Architectural style: Chalet,Modern/High Tech
- Property subtype: Single Family Residence
Materials
- Metal
- Foundation: Concrete Perimeter
- Roof: Other
Condition
- Year built: 2021
Utilities & green energy
- Sewer: Other
- Water: Well
- Utilities for property: Internet Available, Public, Other
Green energy
- Energy efficient items: Construction, Insulation
- Energy generation: Solar
Community & HOA
Community
- Security: Smoke Detector(s)
HOA
- Has HOA: No
Location
- Region: Santa Rosa
Financial & listing details
- Price per square foot: $787/sqft
- Tax assessed value: $189,671
- Annual tax amount: $2,321
- Date on market: 11/10/2025
Estimated market value
$1,318,800
$1.25M - $1.38M
$4,009/mo
Price history
| Date | Event | Price |
|---|---|---|
| 5/1/2026 | Price change | $1,330,000-4.7%$787/sqft |
Source: | ||
| 4/10/2026 | Listed for sale | $1,396,000$826/sqft |
Source: | ||
| 3/25/2026 | Pending sale | $1,396,000$826/sqft |
Source: | ||
| 3/8/2026 | Price change | $1,396,000-5%$826/sqft |
Source: | ||
| 1/9/2026 | Price change | $1,470,000-3.3%$870/sqft |
Source: | ||
| 11/11/2025 | Listed for sale | $1,520,000+261.9%$899/sqft |
Source: | ||
| 12/23/2016 | Sold | $420,000-21.5%$249/sqft |
Source: Agent Provided Report a problem | ||
| 9/9/2016 | Pending sale | $535,000$317/sqft |
Source: Bradley Real Estate #21323313 Report a problem | ||
| 7/28/2016 | Price change | $535,000-3.6%$317/sqft |
Source: Bradley Real Estate #21323313 Report a problem | ||
| 7/19/2016 | Pending sale | $555,000$328/sqft |
Source: Bradley Real Estate #21323313 Report a problem | ||
| 5/23/2016 | Price change | $555,000+22%$328/sqft |
Source: Bradley Real Estate #21323313 Report a problem | ||
| 5/19/2016 | Listed for sale | $455,000$269/sqft |
Source: Bradley Real Estate #21323313 Report a problem | ||
| 4/23/2016 | Pending sale | $455,000$269/sqft |
Source: Lorraine Gemigniani Bradley Real Estate-Tiburon #21323313 Report a problem | ||
| 3/25/2016 | Listed for sale | $455,000$269/sqft |
Source: Lorraine Gemigniani Bradley Real Estate-Tiburon #21323313 Report a problem | ||
| 2/27/2016 | Pending sale | $455,000$269/sqft |
Source: Lorraine Gemigniani Bradley Real Estate-Tiburon #21323313 Report a problem | ||
| 1/4/2016 | Price change | $455,000-18%$269/sqft |
Source: Lorraine Gemigniani Bradley Real Estate-Tiburon #21323313 Report a problem | ||
| 1/2/2016 | Price change | $555,000+22%$328/sqft |
Source: Lorraine Gemigniani Bradley Real Estate-Tiburon #21323313 Report a problem | ||
| 12/9/2015 | Price change | $455,000-18%$269/sqft |
Source: Lorraine Gemigniani Bradley Real Estate-Tiburon #21323313 Report a problem | ||
| 12/3/2015 | Price change | $555,000+22%$328/sqft |
Source: Lorraine Gemigniani Bradley Real Estate-Tiburon #21323313 Report a problem | ||
| 11/8/2015 | Price change | $455,000-18%$269/sqft |
Source: Lorraine Gemigniani Bradley Real Estate-Tiburon #21323313 Report a problem | ||
| 8/5/2015 | Price change | $555,000+22%$328/sqft |
Source: Lorraine Gemigniani Bradley Real Estate-Tiburon #21323313 Report a problem | ||
| 7/1/2015 | Listed for sale | $455,000$269/sqft |
Source: Bradley Real Estate #21323313 Report a problem | ||
Public tax history
| Year | Property taxes | Tax assessment |
|---|---|---|
| 2016 | $2,321 +3.1% | $189,671 +1.5% |
| 2015 | $2,251 +3.6% | $186,823 +2% |
| 2014 | $2,172 -99% | $183,164 +0.5% |
| 2013 | $215,864 | $182,337 -40.4% |
| 2012 | -- | $305,801 +13.1% |
| 2011 | -- | $270,394 +0.8% |
| 2010 | -- | $268,374 -0.2% |
| 2009 | -- | $269,012 +2% |
| 2008 | -- | $263,738 +2% |
| 2007 | -- | $258,568 +2% |
| 2006 | -- | $253,499 +2% |
| 2005 | -- | $248,530 +2% |
| 2004 | -- | $243,658 +1.9% |
| 2003 | -- | $239,186 +2% |
| 2002 | -- | $234,497 +2% |
| 2001 | -- | $229,900 +2% |
| 2000 | -- | $225,392 |
Find assessor info on the county website
Monthly payment
Est. payment$--/mo
Payment breakdown
Explore the cost of this home by adjusting the details. Changes won't be saved.
All calculations are estimates and provided by Zillow, Inc. for informational purposes only. Actual amounts may vary.
HOA fees may include property taxes on listings classified as Co-Ops. Contact the listing agent and/or owner for fee details.
Mortgage interest rates are dependent on a number of factors, including credit score, down payment, and repayment length. Interest rate data provided by Zillow Group Marketplace, Inc. as of 1/1/1970 from various mortgage lenders with which we have lead or other similar arrangements; the Estimated Payment is an average of those rates.
See how much you could borrow to make a competitive offer.
Climate risks
Neighborhood: 95404
Nearby schools
GreatSchools rating
- 6/10Strawberry Elementary SchoolGrades: 4-6Distance: 4.5 mi
- 2/10Herbert Slater Middle SchoolGrades: 7-8Distance: 5.6 mi
- 7/10Montgomery High SchoolGrades: 9-12Distance: 5.8 mi
A local agent can set up tours, give advice and negotiate with sellers.
A local lender can help you make sure your offer is ready when you are.
Local buyer's agents are ready to help
- California
- Sonoma County
- Santa Rosa
- 95404
- 2759 Bennett Ridge Road