Majestic custom built log home in gated community on approximately 6 acres adjoining US Forestry to the North and East. Panoramic views from every angle/every window. Situated in a peaceful gated community, a dream home or get-away, possibly a company retreat where living life becomes a dream come true! Hiking, biking, horseback riding just outside your front porch all spring, summer and fall. Big Bear Lake is a short distance with fishing, canoeing, and water skiing. Winter brings snow skiing and boarding. Lots of opportunities here. This home has a very flexible floor plan from two master suits to 5 bedrooms and over 3000 sq feet of living space without any structural changes needed. Lots of room for equestrian facilities. shop, mother-in-law /care taker quarters and much more.
THE OWNERS ARE THE 2ND GENERATION OF A FAMILY TRUST WHO RESIDE OUT OF THE AREA AND ARE MOTIVATED TO SELL!!
For sale
Listed by: Walter Ron Kemper, Broker • WALTER RON KEMPER • Contact: 909-744-7504
$1,200,000
2759 Erwin Ranch Rd, Big Bear City, CA 92314
3beds
2,490sqft
Single Family Residence
Built in 2001
6 Acres Lot
$1,153,500 Zestimate®
$482/sqft
$69/mo HOA
What's special
Very flexible floor plan
- 144 days
- 268
- 13
Zillow last checked:
Listing updated:
Listed by:
WALTER RON KEMPER DRE #00662288 909-744-7504,
Walter Ron Kemper, Broker
Source: CRMLS,MLS#: IV26112156 Originating MLS: California Regional MLS
Originating MLS: California Regional MLSFacts & features
Interior
Bedrooms & bathrooms
- Bedrooms: 3
- Bathrooms: 3
- Full bathrooms: 1
- 3/4 bathrooms: 1
- 1/2 bathrooms: 1
- Main level bathrooms: 1
- Main level bedrooms: 1
Rooms
- Room types: Great Room, Kitchen, Living Room, Primary Bathroom, Primary Bedroom, Other
Primary bedroom
- Features: Main Level Primary
Bathroom
- Features: Bathtub, Dual Sinks, Full Bath on Main Level, Separate Shower, Tile Counters, Walk-In Shower
Kitchen
- Features: Granite Counters, Kitchen Island
Other
- Features: Walk-In Closet(s)
Heating
- Central, Fireplace(s)
Cooling
- Central Air
Appliances
- Included: Dishwasher, Ice Maker, Microwave, Propane Cooktop, Propane Oven, Propane Range, Refrigerator, Water To Refrigerator, Dryer, Washer
- Laundry: Inside, In Garage
Features
- Beamed Ceilings, Balcony, Ceiling Fan(s), Furnished, Granite Counters, Country Kitchen, Multiple Staircases, Open Floorplan, Recessed Lighting, Main Level Primary, Walk-In Closet(s)
- Flooring: Wood
- Windows: Skylight(s), Wood Frames
- Basement: Utility
- Has fireplace: Yes
- Fireplace features: Living Room, Raised Hearth, Wood Burning
- Furnished: Yes
- Common walls with other units/homes: No Common Walls
Interior area
- Total interior livable area: 2,490 sqft
Property
Parking
- Total spaces: 2
- Parking features: Door-Multi, Driveway Up Slope From Street, Garage Faces Front, Garage, Unpaved
- Attached garage spaces: 2
Accessibility
- Accessibility features: Parking
Features
- Levels: Three Or More
- Stories: 3
- Entry location: Front
- Patio & porch: Covered, Deck, Wood, Wrap Around
- Pool features: None
- Fencing: Barbed Wire,Split Rail
- Has view: Yes
- View description: Meadow, Mountain(s), Panoramic, Pasture, Valley, Trees/Woods
Lot
- Size: 6 Acres
- Dimensions: 397.17 x 657.9
- Features: 0-1 Unit/Acre, Back Yard, Sloped Down, Front Yard, Gentle Sloping, Horse Property, Rectangular Lot, Ranch, Sloped Up, Trees
Details
- Additional structures: Shed(s)
- Parcel number: 0315253030000
- Zoning: Rural
- Special conditions: Standard
- Horses can be raised: Yes
- Horse amenities: Riding Trail
Construction
Type & style
- Home type: SingleFamily
- Architectural style: Log Home
- Property subtype: Single Family Residence
Materials
- Frame, Log, Log Siding, Plaster
- Foundation: Combination, Pillar/Post/Pier, Slab, Stone
- Roof: Composition,Shingle
Condition
- Turnkey
- New construction: No
- Year built: 2001
Utilities & green energy
- Electric: Electricity - On Property
- Sewer: Septic Tank
- Water: Private, Well
- Utilities for property: Electricity Connected, Propane, Water Connected
Community & HOA
Community
- Features: Biking, Hiking, Horse Trails, Mountainous, Near National Forest, Rural, Valley, Gated
- Security: Prewired, Fire Sprinkler System, Gated Community, Key Card Entry
HOA
- Has HOA: Yes
- Amenities included: Electricity, Horse Trail(s), Insurance, Other, Security, Trail(s), Utilities, Water
- HOA fee: $828 annually
- HOA name: Hamilton Ranch Estates
- HOA phone: 909-744-7504
Location
- Region: Big Bear City
Financial & listing details
- Price per square foot: $482/sqft
- Tax assessed value: $705,662
- Date on market: 5/27/2026
- Cumulative days on market: 144 days
- Listing terms: Cash,Cash to Existing Loan,Cal Vet Loan,Submit
Estimated market value
$1,153,500
$1.10M - $1.21M
$3,404/mo
Price history
| Date | Event | Price |
|---|---|---|
| 5/23/2026 | Listed for sale | $1,200,000+1042.9%$482/sqft |
Source:  Mountain Resort Communities AOR #32601119 Report a problem Mountain Resort Communities AOR #32601119 Report a problem | ||
| 10/15/1999 | Sold | $105,000$42/sqft |
Source: Public Record Report a problem | ||
Public tax history
| Year | Property taxes | Tax assessment |
|---|---|---|
| 2026 | -- | $705,662 +2% |
| 2025 | $7,601 +3.2% | $691,826 +2% |
| 2024 | $7,368 +1.2% | $678,260 +2% |
| 2023 | $7,283 +2% | $664,961 +2% |
| 2022 | $7,140 +1.4% | $651,922 +2% |
| 2021 | $7,041 -2.1% | $639,139 +1% |
| 2020 | $7,194 +2.7% | $632,586 +2% |
| 2019 | $7,006 +3.4% | $620,182 +2% |
| 2018 | $6,777 +2.1% | $608,021 +2% |
| 2017 | $6,635 | $596,099 +2% |
| 2016 | $6,635 +3.1% | $584,411 +1.5% |
| 2015 | $6,433 +0.8% | $575,633 +2% |
| 2014 | $6,385 | $564,357 +0.5% |
| 2013 | -- | $561,807 +2% |
| 2012 | -- | $550,791 +2% |
| 2011 | -- | $539,992 +0.8% |
| 2010 | -- | $535,956 -0.2% |
| 2009 | -- | $537,230 +2% |
| 2008 | -- | $526,696 +2% |
| 2007 | -- | $516,369 +2% |
| 2006 | -- | $506,244 +2% |
| 2005 | -- | $496,318 +2% |
| 2004 | -- | $486,587 +1.9% |
| 2003 | -- | $477,669 +322.3% |
| 2001 | -- | $113,100 +7.7% |
| 2000 | -- | $105,000 |
Find assessor info on the county website
Monthly payment
Est. payment
Payment breakdown
Explore the cost of this home by adjusting the details. Changes won't be saved.Climate risks
Neighborhood: 92314
Nearby schools
Schools provided by the listing agent
- High: Big Bear
Source: CRMLS. This data may not be complete. We recommend contacting the local school district to confirm school assignments for this home.
Similar homes
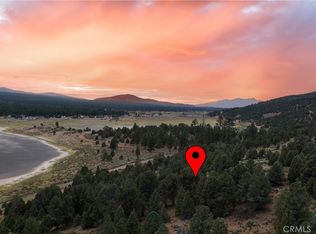
- $1,199,9004 bd4 ba2.6k sqft1307 Baldwin Lake Rd, Big Bear City, CA 92314For Sale
 MLS ID #IG26182713, Will Rahill, KELLER WILLIAMS BIG BEAR. CRMLS
 - $1,150,0002 bd2 ba1.9k sqft1140 Mitchell Ln, Big Bear City, CA 92314For Sale
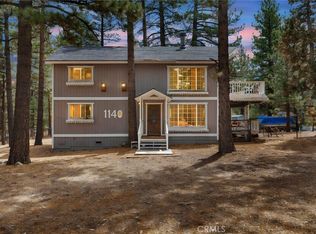 MLS ID #IV26178329, BLANCA ASH, Real Brokerage Technologies. CRMLS
 - $1,299,0004 bd4 ba3.2k sqft1520 Alderwood Ct, Big Bear City, CA 92314For Sale
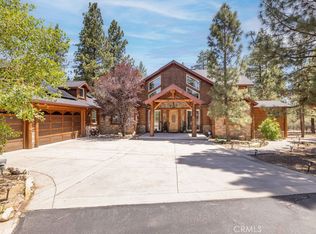 MLS ID #IG26115748, Rosemarie Holmstrom, KELLER WILLIAMS BIG BEAR. CRMLS
 - $1,299,9004 bd4 ba3.2k sqft613 Cedar Glen Dr, Big Bear City, CA 92314For Sale
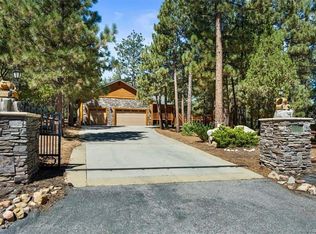 MLS ID #219151718DA, Bob Angilella, RE/MAX Big Bear. CRMLS
