Completely Remodeled & Move-In Ready! This stunning Glendale home has been transformed from top to bottom with fresh interior and beautiful new flooring, a designer-inspired kitchen featuring brand-new cabinetry, and two fully remodeled bathrooms. The spacious family room provides the perfect gathering space, while the large backyard and covered patio create an ideal setting for entertaining, relaxing, or enjoying Arizona evenings. Located in the heart of Glendale, you'll enjoy convenient access to shopping, dining, parks, recreation, and the city's vibrant entertainment scene, including the renowned Westgate Entertainment District, home to major sporting events, concerts, restaurants, and year-round entertainment. An opportunity to own a turnkey home where all the work has already done
For sale
Price cut: $5K (9/24)
$365,000
2759 W LAWRENCE Road, Phoenix, AZ 85017
3beds
1,902sqft
Single Family Residence
Built in 1959
6,177 Square Feet Lot
$364,700 Zestimate®
$192/sqft
$-- HOA
What's special
Covered patioBeautiful new flooringTwo fully remodeled bathroomsLarge backyardFresh interiorDesigner-inspired kitchenBrand-new cabinetry
- 119 days
- 371
- 44
Zillow last checked:
Listing updated:
Listed by:
Gregory Yurkovic 602-920-9737,
Platinum Realty Group
Source: ARMLS,MLS#: 7045944
Facts & features
Interior
Bedrooms & bathrooms
- Bedrooms: 3
- Bathrooms: 2
- Full bathrooms: 2
Heating
- Forced Air
Cooling
- Central Air, Ceiling Fan(s)
Appliances
- Included: Refrigerator, Dishwasher, Disposal, Built-In Electric Oven
- Laundry: Inside
Features
- Quartz Countertops, Full Bth Master Bdrm
- Flooring: Laminate
- Has basement: No
- Has fireplace: No
Interior area
- Total structure area: 1,902
- Total interior livable area: 1,902 sqft
Video & virtual tour
Property
Parking
- Total spaces: 3
- Parking features: Carport, Open
- Carport spaces: 1
- Uncovered spaces: 2
Features
- Stories: 1
- Patio & porch: Covered
- Spa features: None
- Fencing: Back Yard
Lot
- Size: 6,177 Square Feet
- Features: Gravel/Stone Front
Details
- Parcel number: 15212036
- Special conditions: Probate Listing
Construction
Type & style
- Home type: SingleFamily
- Property subtype: Single Family Residence
Materials
- Brick Veneer, Brick
- Roof: Composition
Condition
- Year built: 1959
Utilities & green energy
- Sewer: Public Sewer
Community & HOA
Community
- Subdivision: OCOTILLO PARK LOTS 1-4 48-74
HOA
- Has HOA: No
- Services included: No Fees
Location
- Region: Phoenix
Financial & listing details
- Price per square foot: $192/sqft
- Tax assessed value: $274,100
- Annual tax amount: $906
- Date on market: 6/24/2026
- Cumulative days on market: 120 days
- Listing terms: VA Loan,Cash,Conventional,FHA
- Ownership: Fee Simple
Estimated market value
$364,700
$346,000 - $383,000
$2,624/mo
Price history
| Date | Event | Price |
|---|---|---|
| 9/24/2026 | Price change | $365,000-1.4%$192/sqft |
Source:  ARMLS #7045944 Report a problem ARMLS #7045944 Report a problem | ||
| 9/15/2026 | Price change | $370,000+0.4%$195/sqft |
Source: ARMLS #7045944 Report a problem | ||
| 8/7/2026 | Price change | $368,592-3.5%$194/sqft |
Source: ARMLS #7045944 Report a problem | ||
| 7/22/2026 | Price change | $381,869-4.4%$201/sqft |
Source: ARMLS #7045944 Report a problem | ||
| 6/24/2026 | Listed for sale | $399,590+78%$210/sqft |
Source: ARMLS #7045944 Report a problem | ||
| 12/16/2019 | Sold | $224,500+132.2%$118/sqft |
Source: Public Record Report a problem | ||
| 9/19/2013 | Listing removed | $860 |
Source: Bevco Properties, LLC - A Property Management Company Report a problem | ||
| 9/5/2013 | Sold | $96,679-50.4%$51/sqft |
Source: Public Record Report a problem | ||
| 9/5/2013 | Price change | $860-1.7% |
Source: Bevco Properties, LLC - A Property Management Company Report a problem | ||
| 8/21/2013 | Price change | $875-2.8% |
Source: Bevco Properties, LLC Report a problem | ||
| 8/15/2013 | Listed for rent | $900 |
Source: Bevco Properties, LLC Report a problem | ||
| 3/22/2008 | Listing removed | $195,000$103/sqft |
Source: NCI #2826320 Report a problem | ||
| 2/27/2008 | Price change | $195,000+5.4%$103/sqft |
Source: NCI #2826320 Report a problem | ||
| 2/16/2008 | Price change | $185,000-2.6%$97/sqft |
Source: NCI #2826320 Report a problem | ||
| 1/19/2008 | Listed for sale | $190,000$100/sqft |
Source: Point2 #2826320 Report a problem | ||
Public tax history
| Year | Property taxes | Tax assessment |
|---|---|---|
| 2025 | $891 +4% | $27,410 -8.7% |
| 2024 | $857 +1.9% | $30,010 +307.1% |
| 2023 | $841 +2% | $7,372 -59.9% |
| 2022 | $824 +0.2% | $18,380 +7.7% |
| 2021 | $822 -10.2% | $17,070 +9.6% |
| 2020 | $915 +2.7% | $15,570 +7.8% |
| 2019 | $891 | $14,450 +8.2% |
| 2018 | $891 +0.5% | $13,360 +22.2% |
| 2017 | $887 +10% | $10,930 +17.4% |
| 2016 | $807 +1.7% | $9,310 +17.7% |
| 2015 | $793 | $7,910 +47% |
| 2014 | -- | $5,380 +24.5% |
| 2013 | -- | $4,320 -5.1% |
| 2012 | -- | $4,550 -4.8% |
| 2011 | -- | $4,780 -36% |
| 2010 | -- | $7,470 -50.8% |
| 2009 | -- | $15,180 -11.7% |
| 2008 | -- | $17,200 +24.6% |
| 2007 | -- | $13,800 +46% |
| 2006 | -- | $9,450 |
| 2005 | -- | $9,450 +3.3% |
| 2004 | -- | $9,150 |
| 2003 | -- | $9,150 +22.8% |
| 2002 | -- | $7,450 |
Find assessor info on the county website
Monthly payment
Est. payment
Payment breakdown
Explore the cost of this home by adjusting the details. Changes won't be saved.Climate risks
Neighborhood: Alhambra
Nearby schools
Schools provided by the listing agent
- Elementary: Ocotillo School
- Middle: Ocotillo School
- High: Washington High School
- District: Washington Elementary School District
Source: ARMLS. This data may not be complete. We recommend contacting the local school district to confirm school assignments for this home.
Similar homes
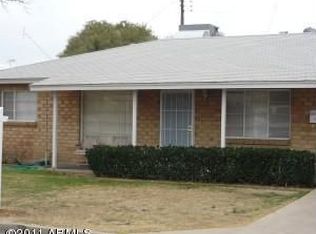
- $389,9003 bd2 ba2k sqft2617 W LAWRENCE Road, Phoenix, AZ 85017For Sale
 MLS ID #7049326, Felix Sandoval, eXp Realty. ARMLS
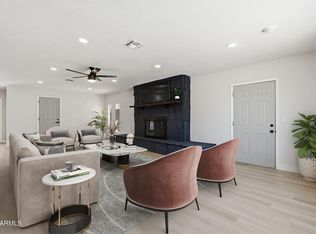
 - $365,0004 bd2 ba1.6k sqft3337 W OCOTILLO Road, Phoenix, AZ 85017For Sale
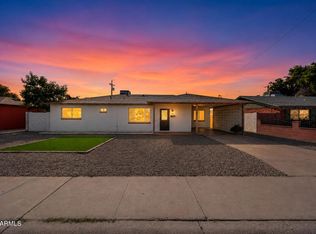 MLS ID #7071558, Maribel Pina, West USA Realty. ARMLS
 - $379,9003 bd2 ba1.6k sqft6836 N 33RD Drive, Phoenix, AZ 85017For Sale
 MLS ID #7073553, Nicholas Giles, Keller Williams Integrity First Realty. ARMLS
 - $399,9993 bd2 ba1.5k sqft2321 W ROSE Lane, Phoenix, AZ 85015For Sale
 MLS ID #7079914, George Laughton, EveryPlace. ARMLS
