Beautifully maintained 2-story home on a spacious lot featuring a private pool and screened-in covered patio, perfect for relaxing and entertaining. The first floor offers a spacious kitchen, inviting den, separate living and dining areas, dry bar, and convenient half bath. All four bedrooms are upstairs, including a comfortable primary suite, along with two full bathrooms. Recent updates include a new roof, plumbing completed in 2019, and two of three fence sections replaced in 2024. The exterior was recently painted, and the fascia is less than one year old. Beautiful landscaping and excellent curb appeal welcome you home. With a functional layout, generous living spaces, and fantastic outdoor amenities, this home offers comfort, style, and plenty of space for everyday living and entertaining. Schedule your showing today!
For sale
$310,000
2414 Hilton Head Dr, Missouri City, TX 77459
4beds
2,146sqft
Single Family Residence
Built in 1974
9,247 Square Feet Lot
$300,800 Zestimate®
$144/sqft
$33/mo HOA
What's special
Private poolSpacious lotFantastic outdoor amenitiesGenerous living spacesScreened-in covered patioInviting denExcellent curb appeal
- 2 days |
- 164 |
- 7 |
Likely to sell faster than
Zillow last checked:
Listing updated:
Listed by:
Cynthia Gomez TREC #0573937 713-933-5380,
Keller Williams Realty Clear Lake / NASA
Source: HAR,MLS#: 97788278
Facts & features
Interior
Bedrooms & bathrooms
- Bedrooms: 4
- Bathrooms: 3
- Full bathrooms: 2
- 1/2 bathrooms: 1
Rooms
- Room types: Den, Utility Room
Primary bedroom
- Level: Second
- Area: 204
- Dimensions: 17x12
Bedroom
- Level: Second
- Area: 100
- Dimensions: 10x10
Bedroom
- Level: Second
- Area: 120
- Dimensions: 12x10
Bedroom
- Level: Second
- Area: 143
- Dimensions: 13x11
Other
- Level: First
Other
- Level: Second
Den
- Level: First
- Area: 299
- Dimensions: 23x13
Dining room
- Level: First
- Area: 132
- Dimensions: 12x11
Kitchen
- Level: First
- Area: 121
- Dimensions: 11x11
Living room
- Level: First
- Area: 132
- Dimensions: 12x11
Primary bath
- Level: Second
Heating
- Electric
Cooling
- Ceiling Fan(s), Electric
Appliances
- Included: Disposal, Electric Oven, Microwave, Electric Range, Dishwasher
- Laundry: Electric Dryer Hookup, Washer Hookup
Features
- Dry Bar, High Ceilings, All Bedrooms Up, En-Suite Bath
- Flooring: Tile
Interior area
- Total structure area: 2,146
- Total interior livable area: 2,146 sqft
Property
Parking
- Total spaces: 2
- Parking features: Detached, Driveway
- Garage spaces: 2
Features
- Stories: 2
- Patio & porch: Covered, Screened
- Has private pool: Yes
- Pool features: Gunite
- Fencing: Back Yard
Lot
- Size: 9,247 Square Feet
- Features: Back Yard, Subdivided, 0 Up To 1/4 Acre
Details
- Parcel number: 5910020130400907
Construction
Type & style
- Home type: SingleFamily
- Architectural style: Traditional
- Property subtype: Single Family Residence
Materials
- Brick
- Foundation: Slab
- Roof: Composition
Condition
- New construction: No
- Year built: 1974
Utilities & green energy
- Water: Water District
Green energy
- Energy efficient items: Thermostat
Community & HOA
Community
- Subdivision: Quail Valley East Sec 2
HOA
- Has HOA: Yes
- Amenities included: Playground, Pool
- HOA fee: $400 annually
Location
- Region: Missouri City
Financial & listing details
- Price per square foot: $144/sqft
- Tax assessed value: $256,670
- Annual tax amount: $5,841
- Date on market: 8/13/2026
- Listing terms: Cash,Conventional,FHA,VA Loan
- Ownership: Full Ownership
- Road surface type: Concrete, Curbs, Gutters
Estimated market value
$300,800
$286,000 - $316,000
$2,596/mo
Price history
| Date | Event | Price |
|---|---|---|
| 8/13/2026 | Listed for sale | $310,000+72.2%$144/sqft |
Source:  HAR #97788278 Report a problem HAR #97788278 Report a problem | ||
| 3/28/2016 | Sold | -- |
Source: Agent Provided Report a problem | ||
| 1/10/2016 | Listed for sale | $180,000+80.2%$84/sqft |
Source: Shamrock, REALTORS #55543074 Report a problem | ||
| 7/3/2010 | Listing removed | $99,900$47/sqft |
Source: Prudential Gary Greene, Realtors #73721455 Report a problem | ||
| 6/2/2010 | Price change | $99,900-4.8%$47/sqft |
Source: Prudential Gary Greene, Realtors #73721455 Report a problem | ||
| 4/10/2010 | Listed for sale | $104,900$49/sqft |
Source: Prudential Real Estate #73721455 Report a problem | ||
| 7/10/2006 | Sold | -- |
Source: Public Record Report a problem | ||
Public tax history
| Year | Property taxes | Tax assessment |
|---|---|---|
| 2025 | $5,515 -3.2% | $256,670 -6.5% |
| 2024 | $5,699 -2.6% | $274,519 -1.8% |
| 2023 | $5,848 +2.7% | $279,670 +10.8% |
| 2022 | $5,692 +30.7% | $252,400 +35.6% |
| 2021 | $4,355 +1.1% | $186,110 +3.4% |
| 2020 | $4,307 +2.9% | $180,070 +5.9% |
| 2019 | $4,184 -1.3% | $170,060 +0.9% |
| 2018 | $4,238 +19.4% | $168,540 +10.7% |
| 2017 | $3,550 | $152,210 +6.1% |
| 2016 | $3,550 +15.3% | $143,470 +15.2% |
| 2015 | $3,079 +2.8% | $124,530 +4.2% |
| 2014 | $2,996 | $119,510 +16.7% |
| 2013 | -- | $102,390 +18.6% |
| 2012 | -- | $86,350 -0.7% |
| 2011 | -- | $86,950 -21.4% |
| 2010 | -- | $110,560 -5.4% |
| 2009 | -- | $116,890 +0.5% |
| 2008 | -- | $116,290 |
| 2007 | -- | $116,290 -1.9% |
| 2006 | -- | $118,550 +3.6% |
| 2005 | -- | $114,430 |
| 2004 | -- | $114,430 |
| 2003 | -- | -- |
| 2002 | -- | -- |
| 2001 | -- | -- |
| 2000 | -- | -- |
Find assessor info on the county website
Monthly payment
Est. payment
Payment breakdown
Explore the cost of this home by adjusting the details. Changes won't be saved.Climate risks
Neighborhood: Quail Valley
Nearby schools
GreatSchools rating
- 4/10Lantern Lane Elementary SchoolGrades: PK-5Distance: 0.8 mi
- 9/10Quail Valley Middle SchoolGrades: 6-8Distance: 1.3 mi
- 7/10Lawrence E Elkins High SchoolGrades: 9-12Distance: 2.5 mi
Schools provided by the listing agent
- Elementary: Lantern Lane Elementary School
- Middle: Quail Valley Middle School
- High: Elkins High School
Source: HAR. This data may not be complete. We recommend contacting the local school district to confirm school assignments for this home.
- $219,2003 bd2 ba1.4k sqft2418 Hilton Head Dr, Missouri City, TX 77459Off Market

- $335,2004 bd2 ba2.3k sqft2410 Hilton Head Dr, Missouri City, TX 77459Off Market
- $245,6001 bd2 ba1.7k sqft2406 Hilton Head Dr, Missouri City, TX 77459Off Market
- $262,2003 bd2 ba2.3k sqft2422 Hilton Head Dr, Missouri City, TX 77459Off Market
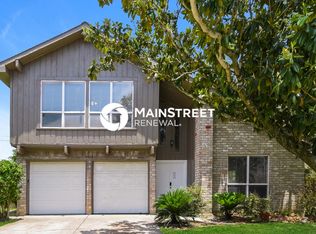
- $260,5004 bd2 ba1.4k sqft2515 Fall Meadow Dr, Missouri City, TX 77459Off Market
- $256,9004 bd2 ba2.3k sqft2407 Hilton Head Dr, Missouri City, TX 77459Off Market
- $216,6003 bd2 ba1.5k sqft2402 Hilton Head Dr, Missouri City, TX 77459Off Market
- $212,3004 bd2 ba2.1k sqft2426 Hilton Head Dr, Missouri City, TX 77459Off Market
A local agent can set up tours, give advice and negotiate with sellers.
Similar homes
- $279,2004 bd2 ba1.7k sqft3114 Mission Valley Dr, Missouri City, TX 77459For Sale
 MLS ID #63420442, Brian Covault, eXp Realty LLC. HAR
 - $--4 bd2 ba2k sqft3318 High Pine Ct, Missouri City, TX 77459Auction
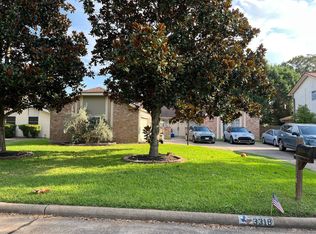 Auction.com 2
 - $282,9004 bd2 ba1.7k sqft3714 Quail Meadow Dr, Missouri City, TX 77459For Sale
 MLS ID #33948331, Maria Guzman, RE/MAX Pearland. HAR
 - $282,7003 bd2 ba1.8k sqft2002 Eastfield Cir, Missouri City, TX 77459For Sale
 MLS ID #29612662, Ivan Parada Alvarez, JLA Realty. HAR
 - $325,0004 bd2 ba2.2k sqft3431 Quail Meadow Dr, Missouri City, TX 77459For SaleMLS ID #34293096, Hilda Garfias, Realm Real Estate Professionals - Katy. HAR
- $304,9004 bd3 ba2.6k sqft2123 Long Rock Dr, Missouri City, TX 77489For SaleMLS ID #46497961, Tia Copeland, Quest Real Estate. HAR
- $339,5003 bd3 ba2.1k sqft2814 Spyglass Ln, Missouri City, TX 77459For SaleMLS ID #48023038, Richard Sherman, Henry Fuertes, Broker. HAR
- $315,0004 bd3 ba2.7k sqft3402 Boca Raton Dr, Missouri City, TX 77459For SaleMLS ID #90247136, Vickey Wachtel, Imagine Realty International. HAR
- $339,9003 bd2 ba2.4k sqft3022 Cypress Point Dr, Missouri City, TX 77459For SaleMLS ID #84064751, Patty Newton, RE/MAX Fine Properties. HAR
- $251,0003 bd2 ba1.6k sqft3218 Cherry Creek Dr, Missouri City, TX 77459For SaleMLS ID #29858013, Rhonda Denmon, Champions NextGen Real Estate. HAR
- $248,5003 bd2 ba1.7k sqft3203 Cherry Creek Dr, Missouri City, TX 77459For SaleMLS ID #76735050, Evelyn Gordon, REALM Real Estate Professionals - Sugar Land. HAR
- $345,0004 bd3 ba2k sqft2419 Turtle Creek Dr, Missouri City, TX 77459For SaleMLS ID #68319443, Helen Nguyen, 5th Stream Realty. HAR
- $349,9004 bd3 ba2.2k sqft2314 Canyon Meadows Dr, Missouri City, TX 77489For SaleMLS ID #36896705, Perry Wong, Champions NextGen Real Estate. HAR
- $464,5004 bd3 ba2.6k sqft3815 W Valley Dr, Missouri City, TX 77459For SaleMLS ID #7905500, Jeffrey Sadler, SADLER REALTY. HAR
- $275,0004 bd3 ba2k sqft16723 Running Quail Ct, Missouri City, TX 77489For SaleMLS ID #46041287, Valerie Treece, Weichert, Realtors - The Murray Group. HAR
- $345,5004 bd3 ba2.5k sqft3806 Crystal Falls Dr, Missouri City, TX 77459For SaleMLS ID #33194794, Jennifer Wood, HomeSmart. HAR
- $274,0004 bd3 ba2.1k sqft3015 Meadowview Dr, Missouri City, TX 77459For SaleMLS ID #27687607, Dena Day, RE/MAX Fine Properties. HAR
- $349,9994 bd3 ba2.4k sqft3423 Meadowview Dr, Missouri City, TX 77459For SaleMLS ID #58042147, Heather Groom, Vive Realty LLC. HAR
- $299,5003 bd3 ba2.2k sqft2810 Quail Hollow Dr, Missouri City, TX 77459For SaleMLS ID #39267410, Mary Stewart, Compass RE Texas, LLC - Houston. HAR
- $269,9903 bd3 ba2.6k sqft2718 Kissing Camel Ct, Missouri City, TX 77459For SaleMLS ID #39589373, Marcia Barnette, Republic of Texas Properties. HAR
