Updated from top to bottom, 3114 Mission Valley Dr is the move-in ready home you've been searching for! Thoughtfully renovated with quality upgrades throughout, this beautifully updated home offers the perfect blend of style, comfort, and peace of mind. Major improvements include a brand-new roof, all-new electrical wiring, and a new electrical panel. Inside, you'll love the remodeled chef-inspired kitchen, beautifully updated bathrooms, luxury vinyl plank flooring throughout, and fresh interior paint that creates a bright, modern feel in every room. For a complete list of improvements, be sure to review the Feature & Update List in the public attachments. Conveniently located near shopping, dining, parks, and entertainment, this home is zoned to award-winning Fort Bend ISD schools and benefits from LOW property taxes. Don't miss this exceptional opportunity to own a fully updated home in one of Missouri City's most convenient locations!
For sale
$279,200
3114 Mission Valley Dr, Missouri City, TX 77459
4beds
1,745sqft
Single Family Residence
Built in 1976
7,993 Square Feet Lot
$271,000 Zestimate®
$160/sqft
$16/mo HOA
What's special
- 4 days |
- 87 |
- 4 |
Likely to sell faster than
Zillow last checked:
Listing updated:
Listed by:
Brian Covault TREC #0719850 832-655-8836,
eXp Realty LLC
Source: HAR,MLS#: 63420442
Facts & features
Interior
Bedrooms & bathrooms
- Bedrooms: 4
- Bathrooms: 2
- Full bathrooms: 2
Primary bedroom
- Level: First
- Area: 182
- Dimensions: 14x13
Bedroom
- Level: First
- Area: 132
- Dimensions: 12x11
Bedroom
- Level: First
- Area: 121
- Dimensions: 11x11
Bedroom
- Level: First
- Area: 121
- Dimensions: 11x11
Heating
- Natural Gas
Cooling
- Electric
Appliances
- Included: Disposal, Microwave, Dishwasher
Features
- All Bedrooms Down
- Flooring: Vinyl
- Number of fireplaces: 1
- Fireplace features: Gas
Interior area
- Total structure area: 1,745
- Total interior livable area: 1,745 sqft
Property
Parking
- Total spaces: 2
- Parking features: Attached
- Attached garage spaces: 2
Features
- Stories: 1
Lot
- Size: 7,993 Square Feet
- Features: Subdivided, 0 Up To 1/4 Acre
Details
- Parcel number: 5922000070400907
Construction
Type & style
- Home type: SingleFamily
- Architectural style: Ranch
- Property subtype: Single Family Residence
Materials
- Brick, Cement Siding, Wood Siding
- Foundation: Slab
- Roof: Composition
Condition
- New construction: No
- Year built: 1976
Utilities & green energy
- Water: Water District
Community & HOA
Community
- Subdivision: Thunderbird North
HOA
- Has HOA: Yes
- HOA fee: $186 annually
Location
- Region: Missouri City
Financial & listing details
- Price per square foot: $160/sqft
- Tax assessed value: $198,498
- Annual tax amount: $4,516
- Date on market: 8/11/2026
- Listing terms: Cash,Conventional,FHA,VA Loan
Estimated market value
$271,000
$257,000 - $285,000
$2,020/mo
Price history
| Date | Event | Price |
|---|---|---|
| 8/13/2026 | Listed for sale | $279,200+46.9%$160/sqft |
Source:  HAR #63420442 Report a problem HAR #63420442 Report a problem | ||
| 6/22/2026 | Listing removed | $190,000$109/sqft |
Source: HAR #37029068 Report a problem | ||
| 6/11/2026 | Pending sale | $190,000$109/sqft |
Source: HAR #37029068 Report a problem | ||
| 6/4/2026 | Listed for sale | $190,000$109/sqft |
Source: HAR #37029068 Report a problem | ||
Public tax history
| Year | Property taxes | Tax assessment |
|---|---|---|
| 2025 | $1,239 -11% | $198,498 -7.4% |
| 2024 | $1,392 +4.3% | $214,259 +3.3% |
| 2023 | $1,335 -29.8% | $207,350 +10% |
| 2022 | $1,903 +4.4% | $188,500 +10% |
| 2021 | $1,823 +4.4% | $171,360 +6.4% |
| 2020 | $1,746 +5.2% | $161,000 +8.4% |
| 2019 | $1,659 +9.2% | $148,480 +10% |
| 2018 | $1,520 +20% | $134,980 +10% |
| 2017 | $1,266 | $122,710 +10% |
| 2016 | $1,266 +5.9% | $111,550 +10% |
| 2015 | $1,196 -7.7% | $101,410 +10% |
| 2014 | $1,296 | $92,190 +7.7% |
| 2013 | -- | $85,570 +3.3% |
| 2012 | -- | $82,860 +4% |
| 2011 | -- | $79,700 -9.9% |
| 2010 | -- | $88,490 -2.6% |
| 2009 | -- | $90,860 -16.1% |
| 2008 | -- | $108,250 -1.1% |
| 2007 | -- | $109,490 +2.1% |
| 2006 | -- | $107,210 +2% |
| 2005 | -- | $105,130 |
| 2004 | -- | $105,130 |
| 2003 | -- | -- |
| 2002 | -- | -- |
| 2001 | -- | -- |
| 2000 | -- | -- |
Find assessor info on the county website
Monthly payment
Est. payment
Payment breakdown
Explore the cost of this home by adjusting the details. Changes won't be saved.Climate risks
Neighborhood: Quail Valley
Nearby schools
GreatSchools rating
- 4/10Lantern Lane Elementary SchoolGrades: PK-5Distance: 0.2 mi
- 9/10Quail Valley Middle SchoolGrades: 6-8Distance: 1.9 mi
- 7/10Lawrence E Elkins High SchoolGrades: 9-12Distance: 2.5 mi
Schools provided by the listing agent
- Elementary: Lantern Lane Elementary School
- Middle: Quail Valley Middle School
- High: Elkins High School
Source: HAR. This data may not be complete. We recommend contacting the local school district to confirm school assignments for this home.
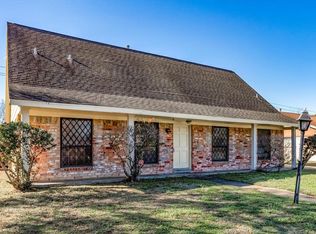
- $--4 bd2 ba2.2k sqft3118 Mission Valley Dr, Missouri City, TX 77459Sold
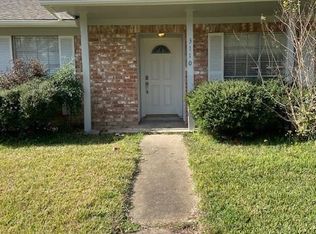
- $274,5005 bd2 ba2k sqft3110 Mission Valley Dr, Missouri City, TX 77459Off Market
- $233,3003 bd2 ba1.8k sqft3115 Meadowview Dr, Missouri City, TX 77459Off Market
- $211,1003 bd2 ba1.8k sqft3203 Meadowview Dr, Missouri city, TX 77459Off Market
- $77,770-- bd-- ba1.8k sqft3203 Meadowview Dr, Missouri city, TX 77459Off Market
- $226,4003 bd2 ba1.7k sqft3122 Mission Valley Dr, Missouri City, TX 77459Off Market
- $259,6003 bd2 ba1.8k sqft3207 Meadowview Dr, Missouri City, TX 77459Off Market
- $252,3004 bd2 ba2.1k sqft3111 Meadowview Dr, Missouri City, TX 77459Off Market
A local agent can set up tours, give advice and negotiate with sellers.
Similar homes
- $269,9904 bd2 ba2k sqft2219 Valley Manor Dr, Missouri City, TX 77489For Sale
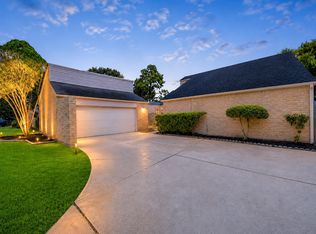 MLS ID #78283550, Bret Wallace, RE/MAX Fine Properties. HAR
 - $254,9003 bd2 ba1.7k sqft2947 Highland Lakes Dr, Missouri City, TX 77459For Sale
 MLS ID #77828883, Kathryn Anderson, Better Homes and Gardens Real Estate Gary Greene - Sugar Land. HAR
 - $225,0003 bd2 ba1.2k sqft16338 Hunting Dog Ct, Missouri City, TX 77489For Sale
 MLS ID #20806238, Dilcie Roland, Keller Williams Memorial. HAR
 - $189,9993 bd2 ba2k sqft2427 Fairgreen Dr, Missouri City, TX 77489For Sale
 MLS ID #93225089, Jelicia Walker, Lifestyle Real Estate Collection LLC. HAR
 - $299,0003 bd2 ba1.8k sqft1226 Berrystone Trl, Missouri City, TX 77459For SaleMLS ID #49109501, Jimmy Kao, Community Real Estate,LLC. HAR
- $309,0004 bd3 ba2.2k sqft2322 Bright Meadows Dr, Missouri City, TX 77489For SaleMLS ID #24132006, Stanley Mani, MIH REALTY, LLC. HAR
- $235,0004 bd3 ba2.1k sqft3023 Quail Valley East Dr, Missouri City, TX 77489For SaleMLS ID #40763775, Lance Loken, Keller Williams Platinum. HAR
- $264,9903 bd2 ba1.7k sqft1910 Poco Dr, Missouri City, TX 77489For SaleMLS ID #36154236, Courtney Johnson Rose, George E. Johnson Properties LLC. HAR
- $240,0004 bd2 ba2.1k sqft11707 N Nottingham Cir, Houston, TX 77071For SaleMLS ID #23767292, Hai Huynh, Keller Williams Signature. HAR
- $325,0004 bd3 ba2.3k sqft5830 Silver Oak, Missouri City, TX 77459For SaleMLS ID #93649300, Jay Raman, Jay Raman, Broker. HAR
- $374,0003 bd3 ba2.5k sqft3418 Crow Valley Dr, Missouri City, TX 77459For SaleMLS ID #12874434, David Phipps, Keller Williams Houston Central. HAR
- $269,9904 bd3 ba2.2k sqft10910 Sagevale Ln, Houston, TX 77089For SaleMLS ID #93284529, Tommietra James, George E. Johnson Properties LLC. HAR
- $289,9003 bd2 ba1.6k sqft2015 Creek Valley Ln, Sugar Land, TX 77478For SaleMLS ID #41915395, Bret Wallace, RE/MAX Fine Properties. HAR
- $235,0003 bd3 ba1.9k sqft810 Derby Ln, Missouri City, TX 77489For SaleMLS ID #9790828, Tonya Brown, Compass RE Texas, LLC - West Houston. HAR
- $309,0005 bd3 ba2.1k sqft10735 Cobblecreek Way, Missouri City, TX 77459For SaleMLS ID #82115588, Kimberly Zilton, Axia Realty. HAR
- $289,0004 bd3 ba2.4k sqft12323 Split Rail Ln, Houston, TX 77071For SaleMLS ID #51745729, Susan Kinder, MV Realty Of Texas LLC. HAR
- $299,0003 bd2 ba1.8k sqft13917 Ambrose St, Houston, TX 77045For SaleMLS ID #75103801, Lucian Galloway, White Line Realty. HAR
- $279,5003 bd2 ba1.6k sqft11839 Blair Meadow Dr, Meadows Place, TX 77477For SaleMLS ID #15864411, Mitchell Haynes, BuyBroker. HAR
- $272,0004 bd3 ba2.3k sqft14706 W Bend Dr, Houston, TX 77082For SaleMLS ID #93143239, Roger Alvarez, RE/MAX Fine Properties. HAR
- $295,0004 bd3 ba2.4k sqft11914 Meadowtrail Ln, Meadows Place, TX 77477For SaleMLS ID #29727376, Sam Grosser, KSP. HAR
