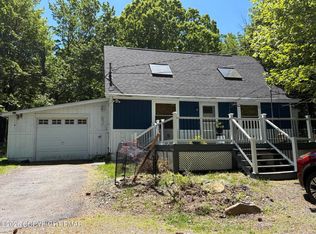
Rustic Pocono charm meets real potential in this raised ranch inside the amenity-rich Emerald Lakes community. A stone-accented entry opens to the main level, where knotty pine paneling, exposed-style beams, and warm hardwood floors give the living space a true mountain-cabin feel. The brick fireplace with a wood-burning insert anchors the room, while a wall of windows and a sliding door lead out to the deck, a perfect perch for morning coffee among the trees. The open dining area flows into a kitchen with butcher block counters, a stainless range, a dishwasher, and a breakfast bar made for casual entertaining, so the cook is never separated from the party.Three bedrooms sit along the main level, including a primary with generous proportions, a pine-paneled accent wall, and a ceiling fan, and a full bath serves the hall. Downstairs, the oversized garage delivers room for vehicles, tools, hobbies, and storage, with a rough-in already in place and open framing that makes finishing the space straightforward for a buyer ready to expand. Outside, a covered porch adds a second spot to relax, and the wooded surroundings bring privacy and four-season color. Community amenities include a clubhouse, pools, tennis courts, and a playground, all minutes from your door. Whether you want a weekend retreat, a starter home with room to grow, or a renovation project with built-in character, this one is worth a visit.
For sale
$199,900
276 Ash Dr, Long Pond, PA 18334
3beds
1,120sqft
Single Family Residence
Built in 1976
0.45 Acres Lot
$-- Zestimate®
$178/sqft
$107/mo HOA
What's special
Exposed-style beamsKnotty pine panelingWall of windowsStainless rangeStone-accented entryWarm hardwood floorsPine-paneled accent wall
- 6 hours
- 58
- 3
Zillow last checked:
Listing updated:
Listed by:
Emma G Djiya 610-301-8803,
1ST CLASS REALTY - PA 570-775-6110
Source: PWAR as distributed by MLS GRID,MLS#: PW263937
Facts & features
Interior
Bedrooms & bathrooms
- Bedrooms: 3
- Bathrooms: 1
- Full bathrooms: 1
Primary bedroom
- Area: 143
- Dimensions: 13 x 11
Bedroom 2
- Area: 115.5
- Dimensions: 11 x 10.5
Bedroom 3
- Area: 126.5
- Dimensions: 11 x 11.5
Dining room
- Area: 132
- Dimensions: 12 x 11
Kitchen
- Area: 120
- Dimensions: 10 x 12
Living room
- Area: 182
- Dimensions: 13 x 14
Heating
- Baseboard, Electric
Appliances
- Included: None
Features
- Ceiling Fan(s)
- Flooring: Laminate, Vinyl
- Basement: Partial
- Has fireplace: Yes
- Fireplace features: Wood Burning
Interior area
- Total structure area: 1,912
- Total interior livable area: 1,120 sqft
- Finished area above ground: 1,120
- Finished area below ground: 0
Property
Parking
- Total spaces: 1
- Parking features: Driveway, Garage Faces Side
- Garage spaces: 1
- Has uncovered spaces: Yes
Features
- Levels: Bi-Level
- Stories: 1
- Patio & porch: Deck, Porch
- Pool features: Community, Association
- Has view: Yes
- View description: Rural
- Body of water: None
Lot
- Size: 0.45 Acres
- Features: Level
Details
- Parcel number: 19634402555233
- Zoning: R-2- Residential / Medium
- Zoning description: Residential
- Special conditions: In Foreclosure,Real Estate Owned
Construction
Type & style
- Home type: SingleFamily
- Property subtype: Single Family Residence
Materials
- Vinyl Siding
- Roof: Shingle
Condition
- New construction: No
- Year built: 1976
Utilities & green energy
- Sewer: Septic Tank
- Water: Well
- Utilities for property: Electricity Available
Community & HOA
Community
- Features: Clubhouse, Tennis Court(s), Pool, Lake
- Subdivision: Emerald Lakes
HOA
- Has HOA: Yes
- Amenities included: Clubhouse, Tennis Court(s), Playground, Pool, Indoor Pool
- Services included: Maintenance Grounds
- HOA fee: $1,280 annually
- Second HOA fee: $1,240 one time
Location
- Region: Long Pond
Financial & listing details
- Price per square foot: $178/sqft
- Tax assessed value: $106,120
- Annual tax amount: $3,360
- Date on market: 11/17/2026
- Cumulative days on market: 2 days
- Listing terms: Cash,Conventional
- Electric utility on property: Yes
- Road surface type: Paved
Estimated market value
Not available
Estimated sales range
Not available
$1,859/mo
Price history
| Date | Event | Price |
|---|---|---|
| 7/28/2026 | Listing removed | $243,800$218/sqft |
Source: Luzerne County AOR #26-814 Report a problem | ||
| 3/3/2026 | Listed for sale | $243,800$218/sqft |
Source: Luzerne County AOR #26-814 Report a problem | ||
| 1/13/2026 | Listing removed | $243,800$218/sqft |
Source: Luzerne County AOR #25-6153 Report a problem | ||
| 12/8/2025 | Listed for sale | $243,800+62.5%$218/sqft |
Source: Luzerne County AOR #25-6153 Report a problem | ||
| 3/13/2025 | Sold | $150,000+80.7%$134/sqft |
Source: Public Record Report a problem | ||
| 11/8/2024 | Sold | $83,000-58.5%$74/sqft |
Source: Public Record Report a problem | ||
| 1/5/2007 | Sold | $200,000$179/sqft |
Source: Public Record Report a problem | ||
Public tax history
| Year | Property taxes | Tax assessment |
|---|---|---|
| 2026 | $3,314 +3.3% | $106,120 |
| 2025 | $3,208 +8.3% | $106,120 |
| 2024 | $2,962 +9.4% | $106,120 |
| 2023 | $2,708 +1.8% | $106,120 |
| 2022 | $2,661 | $106,120 |
| 2021 | $2,661 | $106,120 |
| 2020 | $2,661 -18.2% | $106,120 +460.6% |
| 2019 | $3,251 | $18,930 |
| 2018 | $3,251 | $18,930 |
| 2017 | $3,251 +371.3% | $18,930 |
| 2016 | $690 | $18,930 |
| 2015 | -- | $18,930 |
| 2014 | -- | $18,930 |
| 2013 | -- | $18,930 |
| 2012 | -- | $18,930 |
| 2011 | -- | $18,930 |
| 2010 | -- | $18,930 |
| 2008 | -- | $18,930 |
| 2007 | -- | $18,930 |
| 2006 | -- | $18,930 |
| 2005 | -- | $18,930 |
| 2004 | -- | $18,930 |
| 2003 | -- | $18,930 |
Find assessor info on the county website
Monthly payment
Est. payment
Payment breakdown
Explore the cost of this home by adjusting the details. Changes won't be saved.Climate risks
Neighborhood: 18334
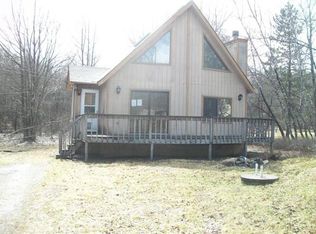

Similar homes
- $199,9003 bd1 ba1k sqft174 Bull Run, Long Pond, PA 18334For Sale
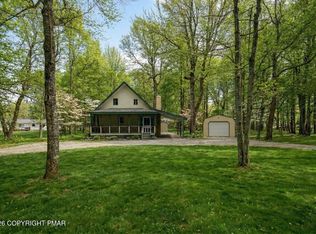 MLS ID #PM-139179, Jennifer-Lynn Amantea, Amantea Real Estate. PMAR
- $299,0003 bd2 ba1.6k sqft509 Cedar Dr, Long Pond, PA 18334For Sale
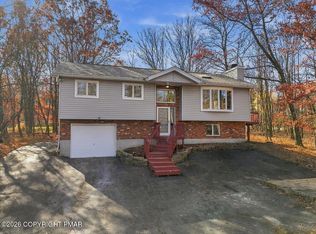 MLS ID #PM-146238, Jamie L Scarpa, RE/MAX Crossroads. PMAR
- $190,0003 bd1 ba1.1k sqft241 Champlain Dr, Tobyhanna, PA 18466For Sale
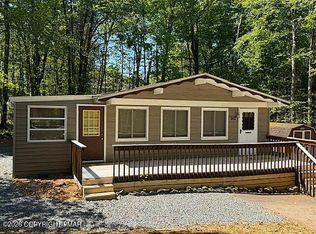 MLS ID #PM-142009, Stephan L Gottfried, Associate Broker, WEICHERT Realtors Acclaim - Tannersville. PMAR
- $274,9003 bd2 ba1.3k sqft932 Cricket Ln, Long Pond, PA 18334For Sale
 MLS ID #PM-141942, Jeffrey L. Thomas, Jeffrey L Thomas Real Estate. PMAR
- $199,9003 bd1 ba876 sqft80 Mildred Dr, Gouldsboro, PA 18424For Sale
 MLS ID #SC265329, Zachary Ranner, PIKE/WAYNE ASSOCIATION. GSBR as distributed by MLS GRID
